5222 Wooldridge Road
About this property
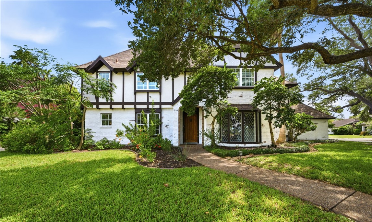
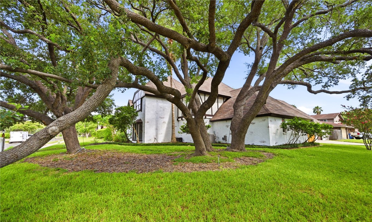
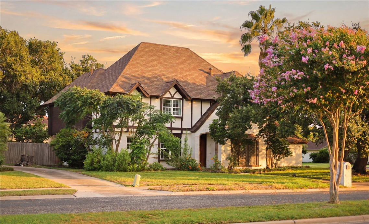
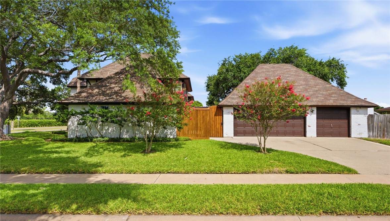
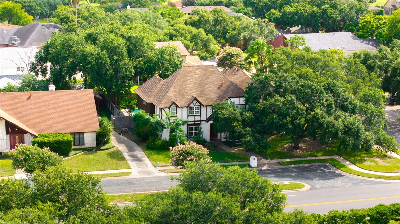
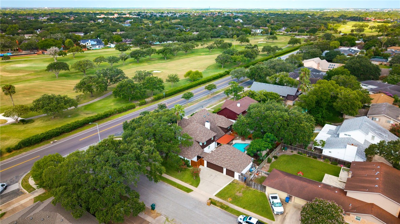
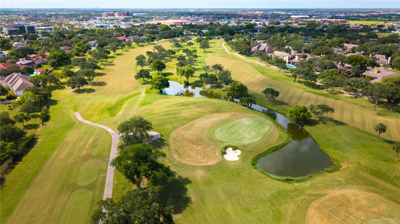
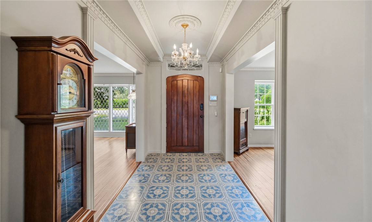
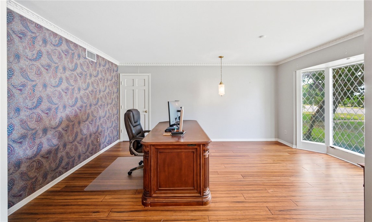
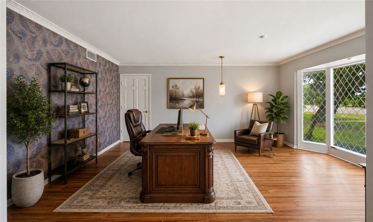
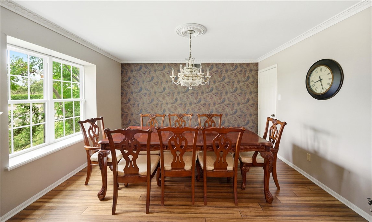
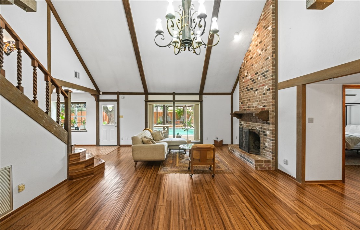
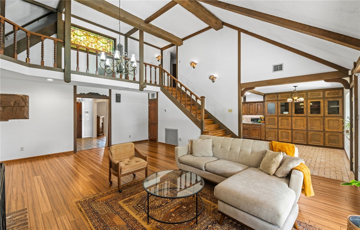
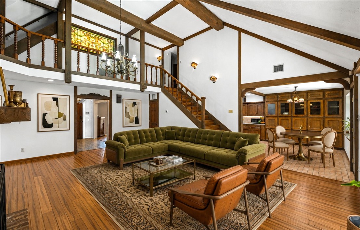
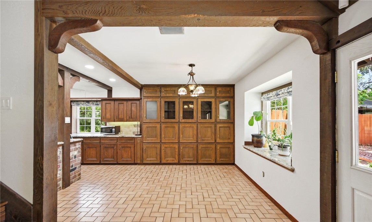
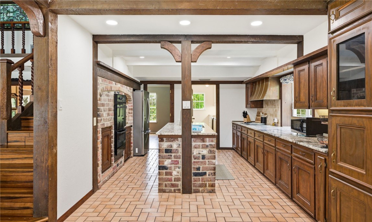
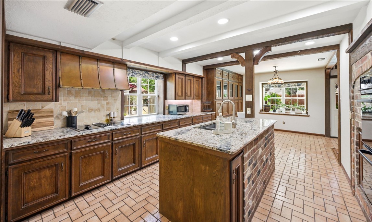
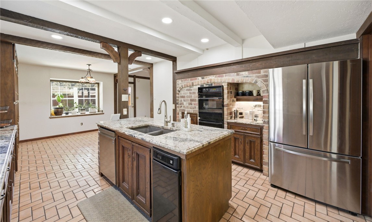
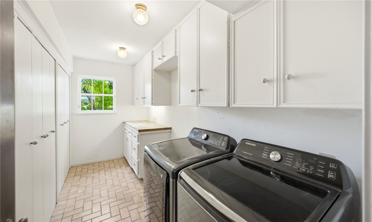
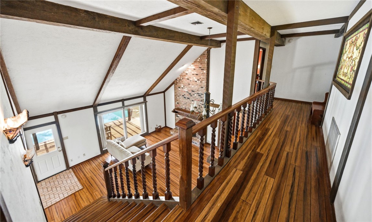
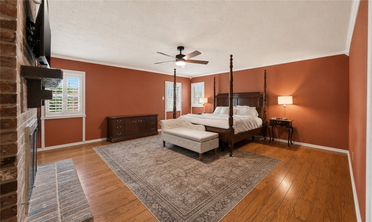
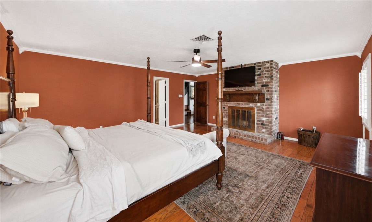
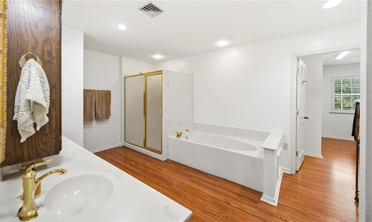
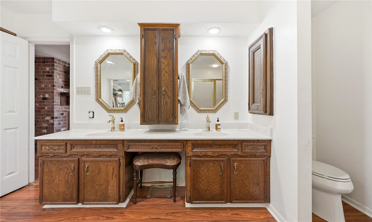
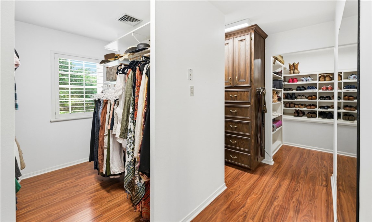
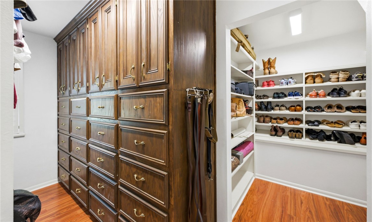
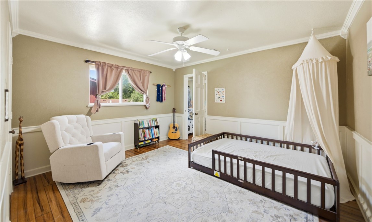
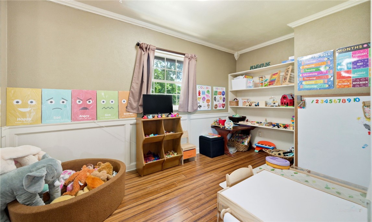
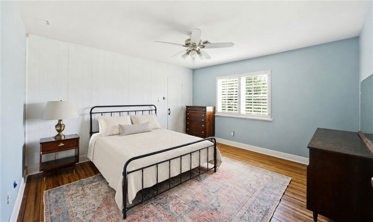
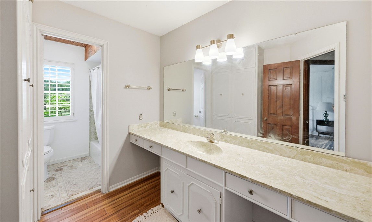
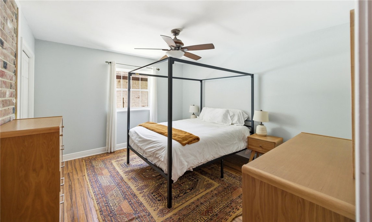
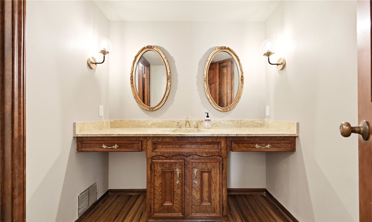
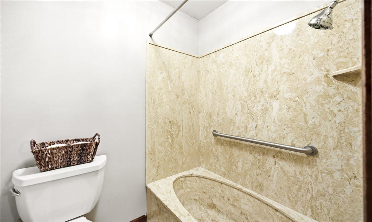
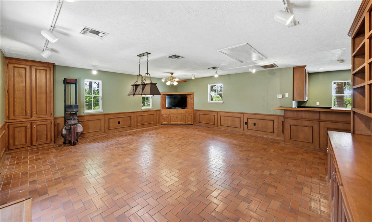
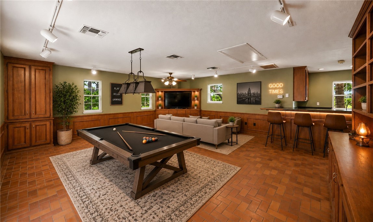
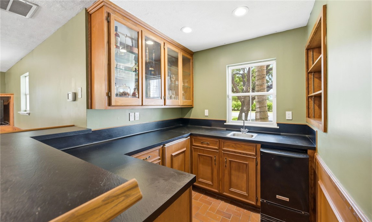
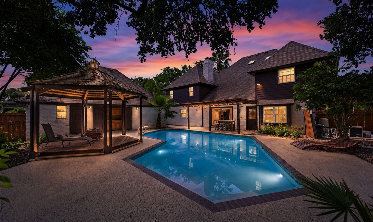
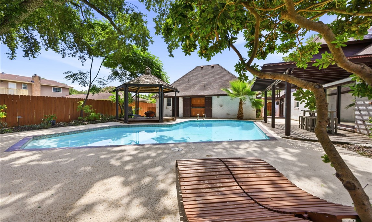
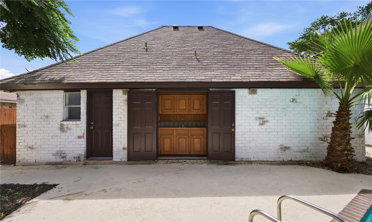
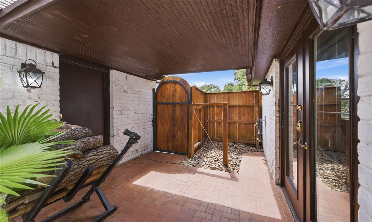
Welcome to 5222 Wooldridge, a distinctive 4,000+ square foot Tudor Revival home nestled beneath mature oak trees in desirable Country Club Estates. Offering 5 bedrooms, multiple living areas, a private backyard oasis, and a detached 3-car garage, this home delivers space, character, and flexibility. The limewashed brick and stucco exterior, lush lawn, and established trees create timeless curb appeal. Step through the arched front entry into a foyer with custom tile, crown molding, and a chandelier. A formal dining room sits just off the kitchen, while a flexible front room can serve as an office, sitting room, playroom, or potential sixth bedroom. Leaded-glass pocket doors open into the main living area with vaulted ceilings, exposed wood beams, a massive brick fireplace, and backyard views. The private outdoor space includes a large in-ground pool shaded by mature oak trees, a pergola, wet bar, full bathroom, and gazebo, perfect for summer afternoons, gatherings, or quiet mornings with coffee. The spacious kitchen offers granite countertops, custom wood cabinetry, a center island, and generous storage. A large den with custom built-ins, wainscoting, and a wet bar could be reimagined as a downstairs primary suite for multi-generational living. A bedroom, full bathroom, and laundry room complete the first floor. Upstairs are two additional bedrooms, a full bathroom, and a primary suite with its own fireplace, soaking tub, and large walk-in closet. The third level offers a fifth bedroom and direct walk-in attic access. A covered breezeway leads to the detached 3-car garage with epoxy flooring and room for vehicles, a workshop, home gym, or extra storage. Conveniently located near schools, shopping, dining, and the Corpus Christi Country Club, this home offers rare size, architectural character, and a backyard built to enjoy. Move-in ready and waiting for its next owner’s personal touch. VA assumable loan available.
About this property
Welcome to 5222 Wooldridge, a distinctive 4,000+ square foot Tudor Revival home nestled beneath mature oak trees in desirable Country Club Estates. Offering 5 bedrooms, multiple living areas, a private backyard oasis, and a detached 3-car garage, this home delivers space, character, and flexibility. The limewashed brick and stucco exterior, lush lawn, and established trees create timeless curb appeal. Step through the arched front entry into a foyer with custom tile, crown molding, and a chandelier. A formal dining room sits just off the kitchen, while a flexible front room can serve as an office, sitting room, playroom, or potential sixth bedroom. Leaded-glass pocket doors open into the main living area with vaulted ceilings, exposed wood beams, a massive brick fireplace, and backyard views. The private outdoor space includes a large in-ground pool shaded by mature oak trees, a pergola, wet bar, full bathroom, and gazebo, perfect for summer afternoons, gatherings, or quiet mornings with coffee. The spacious kitchen offers granite countertops, custom wood cabinetry, a center island, and generous storage. A large den with custom built-ins, wainscoting, and a wet bar could be reimagined as a downstairs primary suite for multi-generational living. A bedroom, full bathroom, and laundry room complete the first floor. Upstairs are two additional bedrooms, a full bathroom, and a primary suite with its own fireplace, soaking tub, and large walk-in closet. The third level offers a fifth bedroom and direct walk-in attic access. A covered breezeway leads to the detached 3-car garage with epoxy flooring and room for vehicles, a workshop, home gym, or extra storage. Conveniently located near schools, shopping, dining, and the Corpus Christi Country Club, this home offers rare size, architectural character, and a backyard built to enjoy. Move-in ready and waiting for its next owner’s personal touch. VA assumable loan available.
Features and Additional Information
Baths
Presented By Coldwell Banker Commercial Gateway



Area Information
| Nueces County | Country Club Estates #14
Schools in the Area
-
turned_in
Elementary School
-
turned_in
Middle School
-
turned_in
High School
Want to See More Listings in the Area?
Brokerage: Serhant Texas, LLC