522 Preston Trail
About this property
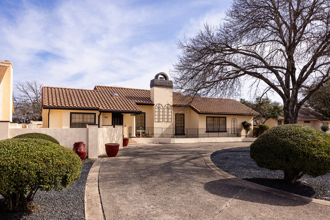
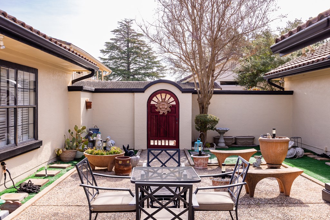
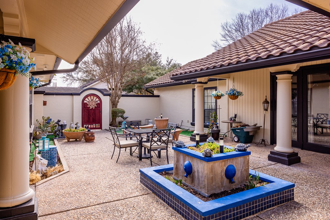
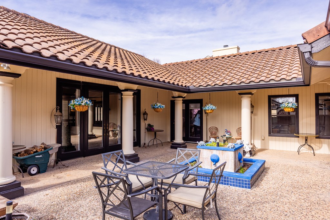
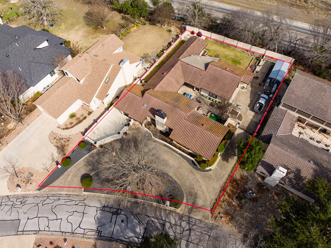
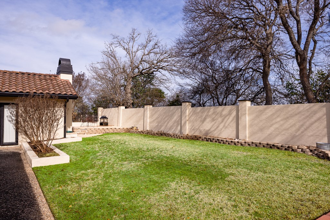
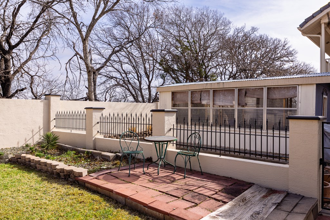
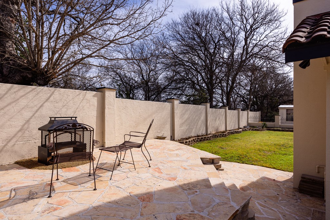
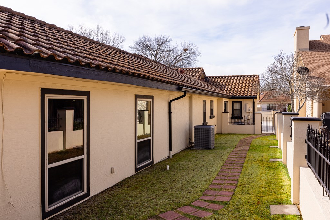
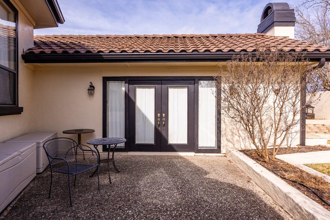
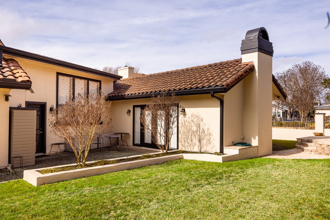
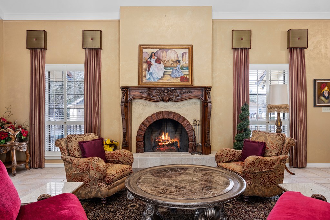
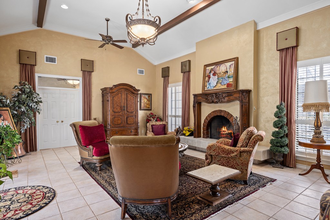
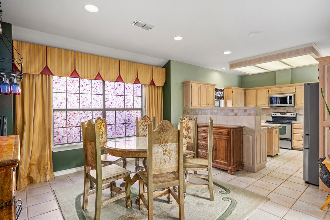
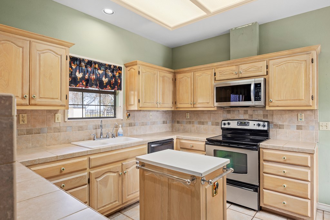
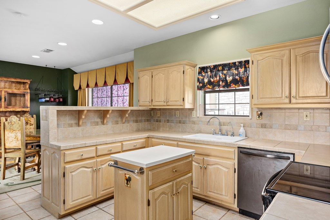
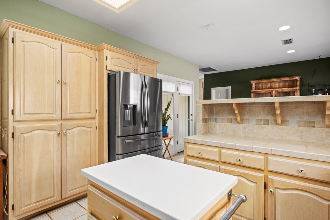
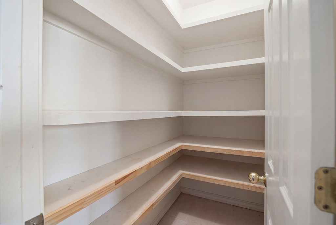
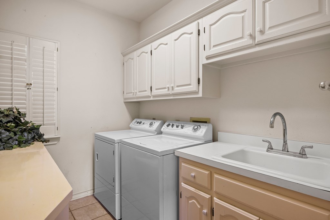
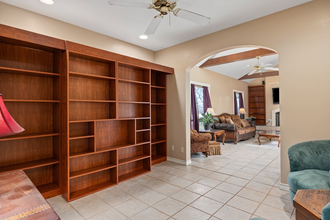
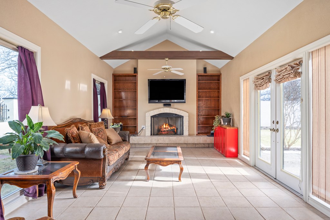
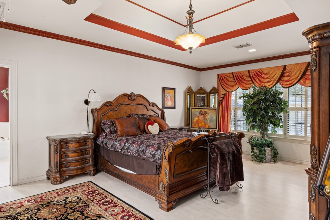
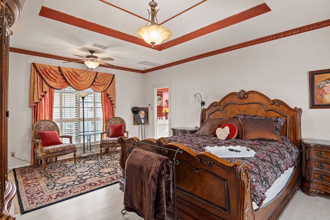
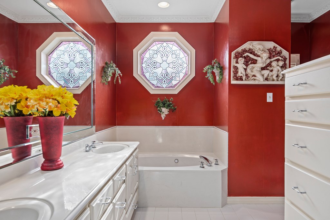
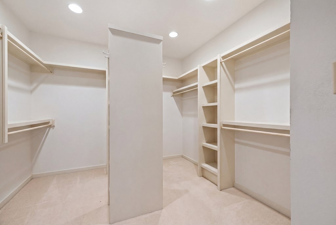
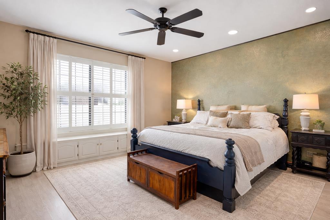
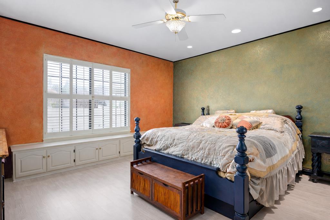
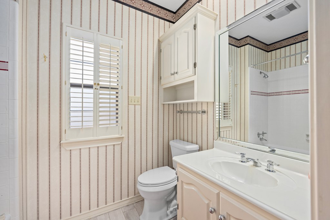
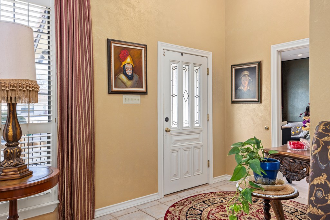
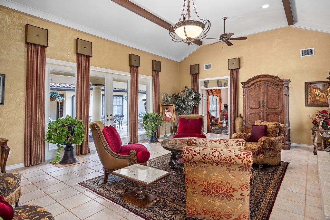
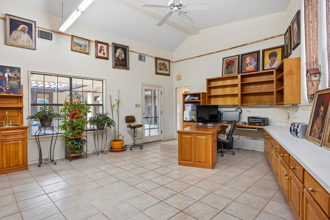
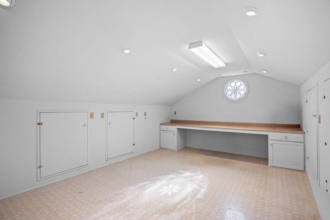
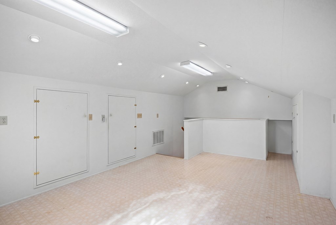
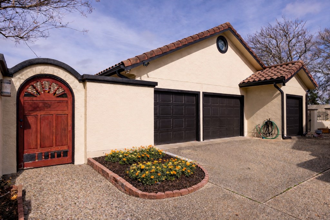
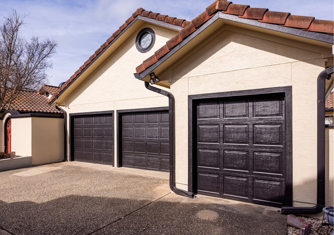
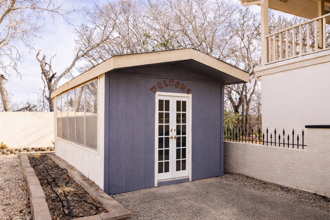
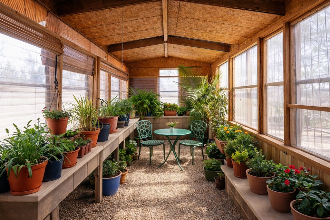
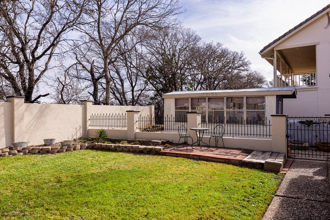
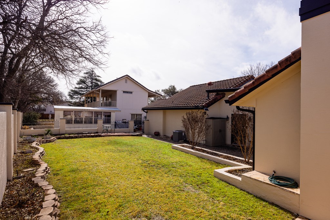
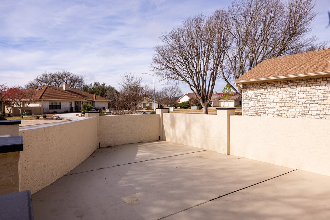
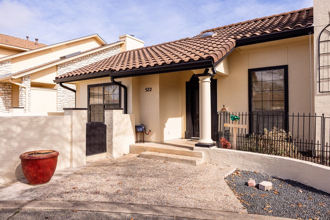
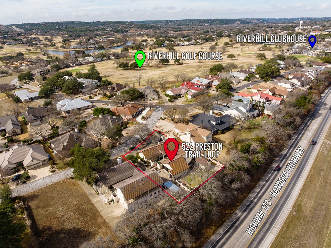
Distinctive Spanish-inspired architecture meets exceptional space & flexibility in this thoughtfully designed Riverhill courtyard home. Offering approximately 2,940 square feet on the main level plus an upstairs bonus room & additional storage areas, the floor plan provides multiple living and gathering spaces rarely found in this price range. The home features a spacious 24' x 19' living room with fireplace, a separate dining area, & a large family room ideal for entertaining or relaxing. A dedicated office (19' x 17') provides true work-from-home space, while a charming sitting room adds additional versatility. The private primary suite occupies its own wing with a generous bath & walk-in closet, & secondary bedrooms are positioned for comfort and privacy. Upstairs, a substantial bonus room with 2 separate storage areas offers flexibility for hobbies, guests, or additional workspace. The 3-car garage (22' x 30') adds valuable storage and functionality. Designed around a fully enclosed courtyard with multiple access points, the home embraces indoor-outdoor living with stone patios & garden spaces, all within the established Riverhill community. Seller Motivated bring all offers!
About this property
Distinctive Spanish-inspired architecture meets exceptional space & flexibility in this thoughtfully designed Riverhill courtyard home. Offering approximately 2,940 square feet on the main level plus an upstairs bonus room & additional storage areas, the floor plan provides multiple living and gathering spaces rarely found in this price range. The home features a spacious 24' x 19' living room with fireplace, a separate dining area, & a large family room ideal for entertaining or relaxing. A dedicated office (19' x 17') provides true work-from-home space, while a charming sitting room adds additional versatility. The private primary suite occupies its own wing with a generous bath & walk-in closet, & secondary bedrooms are positioned for comfort and privacy. Upstairs, a substantial bonus room with 2 separate storage areas offers flexibility for hobbies, guests, or additional workspace. The 3-car garage (22' x 30') adds valuable storage and functionality. Designed around a fully enclosed courtyard with multiple access points, the home embraces indoor-outdoor living with stone patios & garden spaces, all within the established Riverhill community. Seller Motivated bring all offers!
Features and Additional Information
Baths
Presented By Coldwell Banker Commercial Gateway



Area Information
Riverhill and Surrounding | Kerr County | Riverhill
Schools in the Area
-
turned_in
Elementary SchoolNimitz
-
turned_in
Middle School
-
turned_in
High School
Want to See More Listings in the Area?
Brokerage: Fore Premier Properties