5219 Everly Terrace
About this property
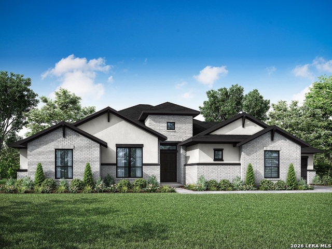
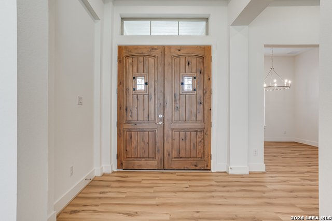
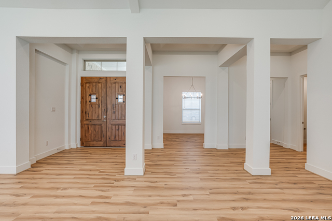
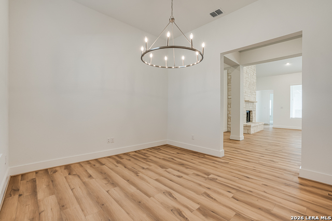
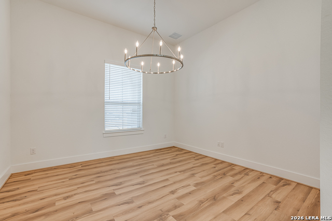
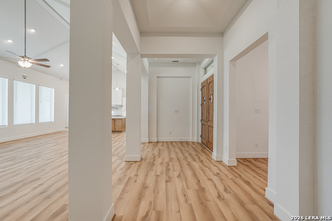
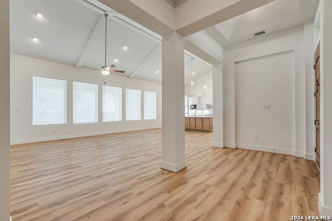
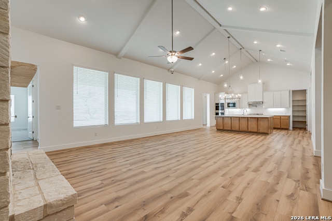
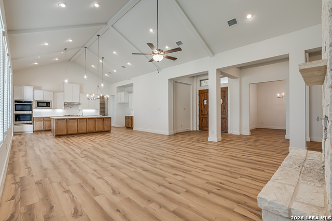
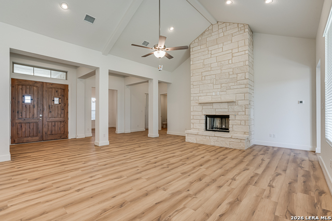
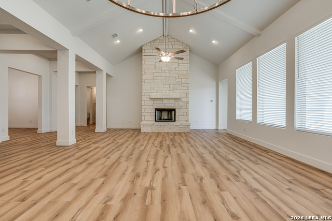
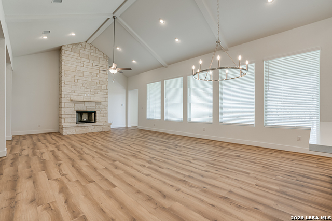
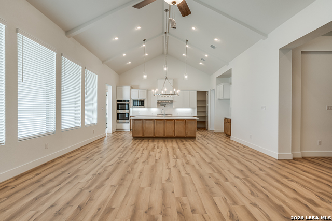
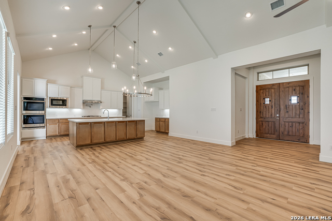
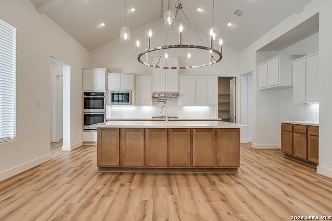
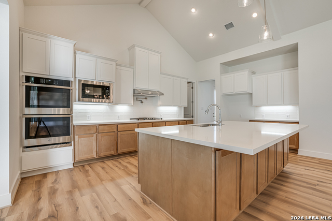
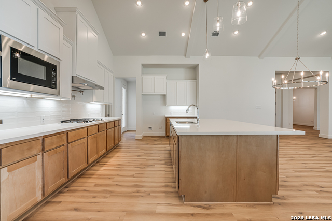
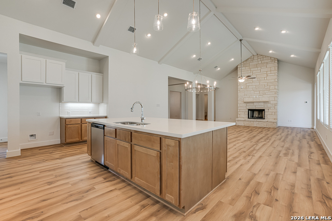
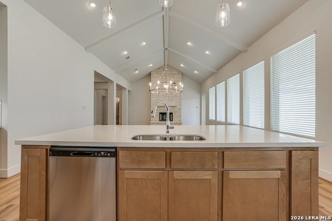
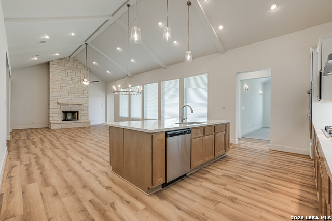
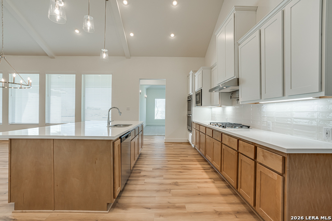
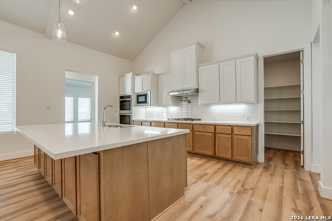
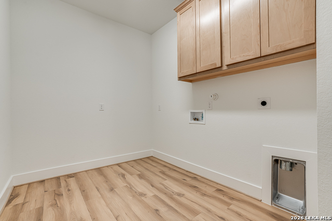
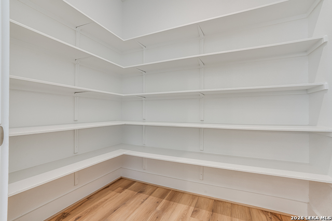
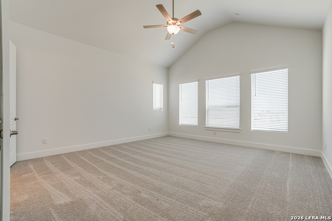
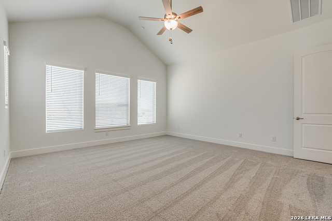
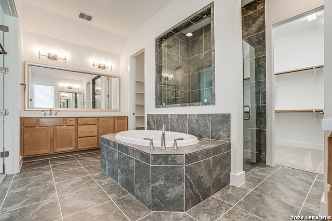
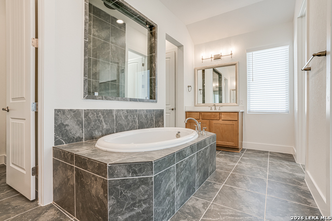
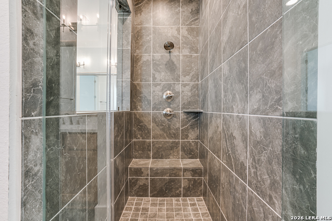
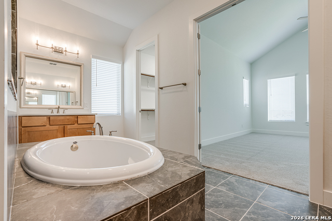
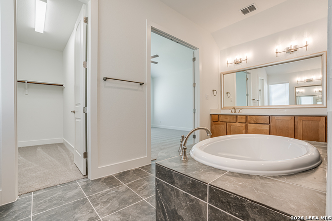
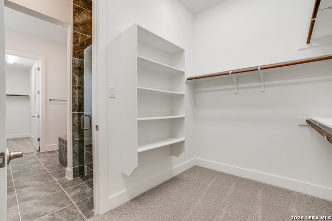
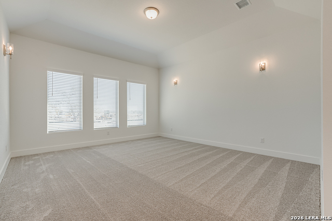
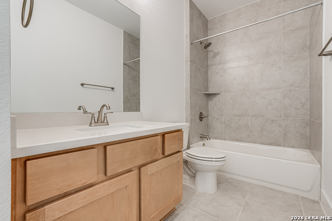
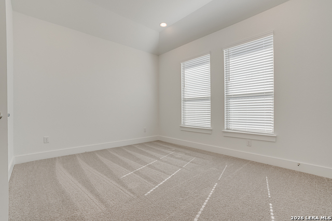
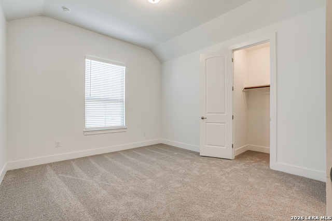
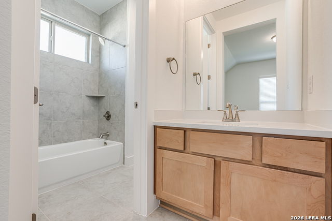
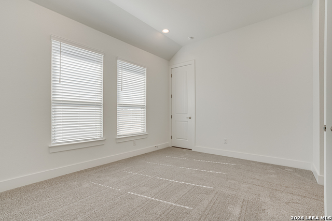
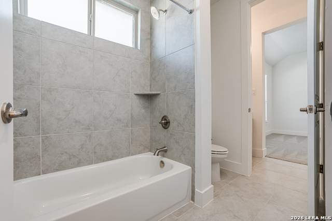
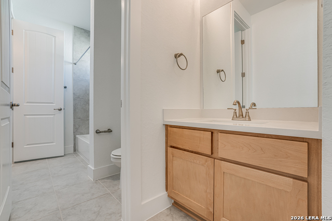
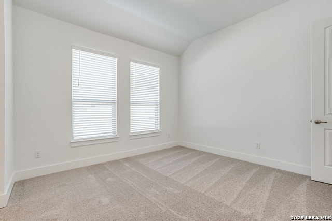
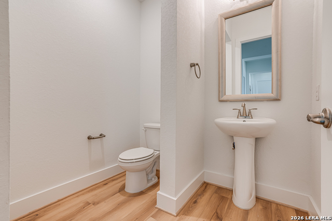
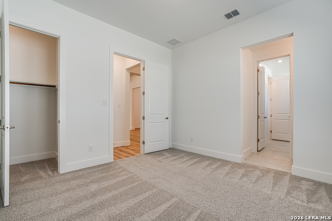
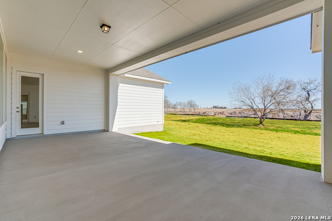
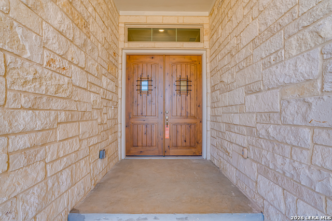
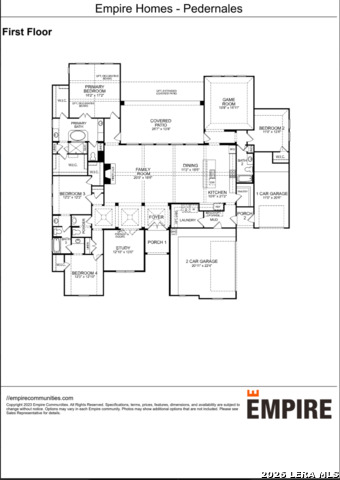
The Pedernales floor plan is an large open concept, single story home measuring 3,391 sq. feet constructed on a .63/acre lot. Make a grand entrance through two, 8 foot mahogany doors to a spacious foyer, soaring 20' ceilings, cedar wrapped beams through the family, dining and kitchen area, a beautiful fireplace and a wall of picture windows looking out into the 21' x 14' foot covered patio. The gourmet kitchen has a 9 foot island with full cabinet storage front and back and large walk in pantry. This 4 bedroom, 3.5 bath home with game room and study includes level 5 quartz counters, custom soft close cabinetry throughout, GE stainless steel 5 burner gas cook top, built in oven and microwave, dishwasher, upgraded luxury vinyl wood plank flooring throughout all main areas and designer ceramic tile in all bathrooms. The primary suite is equipped with a large walk - in shower, soaking stand alone tub, TWO primary closets and two separate vanity areas with ample linen closets and built in shelving to meet all of your storage needs. The 3 car garage comes with 2 garage door openers. Full sod and irrigation system is included at the front, sides and up to 20 feet of the rear of the property along with irrigated flower beds. Empire Homes is pleased to offer a full 10 year home warranty.
About this property
The Pedernales floor plan is an large open concept, single story home measuring 3,391 sq. feet constructed on a .63/acre lot. Make a grand entrance through two, 8 foot mahogany doors to a spacious foyer, soaring 20' ceilings, cedar wrapped beams through the family, dining and kitchen area, a beautiful fireplace and a wall of picture windows looking out into the 21' x 14' foot covered patio. The gourmet kitchen has a 9 foot island with full cabinet storage front and back and large walk in pantry. This 4 bedroom, 3.5 bath home with game room and study includes level 5 quartz counters, custom soft close cabinetry throughout, GE stainless steel 5 burner gas cook top, built in oven and microwave, dishwasher, upgraded luxury vinyl wood plank flooring throughout all main areas and designer ceramic tile in all bathrooms. The primary suite is equipped with a large walk - in shower, soaking stand alone tub, TWO primary closets and two separate vanity areas with ample linen closets and built in shelving to meet all of your storage needs. The 3 car garage comes with 2 garage door openers. Full sod and irrigation system is included at the front, sides and up to 20 feet of the rear of the property along with irrigated flower beds. Empire Homes is pleased to offer a full 10 year home warranty.
Features and Additional Information
Baths
Presented By Coldwell Banker Commercial Gateway



Area Information
Bexar | Bexar County | Everly Estates
Schools in the Area
-
turned_in
Elementary SchoolOak Crest Elementary
-
turned_in
Middle SchoolHeritage
-
turned_in
High SchoolEast Central
Want to See More Listings in the Area?
Brokerage: Keller Williams Heritage