5214 Kenora Crest
About this property
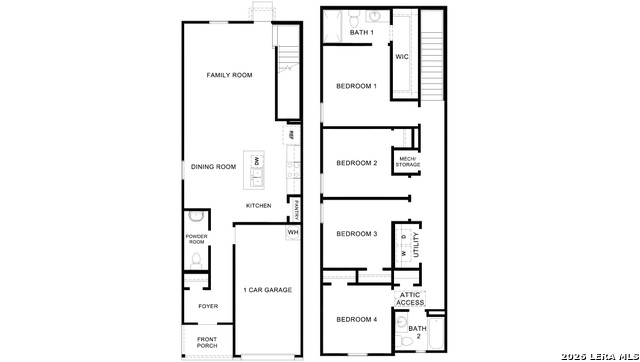
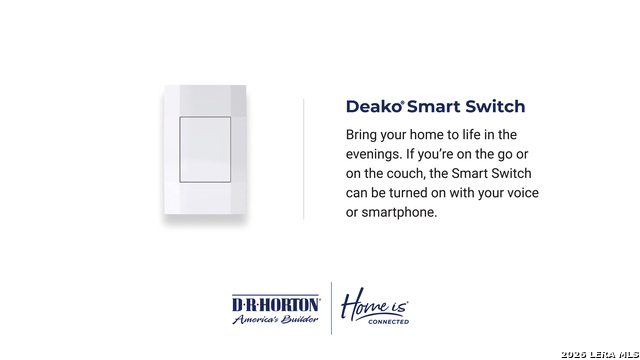
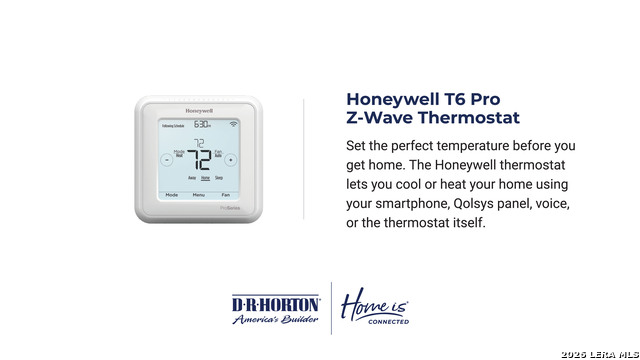
Four bedrooms, 2.5 bathrooms and a comfortable place to call home - welcome to The Denise, a new home in Seneca Trails in Leon Valley, TX. With 1,589 square feet of living space, this floor plan offers two classic brick front exterior options and a 1-car garage. Step in from the front porch, per plan, and you'll find a layout designed to make everyday living feel simple and connected. Just off the foyer, a convenient half bath is located to the left, making it easy for guests to access without heading upstairs. From there, the home opens into a seamless main living area where the kitchen, dining space and family room all flow together. No closed-off rooms or wasted space - just one open, functional layout made for everything from busy mornings to quiet nights in. The kitchen brings style and practicality together with quartz countertops, quality cabinetry and stainless steel appliances. Hard surface vinyl flooring runs throughout the main level, bathrooms and wet areas, offering a clean look that is easy to maintain. Upstairs, the home keeps daily routines convenient with all four bedrooms and the laundry room located on the second level. That means fewer trips up and down the stairs with laundry baskets in hand. The main bedroom is thoughtfully positioned to feel like its own retreat. It features a generous walk-in closet and a private ensuite bathroom with a spacious walk-in shower, single vanity sink and beautiful quartz countertop. Three secondary bedrooms complete the upper level, each with carpet and its own closet. These flexible spaces can serve as bedrooms, home offices, workout rooms, hobby spaces or whatever best fits your lifestyle. Outside, both the front and backyard come ready to enjoy with full yard landscaping and irrigation already included. Additional features include a tankless water heater, quartz countertops in all bathrooms and our HOME IS CONNECTED base package. With one central hub connecting the devices in your home, you can control the lights, thermostat and locks right from your cellular device. Your search for a new home may be over.
About this property
Four bedrooms, 2.5 bathrooms and a comfortable place to call home - welcome to The Denise, a new home in Seneca Trails in Leon Valley, TX. With 1,589 square feet of living space, this floor plan offers two classic brick front exterior options and a 1-car garage. Step in from the front porch, per plan, and you'll find a layout designed to make everyday living feel simple and connected. Just off the foyer, a convenient half bath is located to the left, making it easy for guests to access without heading upstairs. From there, the home opens into a seamless main living area where the kitchen, dining space and family room all flow together. No closed-off rooms or wasted space - just one open, functional layout made for everything from busy mornings to quiet nights in. The kitchen brings style and practicality together with quartz countertops, quality cabinetry and stainless steel appliances. Hard surface vinyl flooring runs throughout the main level, bathrooms and wet areas, offering a clean look that is easy to maintain. Upstairs, the home keeps daily routines convenient with all four bedrooms and the laundry room located on the second level. That means fewer trips up and down the stairs with laundry baskets in hand. The main bedroom is thoughtfully positioned to feel like its own retreat. It features a generous walk-in closet and a private ensuite bathroom with a spacious walk-in shower, single vanity sink and beautiful quartz countertop. Three secondary bedrooms complete the upper level, each with carpet and its own closet. These flexible spaces can serve as bedrooms, home offices, workout rooms, hobby spaces or whatever best fits your lifestyle. Outside, both the front and backyard come ready to enjoy with full yard landscaping and irrigation already included. Additional features include a tankless water heater, quartz countertops in all bathrooms and our HOME IS CONNECTED base package. With one central hub connecting the devices in your home, you can control the lights, thermostat and locks right from your cellular device. Your search for a new home may be over.
Features and Additional Information
Baths
Presented By Coldwell Banker Commercial Gateway



Area Information
Bexar | Bexar County | SENECA TRAILS
Schools in the Area
-
turned_in
Elementary SchoolDriggers
-
turned_in
Middle SchoolNeff Pat
-
turned_in
High SchoolMarshall
Want to See More Listings in the Area?
Brokerage: Keller Williams Heritage