5211 Wichita Pike
About this property
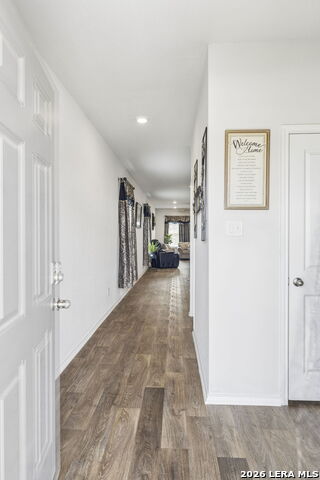
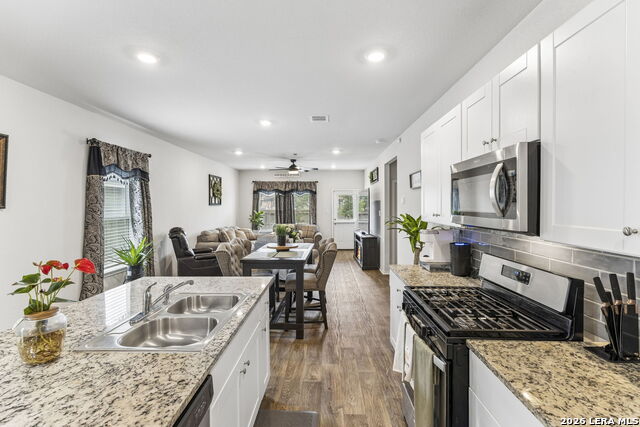
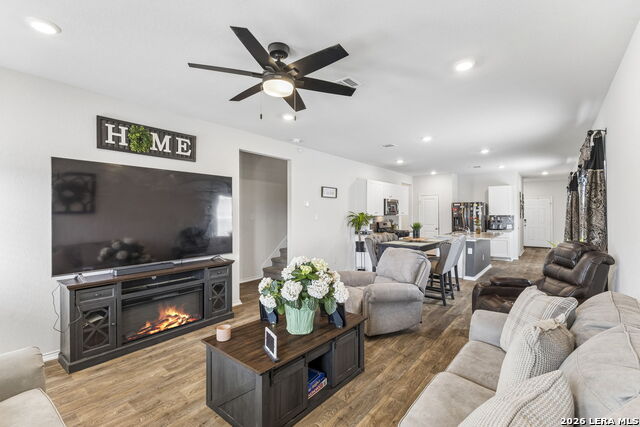
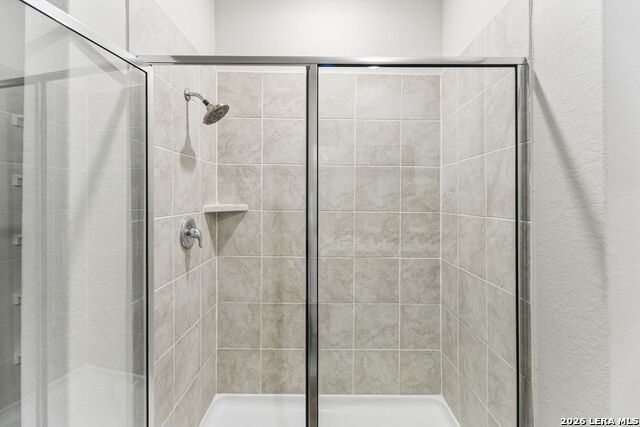
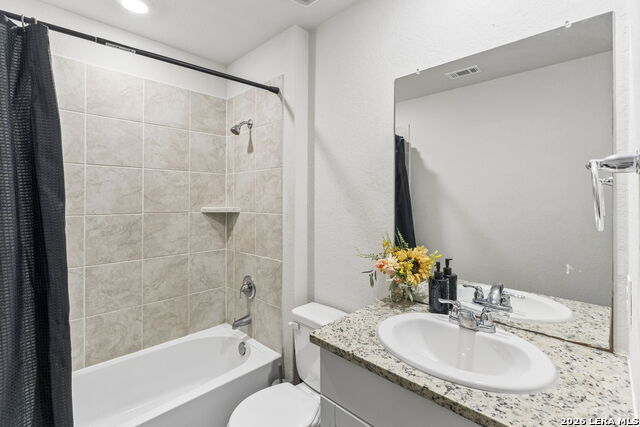
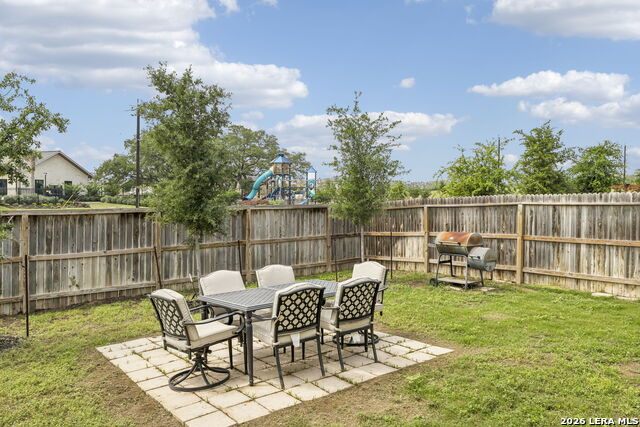
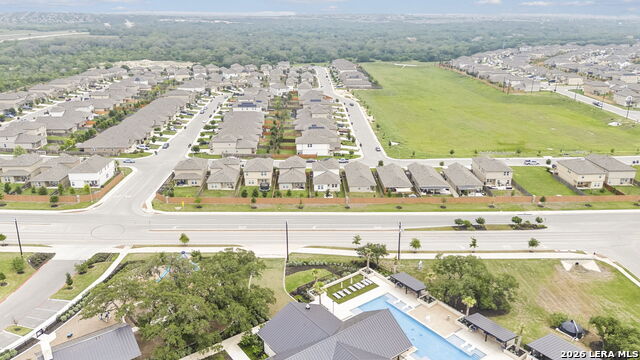
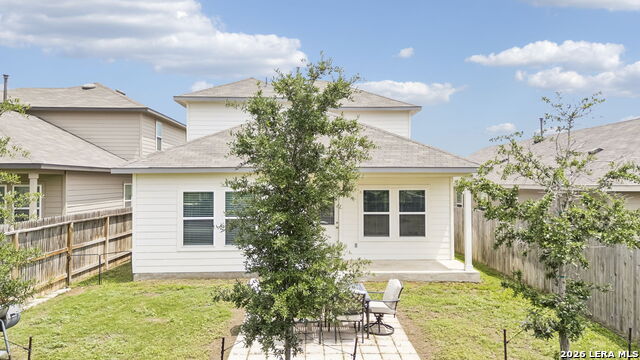
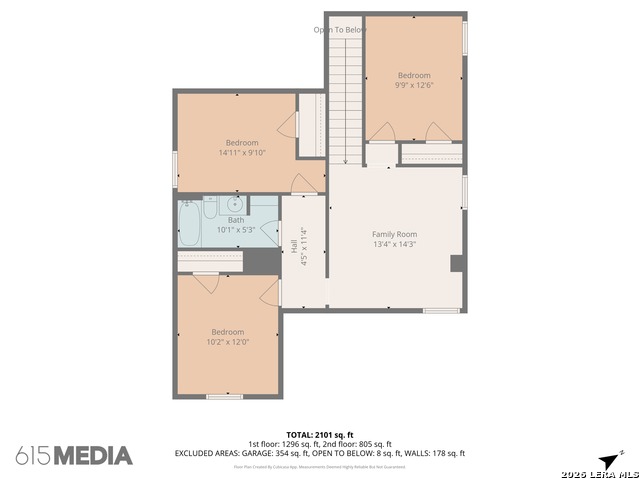
MOVE-IN READY DREAM HOME WITH UNMATCHED COMMUNITY AMENITIES! Located in one of the area's most desirable master-planned communities, this stunning two-story home offers access to two incredible amenity centers, including one directly behind the home featuring a lazy river, lap pools, playgrounds, and more! Step inside to discover an inviting open-concept floorplan that blends style and function. The gourmet kitchen is a showstopper with granite countertops, elegant black appliances, and a spacious layout that flows seamlessly into the dining and family room, perfect for gatherings and everyday living. The private primary suite is conveniently located downstairs, complete with a spa-inspired ensuite featuring a walk-in shower, private water closet, and a grand walk-in closet. Just off the entry foyer, a stylish powder bath adds convenience for guests. Upstairs, a versatile loft welcomes you with space for a game room, media area, or home office. Three secondary bedrooms and a full bath provide room for everyone. Enjoy outdoor living year-round on the covered patio overlooking the beautifully landscaped backyard, complete with a full irrigation system. This exceptional home also includes modern smart-home features such as a front doorbell camera, smart deadbolt, home hub, light switch, and thermostat. Additional highlights: * 4 bedrooms, 2.5 baths, 2-car garage * Granite countertops in kitchen and bathrooms * Sheet vinyl flooring in entry, living, and wet areas * Full yard landscaping and irrigation * Located steps away from resort-style amenities Luxury, convenience, and community all come together here-your move-in ready home awaits!
About this property
MOVE-IN READY DREAM HOME WITH UNMATCHED COMMUNITY AMENITIES! Located in one of the area's most desirable master-planned communities, this stunning two-story home offers access to two incredible amenity centers, including one directly behind the home featuring a lazy river, lap pools, playgrounds, and more! Step inside to discover an inviting open-concept floorplan that blends style and function. The gourmet kitchen is a showstopper with granite countertops, elegant black appliances, and a spacious layout that flows seamlessly into the dining and family room, perfect for gatherings and everyday living. The private primary suite is conveniently located downstairs, complete with a spa-inspired ensuite featuring a walk-in shower, private water closet, and a grand walk-in closet. Just off the entry foyer, a stylish powder bath adds convenience for guests. Upstairs, a versatile loft welcomes you with space for a game room, media area, or home office. Three secondary bedrooms and a full bath provide room for everyone. Enjoy outdoor living year-round on the covered patio overlooking the beautifully landscaped backyard, complete with a full irrigation system. This exceptional home also includes modern smart-home features such as a front doorbell camera, smart deadbolt, home hub, light switch, and thermostat. Additional highlights: * 4 bedrooms, 2.5 baths, 2-car garage * Granite countertops in kitchen and bathrooms * Sheet vinyl flooring in entry, living, and wet areas * Full yard landscaping and irrigation * Located steps away from resort-style amenities Luxury, convenience, and community all come together here-your move-in ready home awaits!
Features and Additional Information
Baths
Presented By Coldwell Banker Commercial Gateway



Area Information
Bexar | Bexar County | RIVERSTONE UT
Schools in the Area
-
turned_in
Elementary SchoolChumbley Elementary
-
turned_in
Middle SchoolBriscoe
-
turned_in
High SchoolHarlan HS
Want to See More Listings in the Area?
Brokerage: Keller Williams Heritage