5208 Beck Path
About this property
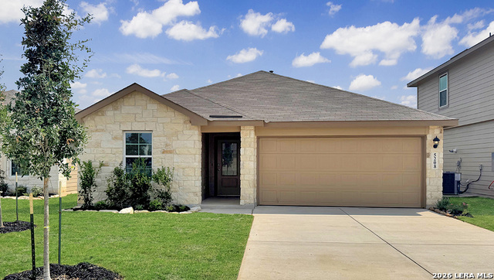
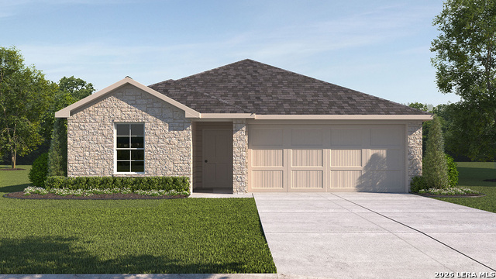
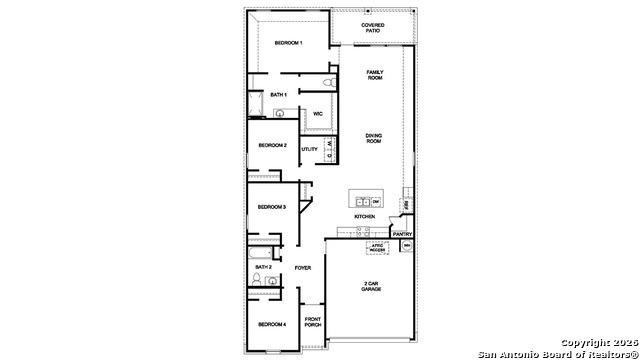
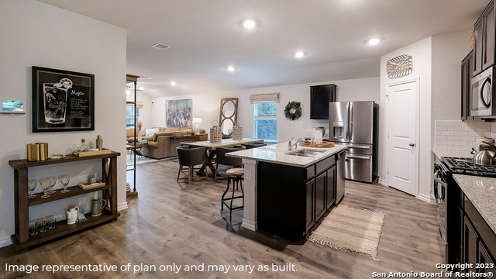
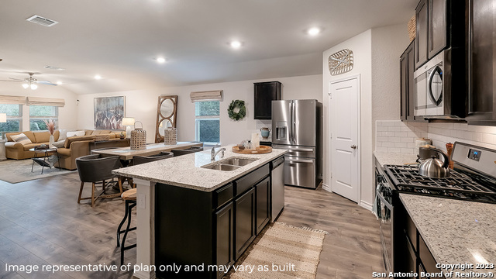
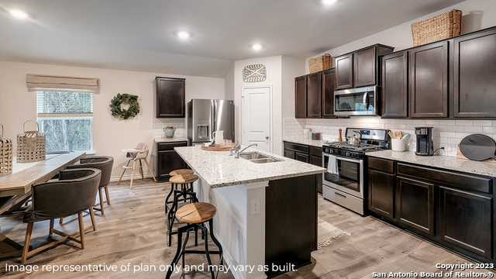
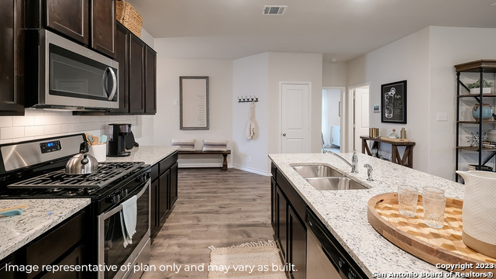
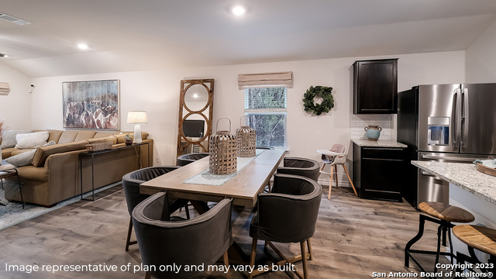
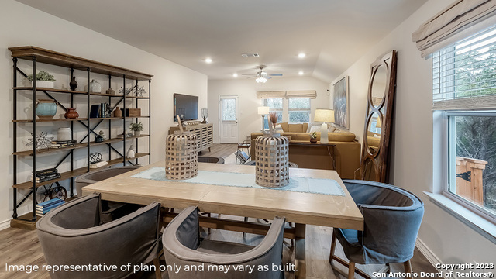
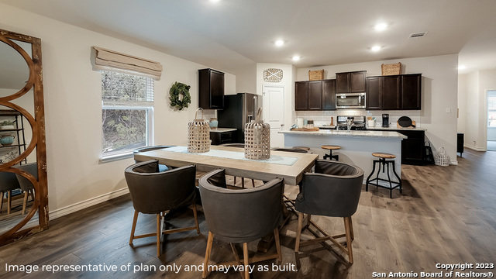
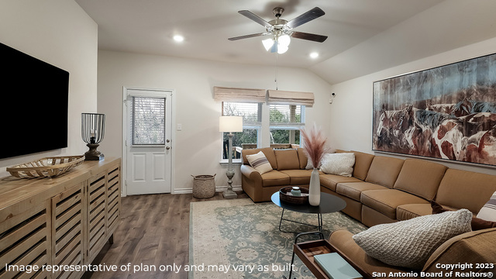
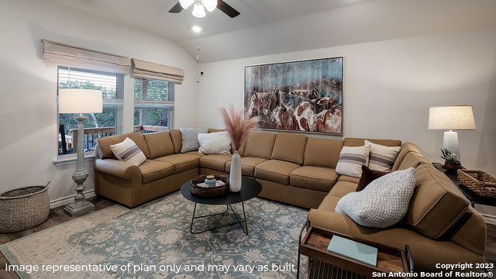
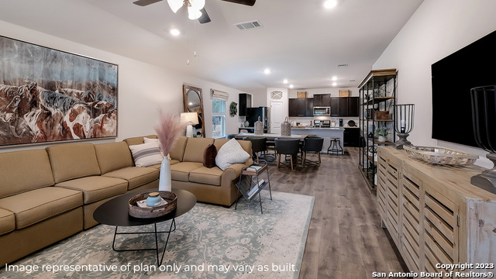
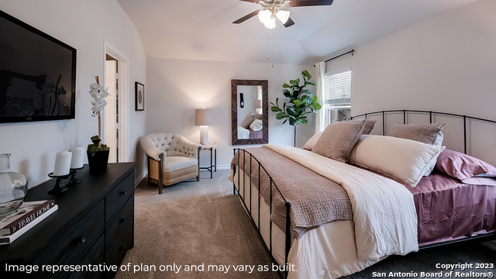
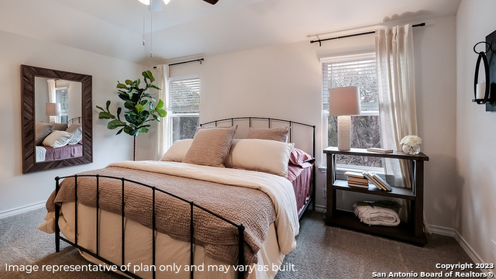
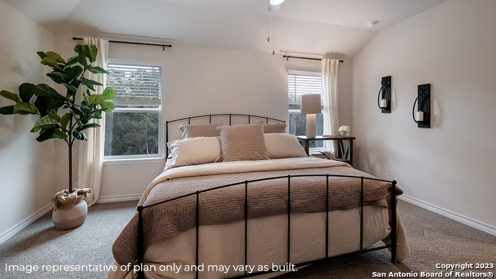
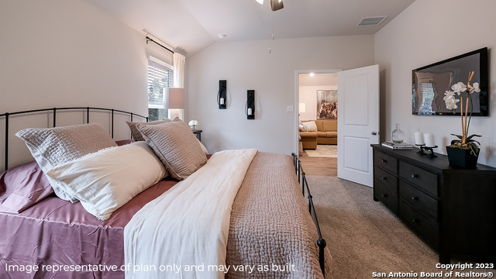
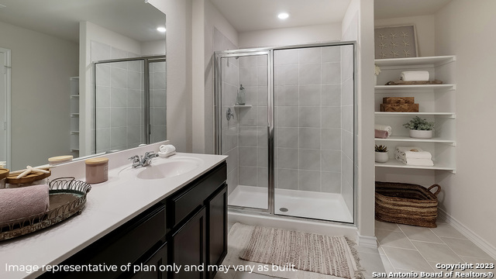
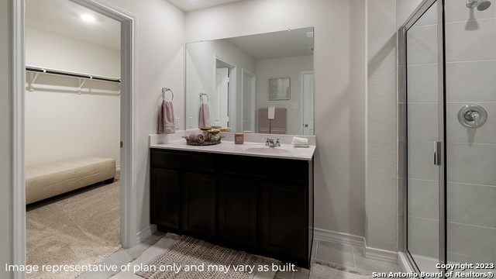
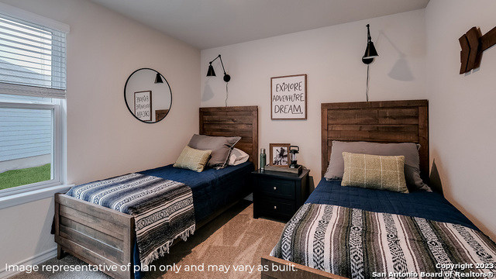
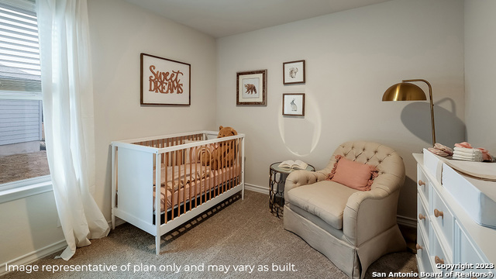
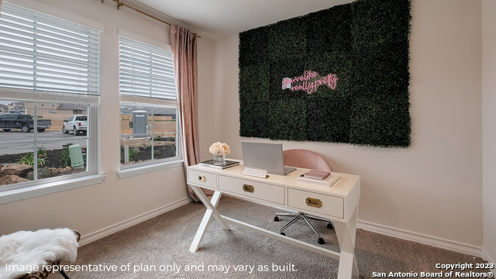
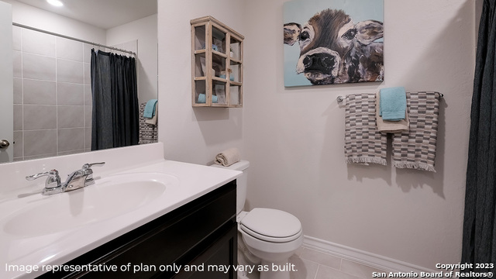
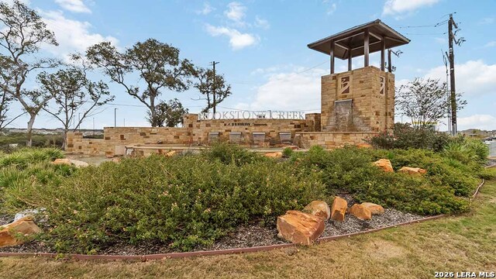
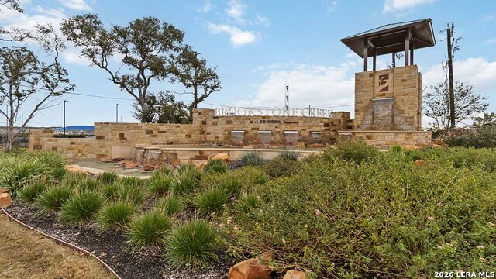
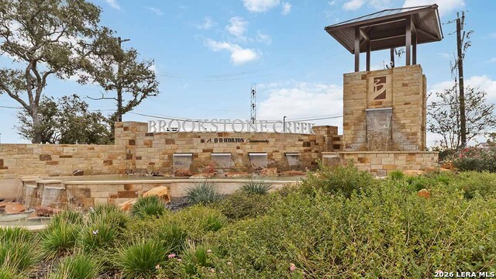
Modern design meets everyday livability in The Gaven floor plan located at Brookstone Creek in thriving San Antonio, TX! This spacious 1778 square foot, single-story home offers four bedrooms, two full bathrooms and a well-balanced layout perfect for a variety of lifestyles. From the moment you enter, a welcoming foyer sets the tone for the home's open and airy feel. The kitchen, dining area and living room are centrally located in an open-concept design, making it easy to entertain or enjoy everyday moments. The kitchen is both stylish and functional, showcasing stainless steel appliances, a gas cooking range, quartz countertops, flat panel cabinetry and a farmhouse-style sink. A spacious kitchen island and white subway tile backsplash add the finishing touches to this modern culinary space. The primary suite, tucked away at the rear of the home for privacy, offers a generous retreat complete with a tiled walk-in shower, dual vanity sinks and a walk-in closet. Your secondary bedrooms are thoughtfully designed to offer privacy and flexibility. Each room features quality carpet flooring, windows and ample closet space, making them ideal for children, guests or a home office. This home includes our HOME IS CONNECTED base package. Using one central hub that talks to all the devices in your home, you can control the lights, thermostat and locks, all from your cellular device. Enjoy outdoor living with a covered patio (per plan), full yard professional landscaping package and irrigation, ensuring that your home looks its best every single day. The Gaven floor plan offers thoughtful design, stylish finishes, and plenty of room to grow - right here in vibrant Brookstone Creek.
About this property
Modern design meets everyday livability in The Gaven floor plan located at Brookstone Creek in thriving San Antonio, TX! This spacious 1778 square foot, single-story home offers four bedrooms, two full bathrooms and a well-balanced layout perfect for a variety of lifestyles. From the moment you enter, a welcoming foyer sets the tone for the home's open and airy feel. The kitchen, dining area and living room are centrally located in an open-concept design, making it easy to entertain or enjoy everyday moments. The kitchen is both stylish and functional, showcasing stainless steel appliances, a gas cooking range, quartz countertops, flat panel cabinetry and a farmhouse-style sink. A spacious kitchen island and white subway tile backsplash add the finishing touches to this modern culinary space. The primary suite, tucked away at the rear of the home for privacy, offers a generous retreat complete with a tiled walk-in shower, dual vanity sinks and a walk-in closet. Your secondary bedrooms are thoughtfully designed to offer privacy and flexibility. Each room features quality carpet flooring, windows and ample closet space, making them ideal for children, guests or a home office. This home includes our HOME IS CONNECTED base package. Using one central hub that talks to all the devices in your home, you can control the lights, thermostat and locks, all from your cellular device. Enjoy outdoor living with a covered patio (per plan), full yard professional landscaping package and irrigation, ensuring that your home looks its best every single day. The Gaven floor plan offers thoughtful design, stylish finishes, and plenty of room to grow - right here in vibrant Brookstone Creek.
Features and Additional Information
Baths
Presented By Coldwell Banker Commercial Gateway



Area Information
Bexar | Bexar County | BROOKSTONE CREEK
Schools in the Area
-
turned_in
Elementary SchoolBulverde Creek
-
turned_in
Middle SchoolTex Hill
-
turned_in
High SchoolJohnson
Want to See More Listings in the Area?
Brokerage: Keller Williams Heritage