520 Palatino Bnd
About this property
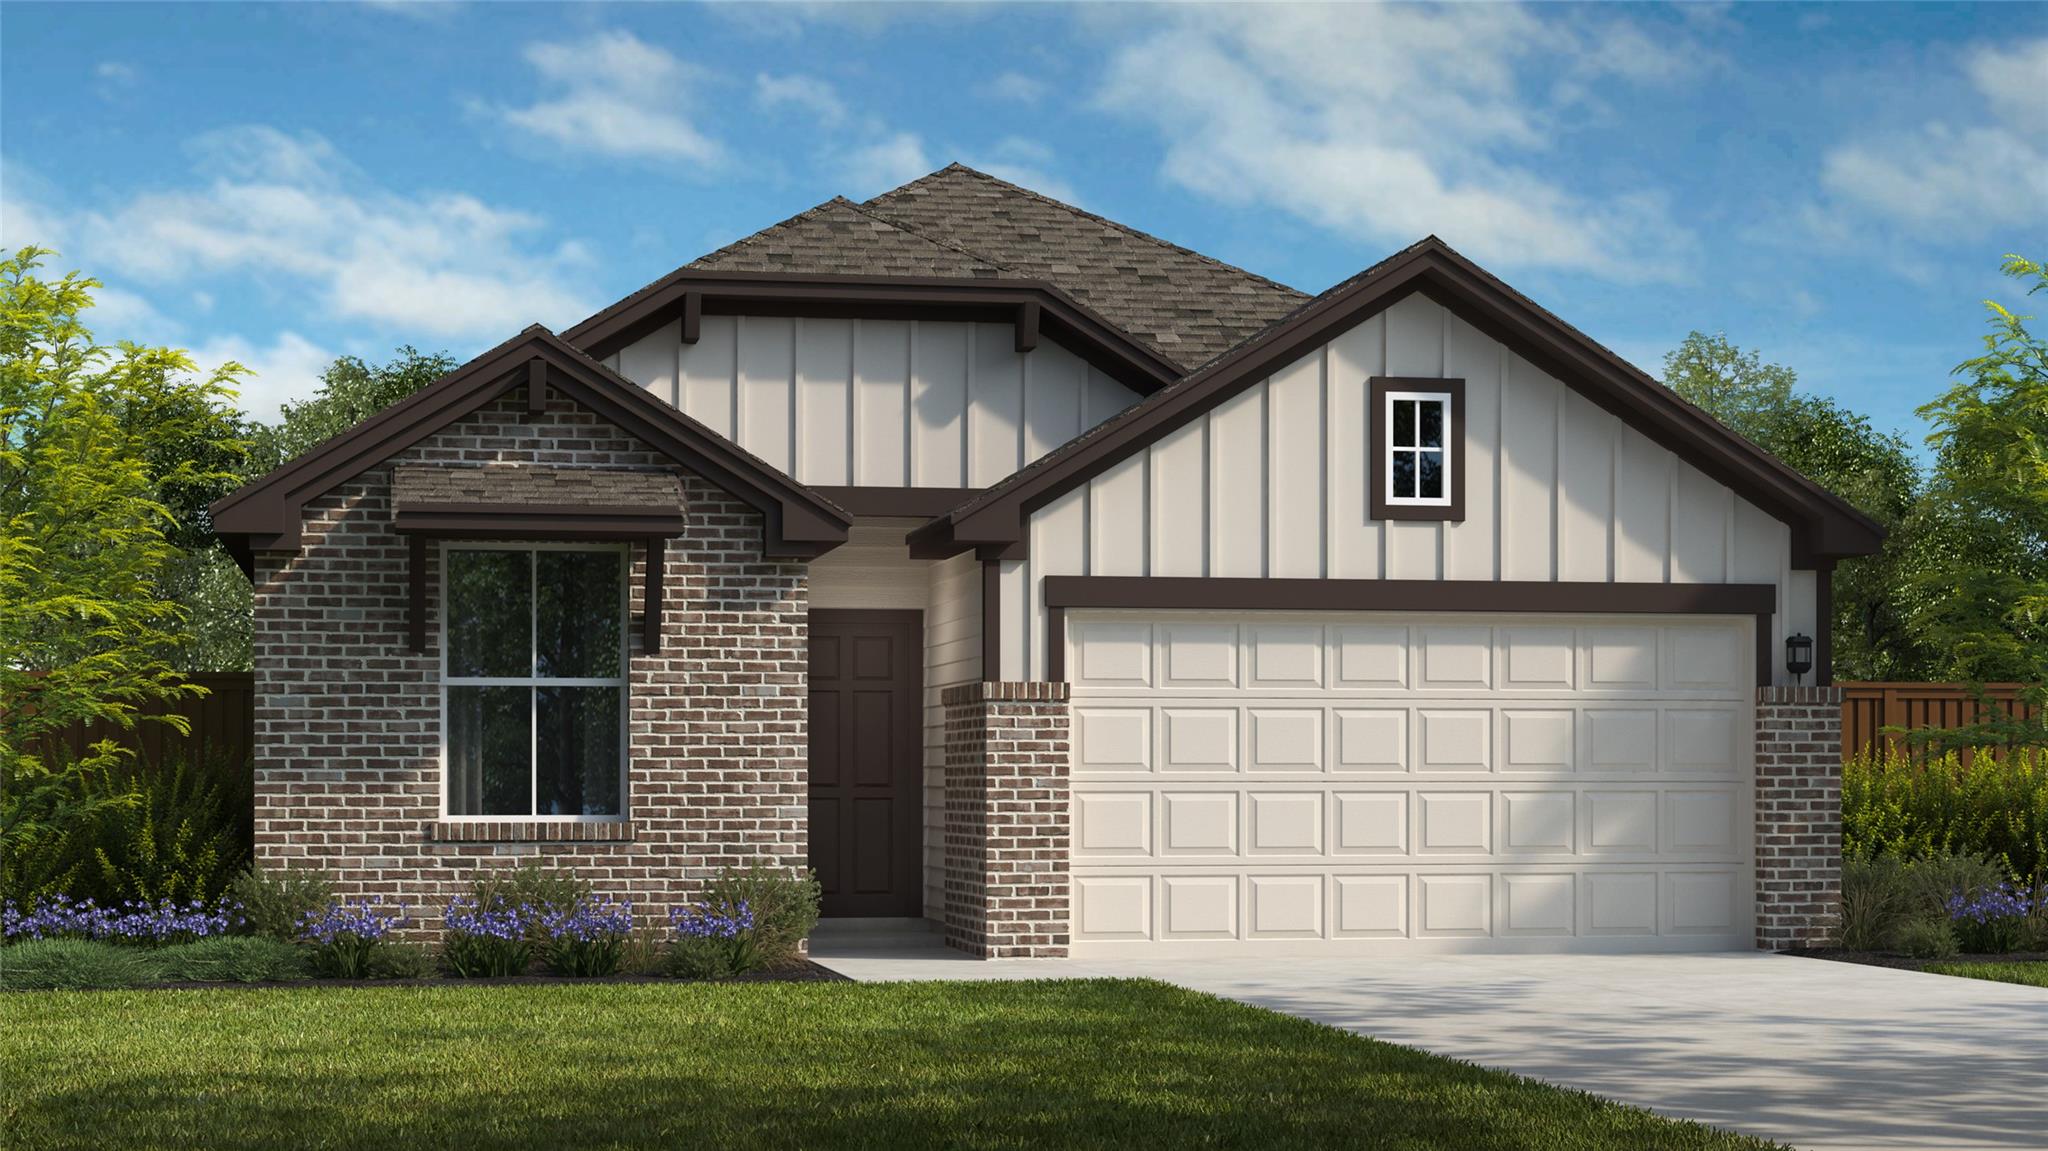
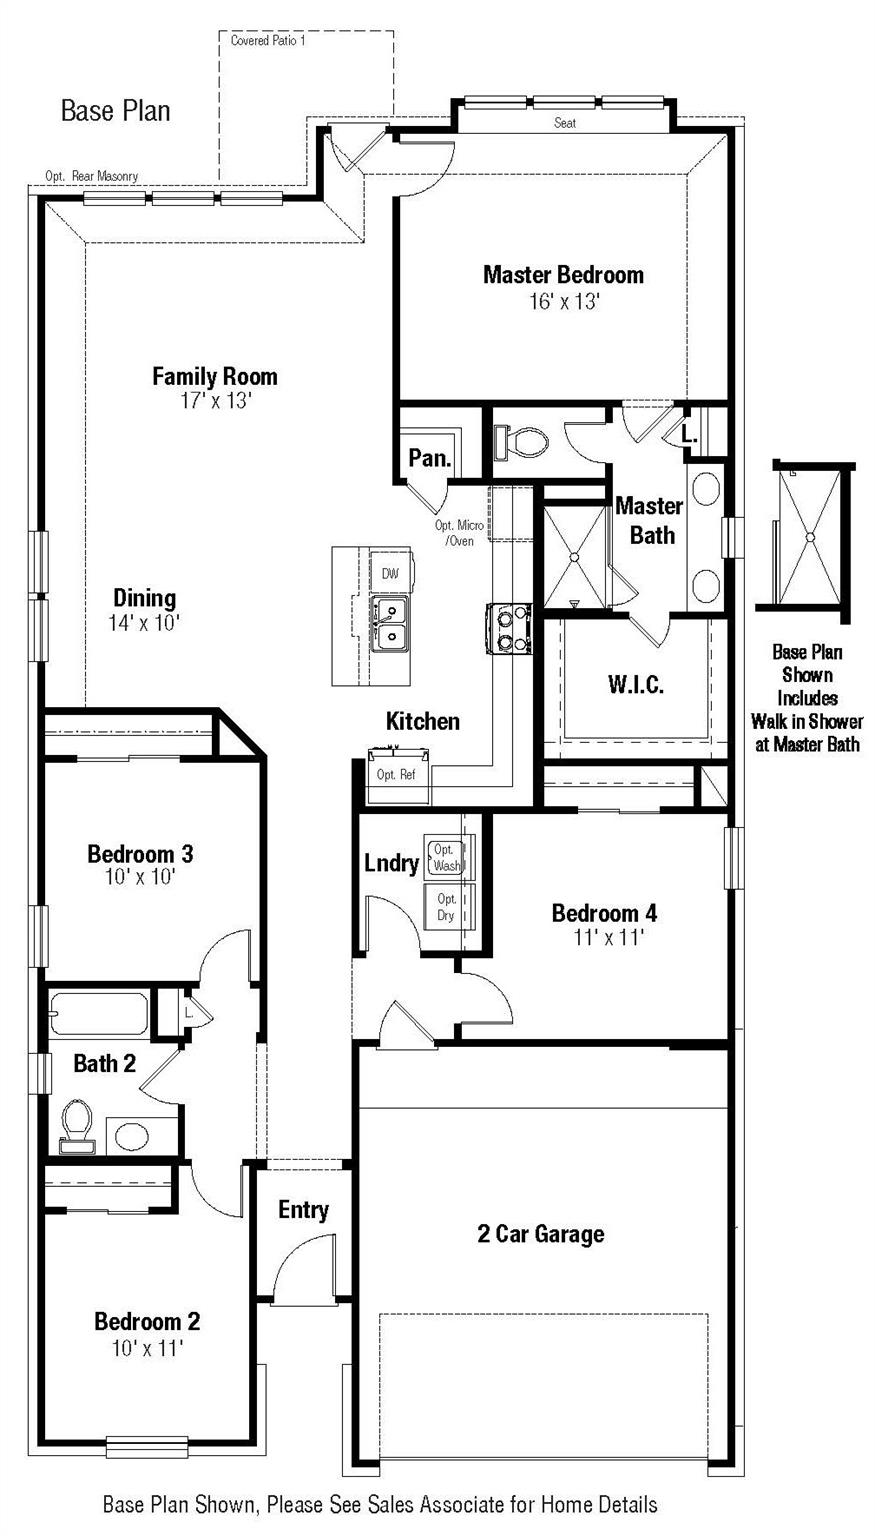
Discover the popular Lanport floor plan offering 2,079 square feet of thoughtfully designed living space, enhanced by over $36,220 in luxury upgrades. This elegant home features four spacious bedrooms and two full bathrooms, designed for both comfort and functionality. The open-concept kitchen is a true centerpiece, showcasing a Cafe gas range with double oven, microwave drawer, canopy vent hood, under-cabinet lighting, and premium finishes ideal for entertaining. The primary suite includes a larger oversized walk in shower. Additional highlights include a large covered patio, perfect for outdoor relaxation.
About this property
Discover the popular Lanport floor plan offering 2,079 square feet of thoughtfully designed living space, enhanced by over $36,220 in luxury upgrades. This elegant home features four spacious bedrooms and two full bathrooms, designed for both comfort and functionality. The open-concept kitchen is a true centerpiece, showcasing a Cafe gas range with double oven, microwave drawer, canopy vent hood, under-cabinet lighting, and premium finishes ideal for entertaining. The primary suite includes a larger oversized walk in shower. Additional highlights include a large covered patio, perfect for outdoor relaxation.
Features and Additional Information
Baths
Presented By Coldwell Banker Commercial Gateway



Area Information
LH | Williamson County | Santa Rita Ranch
Schools in the Area
-
turned_in
Elementary SchoolTierra Rosa
-
turned_in
Middle SchoolSanta Rita Middle
-
turned_in
High SchoolLiberty Hill
Want to See More Listings in the Area?
Brokerage: RGS Realty LLC