520 Murphy Drive
About this property
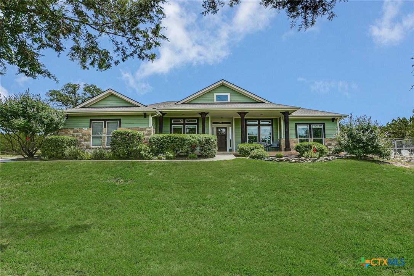
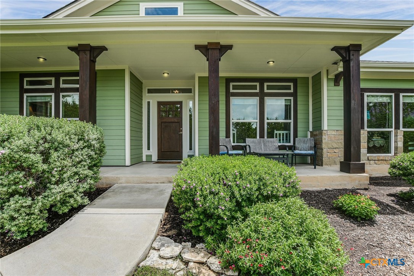
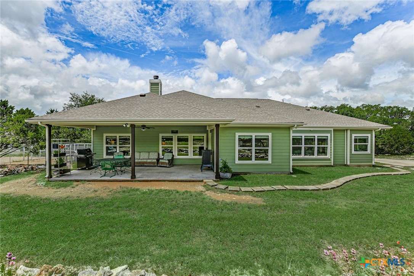
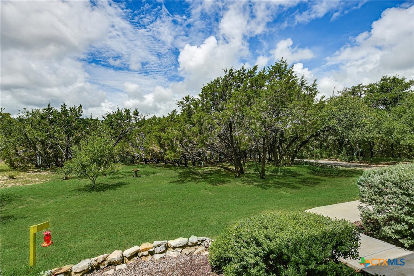
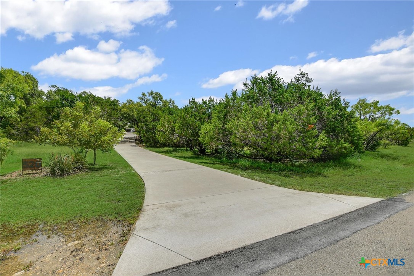
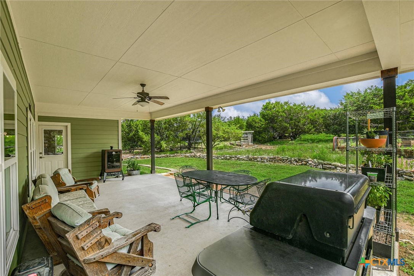
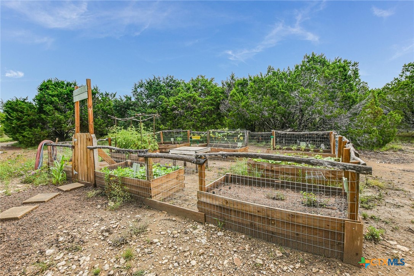
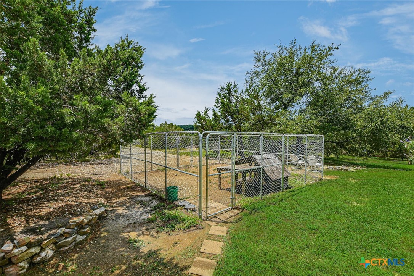
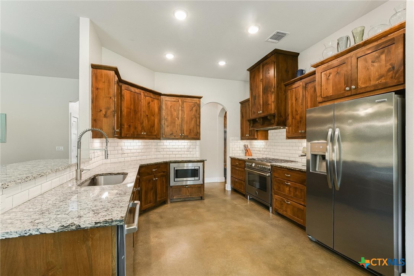
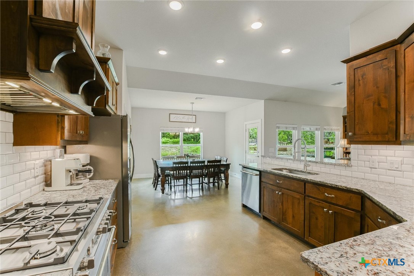
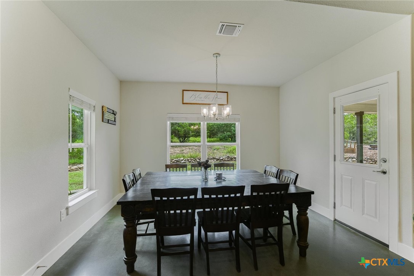
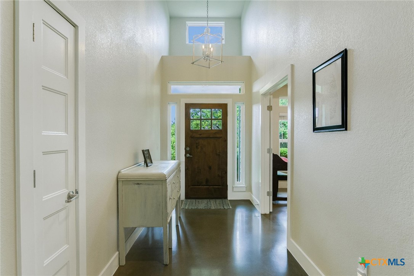
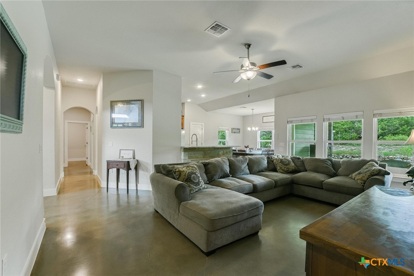
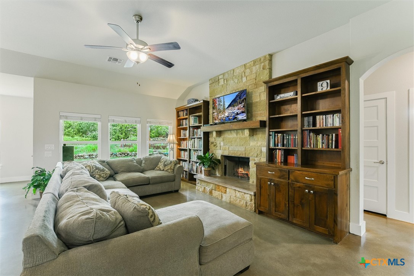
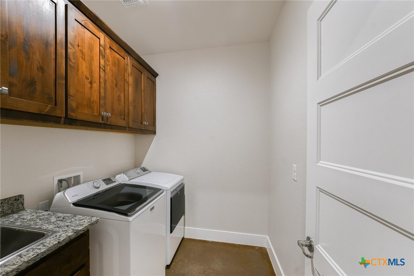
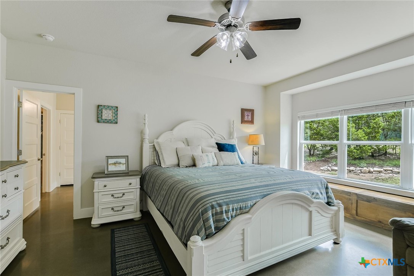
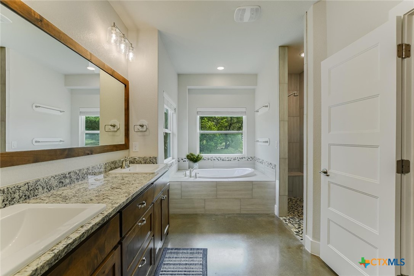
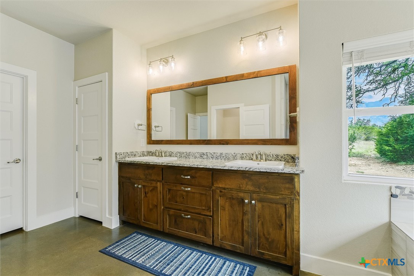
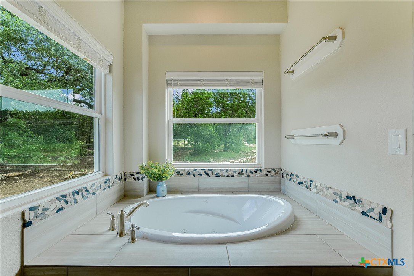
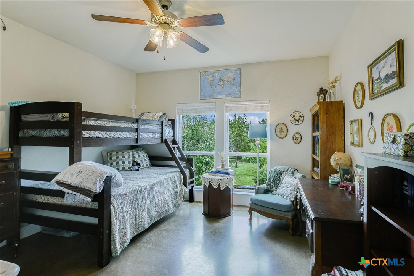
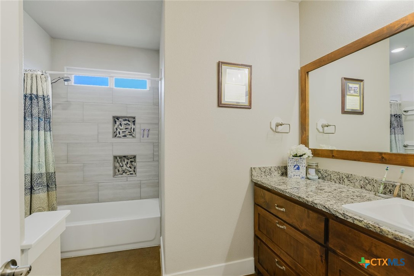
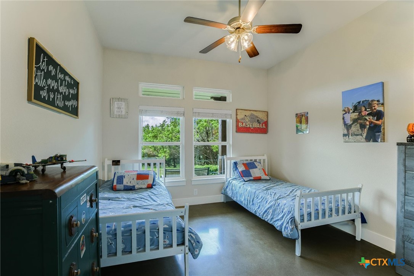
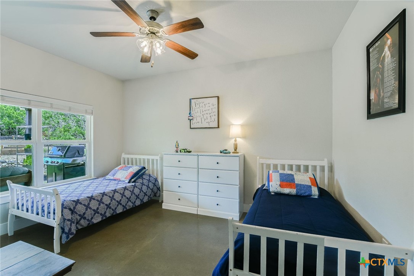
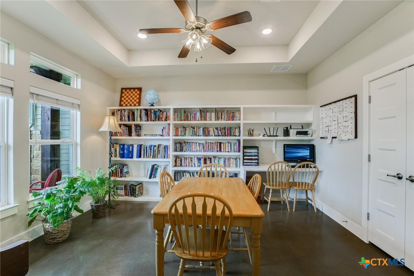
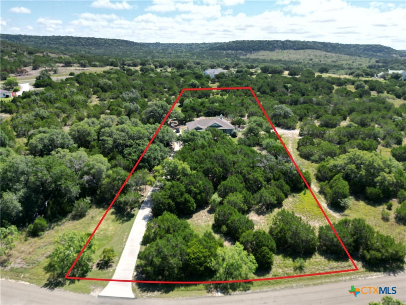
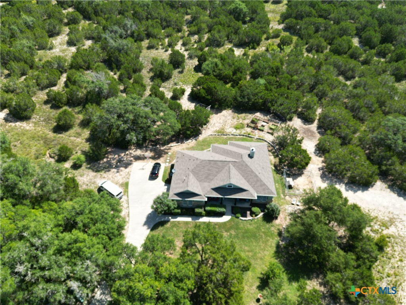
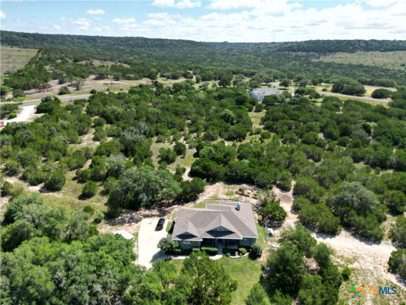
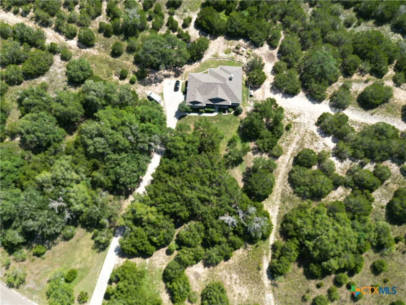
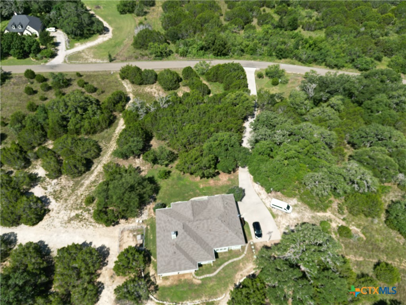
Nestled on 1.56 tree-covered acres, this custom 4-bedroom, 2-bath home with a dedicated study offers the perfect blend of comfort, functionality, and Hill Country charm. With 2,359 square feet of thoughtfully designed living space, the open-concept floor plan features polished concrete floors, soaring ceilings, abundant natural light, and a stunning floor-to-ceiling stone fireplace that anchors the spacious living room. The kitchen is designed for both everyday living and entertaining, showcasing granite countertops, custom wood cabinetry, stainless steel appliances, subway tile backsplash, and ample workspace. The dedicated study features built-in shelving and workstations, making it ideal for a home office, library, or homeschool space. The private primary suite offers peaceful views of the property and a spa-like bath with dual vanities, a soaking tub, walk-in shower, and generous storage. Three additional bedrooms provide flexibility for family, guests, or hobbies. Step outside to enjoy the oversized covered back patio overlooking mature trees and native landscaping. The property also includes a fenced raised-bed garden, dog run, and plenty of room to enjoy outdoor living. A long concrete driveway and welcoming front porch complete this beautiful acreage property, offering privacy and convenience in a serene country setting.
About this property
Nestled on 1.56 tree-covered acres, this custom 4-bedroom, 2-bath home with a dedicated study offers the perfect blend of comfort, functionality, and Hill Country charm. With 2,359 square feet of thoughtfully designed living space, the open-concept floor plan features polished concrete floors, soaring ceilings, abundant natural light, and a stunning floor-to-ceiling stone fireplace that anchors the spacious living room. The kitchen is designed for both everyday living and entertaining, showcasing granite countertops, custom wood cabinetry, stainless steel appliances, subway tile backsplash, and ample workspace. The dedicated study features built-in shelving and workstations, making it ideal for a home office, library, or homeschool space. The private primary suite offers peaceful views of the property and a spa-like bath with dual vanities, a soaking tub, walk-in shower, and generous storage. Three additional bedrooms provide flexibility for family, guests, or hobbies. Step outside to enjoy the oversized covered back patio overlooking mature trees and native landscaping. The property also includes a fenced raised-bed garden, dog run, and plenty of room to enjoy outdoor living. A long concrete driveway and welcoming front porch complete this beautiful acreage property, offering privacy and convenience in a serene country setting.
Features and Additional Information
Baths
Presented By Coldwell Banker Commercial Gateway



Area Information
| Burnet County | Whitewater Spgs
Schools in the Area
-
turned_in
Elementary School
-
turned_in
Middle School
-
turned_in
High School
Want to See More Listings in the Area?
Brokerage: First in Real Estate