520 Academy Oaks Drive
About this property
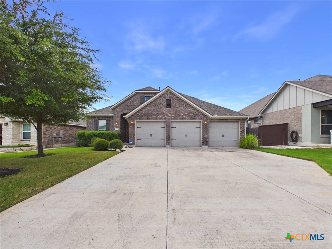
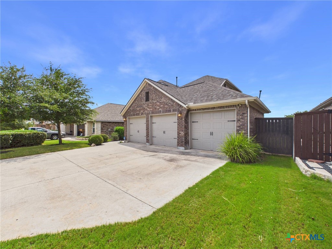
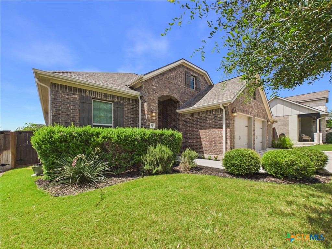
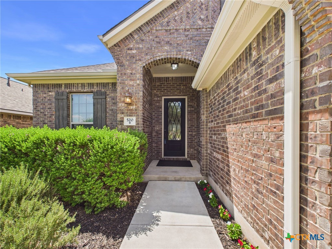
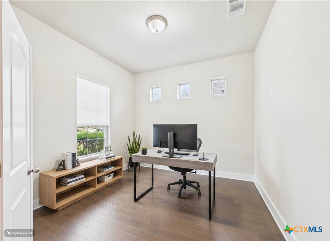
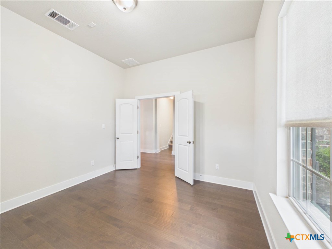
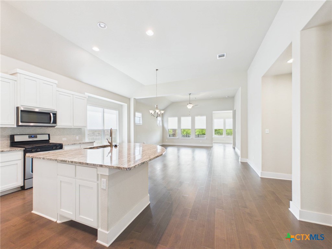
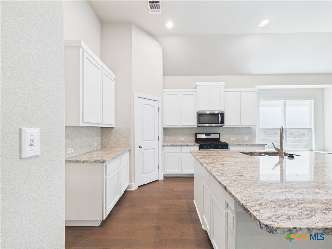
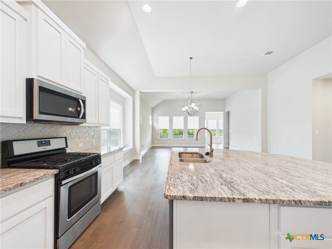
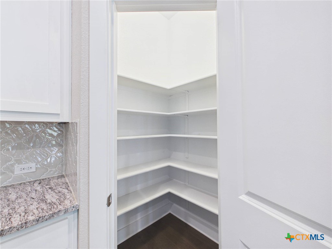
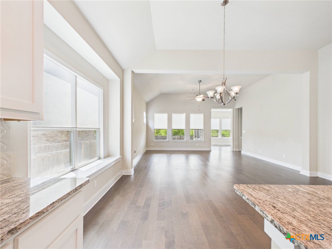
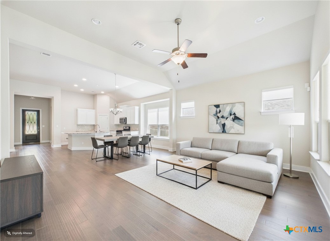
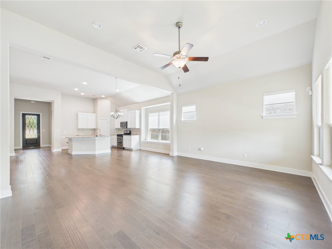
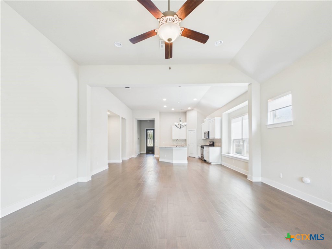
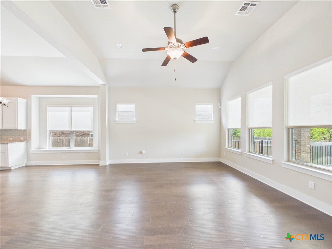
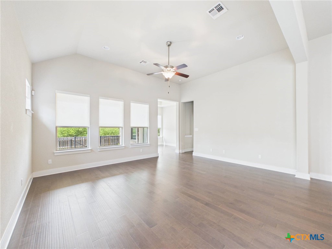
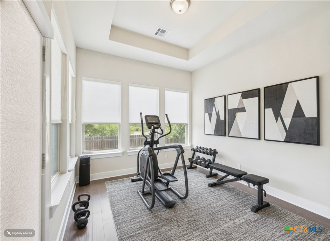
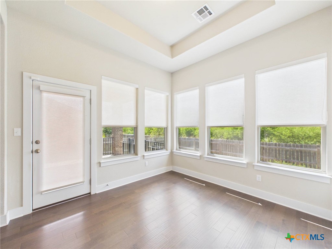
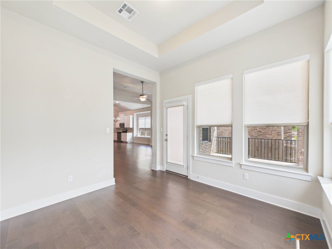
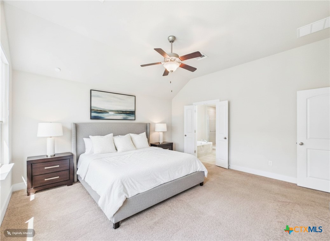
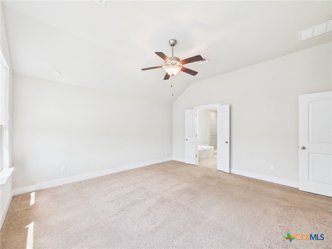
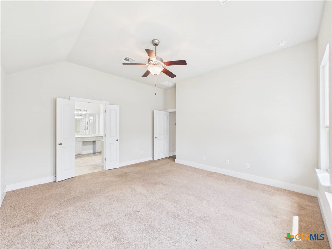
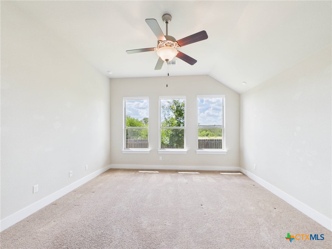
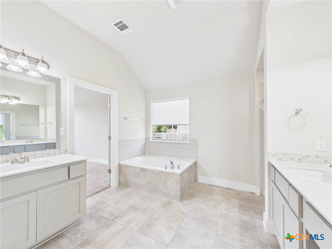
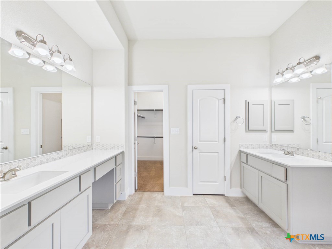
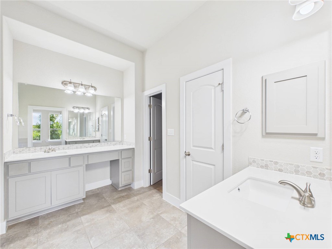
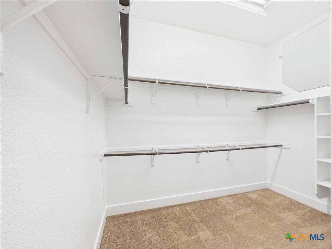
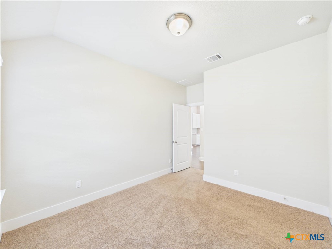
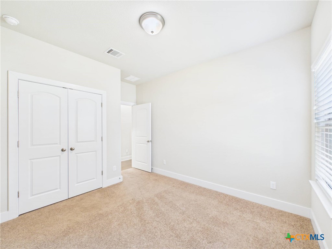
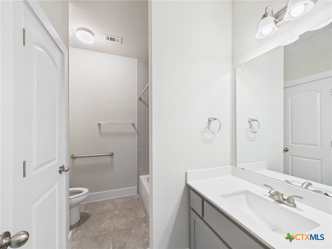
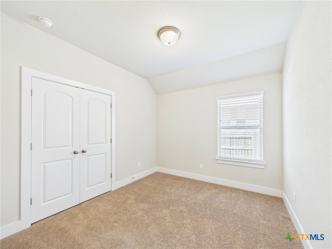
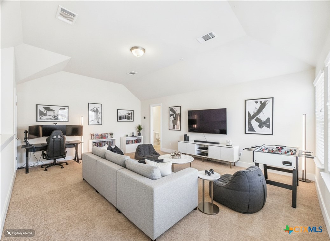
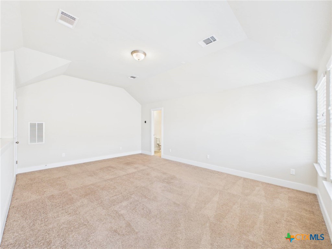
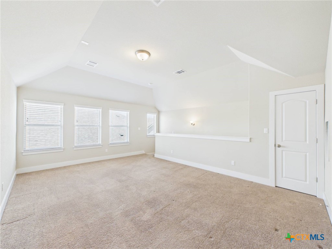
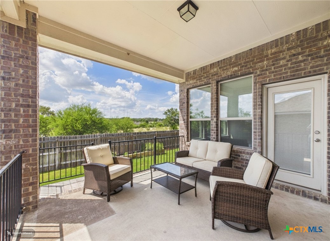
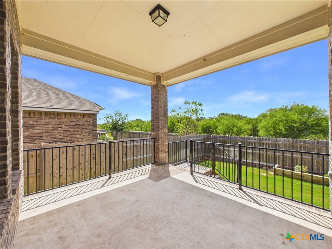
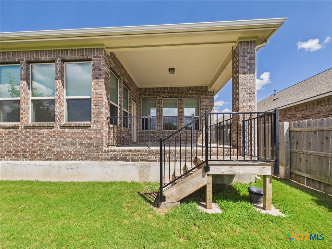
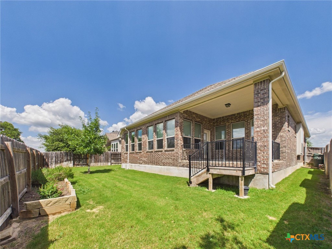
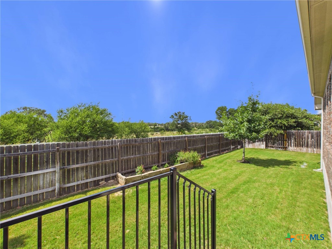
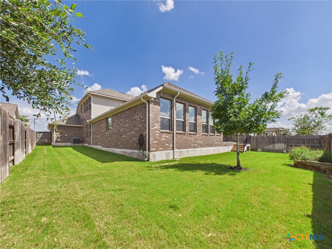
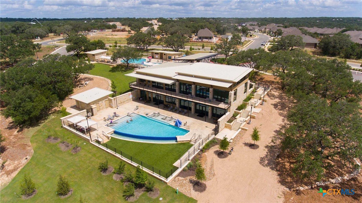
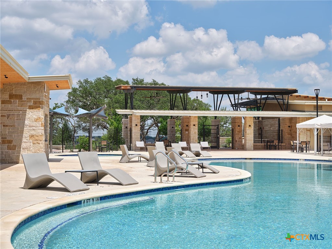
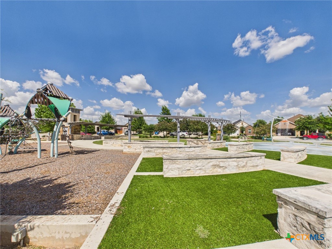
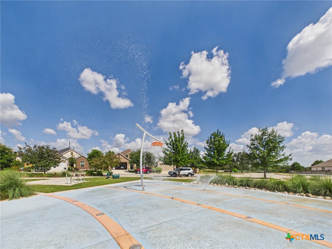
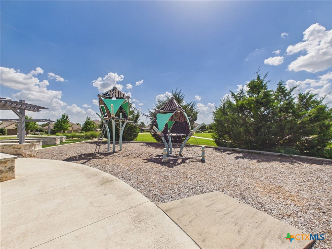
Welcome to this beautifully upgraded home in the highly sought-after La Cima community, where modern design, privacy, and exceptional amenities come together to create the perfect place to call home. Tucked away, just a short walk from the neighborhood park and splash pad, this spacious 4-bedroom plus an office home offers the ideal balance of comfort and convenience. Step inside to discover an open-concept floor plan designed for everyday living and entertaining. The heart of the home is the stunning island kitchen, featuring timeless cabinetry, granite countertops, abundant prep space, and a seamless flow into the dining and living areas. Rich hardwood flooring adds warmth and elegance throughout the main living spaces. The thoughtfully designed layout places the private primary suite at the rear of the home, creating a peaceful retreat away from the secondary bedrooms. Outside, you'll find one of La Cima's most desirable and hard-to-find featuresan oversized backyard with no rear neighbors. Relax on the extended covered patio while enjoying the added privacy and peaceful views, making it the perfect setting for morning coffee, evening sunsets, or entertaining family and friends. Living in La Cima means enjoying resort-style amenities, including two swimming pools, a state-of-the-art fitness center, a spacious recreation center with a community kitchen, scenic walking trails, parks, and a splash padall designed to support an active and connected lifestyle. With its premium location, exceptional privacy, spacious lot, and impressive upgrades, this move-in-ready home is a rare opportunity in one of San Marcos' most desirable master-planned communities. Schedule your private showing today and discover everything this remarkable home has to offer.
About this property
Welcome to this beautifully upgraded home in the highly sought-after La Cima community, where modern design, privacy, and exceptional amenities come together to create the perfect place to call home. Tucked away, just a short walk from the neighborhood park and splash pad, this spacious 4-bedroom plus an office home offers the ideal balance of comfort and convenience. Step inside to discover an open-concept floor plan designed for everyday living and entertaining. The heart of the home is the stunning island kitchen, featuring timeless cabinetry, granite countertops, abundant prep space, and a seamless flow into the dining and living areas. Rich hardwood flooring adds warmth and elegance throughout the main living spaces. The thoughtfully designed layout places the private primary suite at the rear of the home, creating a peaceful retreat away from the secondary bedrooms. Outside, you'll find one of La Cima's most desirable and hard-to-find featuresan oversized backyard with no rear neighbors. Relax on the extended covered patio while enjoying the added privacy and peaceful views, making it the perfect setting for morning coffee, evening sunsets, or entertaining family and friends. Living in La Cima means enjoying resort-style amenities, including two swimming pools, a state-of-the-art fitness center, a spacious recreation center with a community kitchen, scenic walking trails, parks, and a splash padall designed to support an active and connected lifestyle. With its premium location, exceptional privacy, spacious lot, and impressive upgrades, this move-in-ready home is a rare opportunity in one of San Marcos' most desirable master-planned communities. Schedule your private showing today and discover everything this remarkable home has to offer.
Features and Additional Information
Baths
Presented By Chelsea Roberts, GRI,TRLP,SRS,ABR



Area Information
| Hays County | La Cima Ph I Sec 1
Schools in the Area
-
turned_in
Elementary School
-
turned_in
Middle School
-
turned_in
High School
Want to See More Listings in the Area?
Brokerage: Coldwell Banker D'Ann Harper,