5164 Comanche Drive
About this property
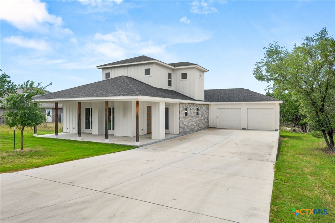
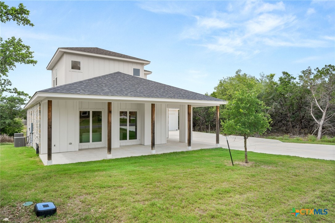
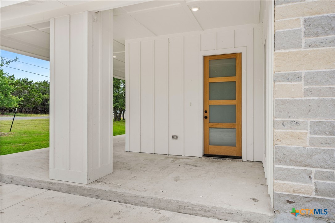
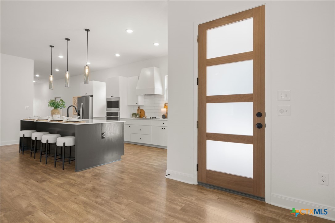
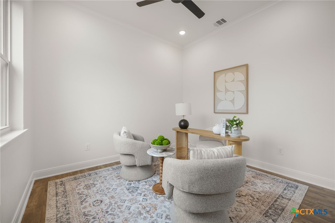
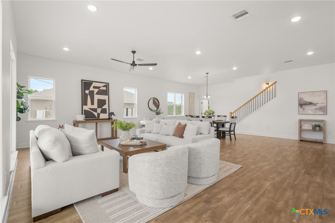
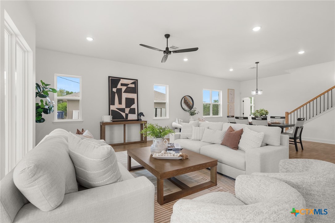
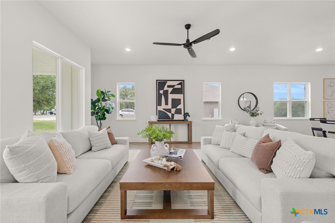
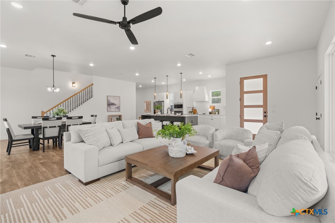
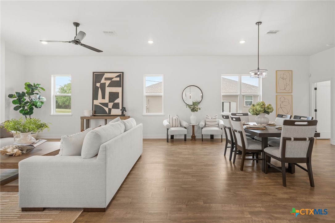
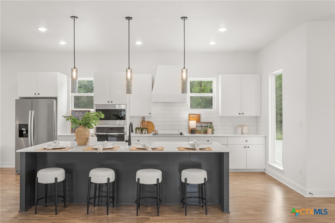
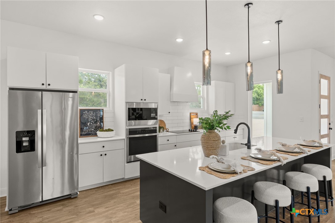
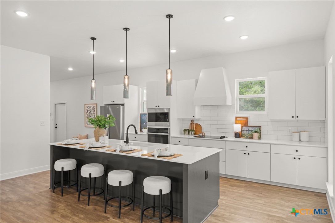
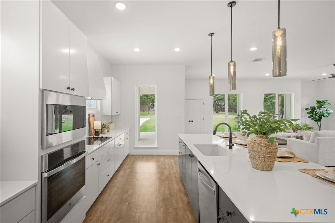
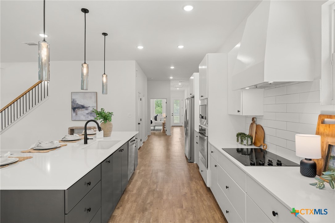
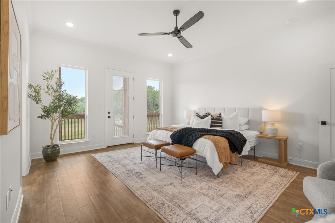
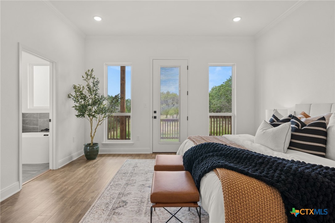
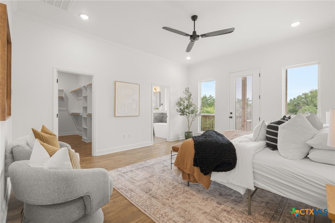
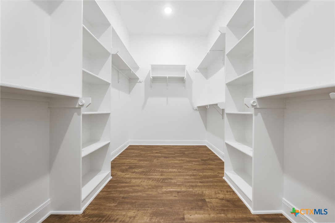
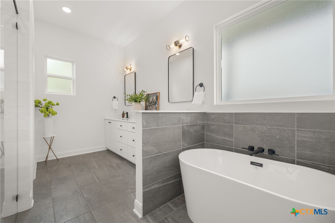
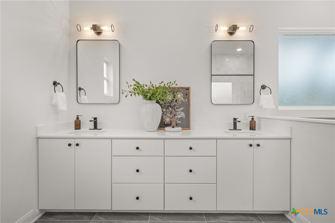
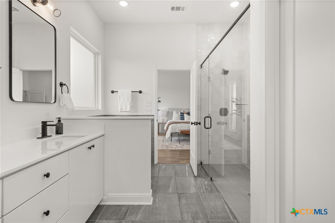
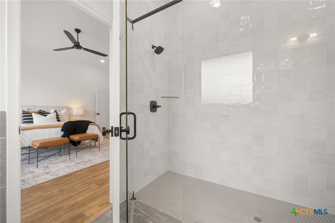
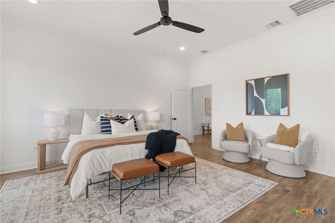
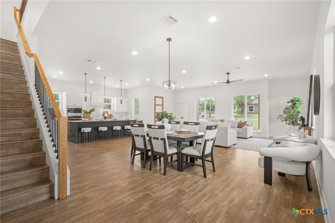
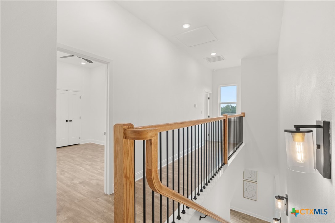
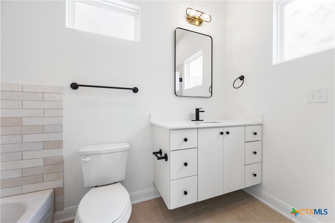
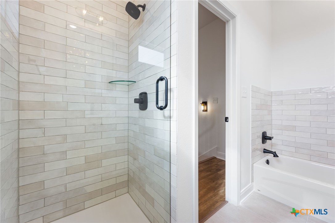
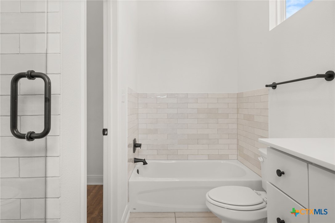
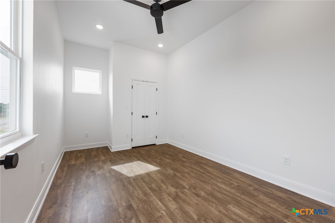
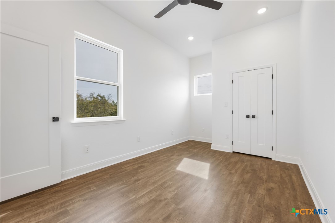
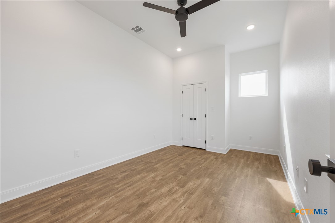
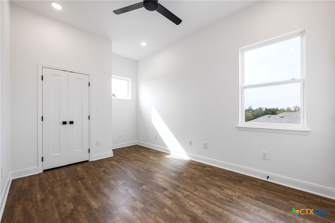
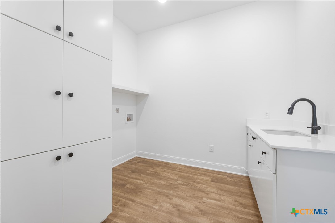
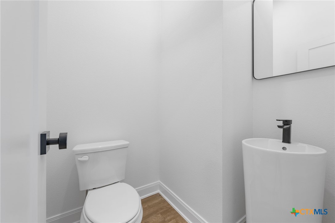
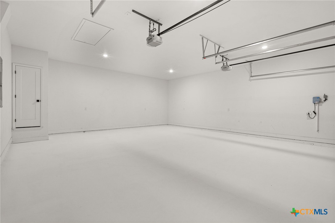
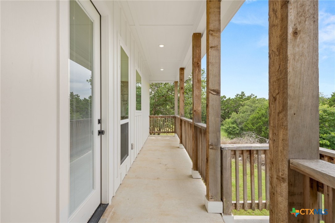
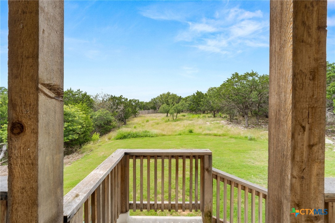
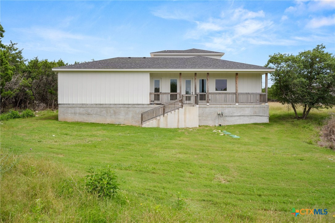
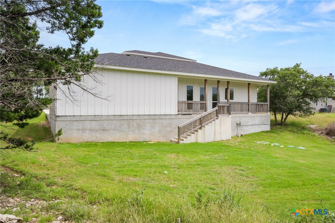
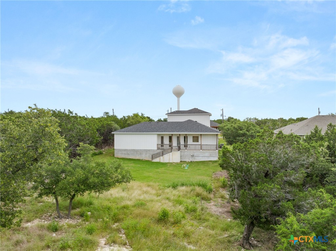
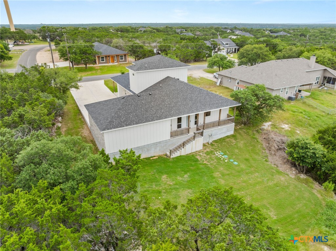
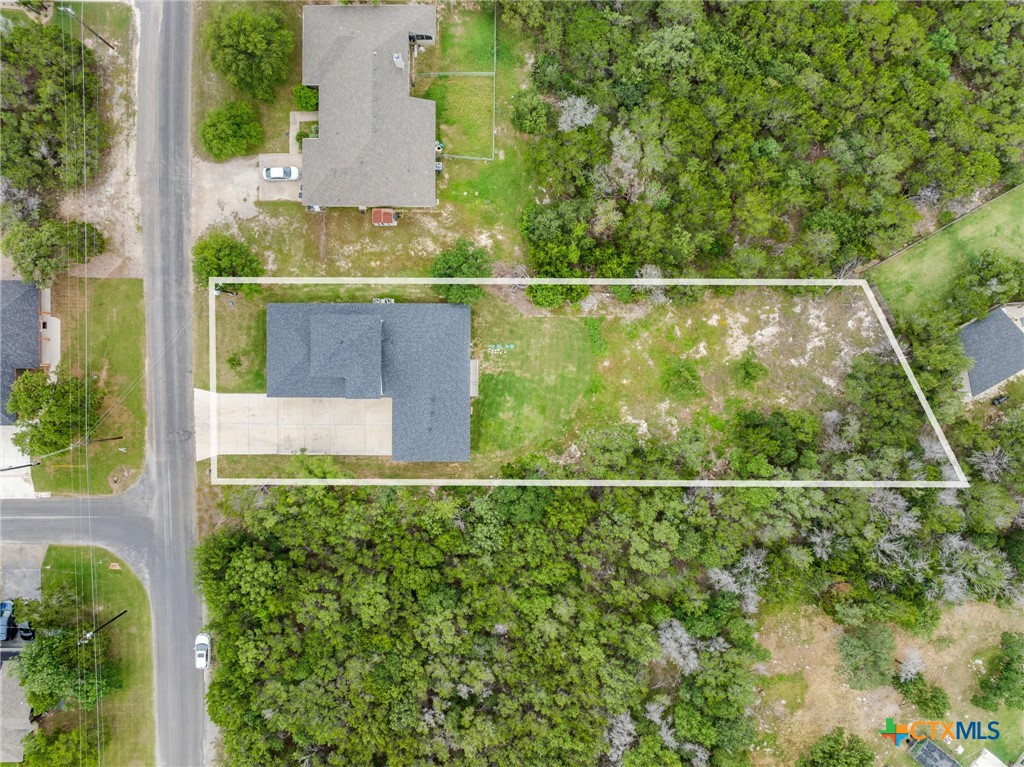
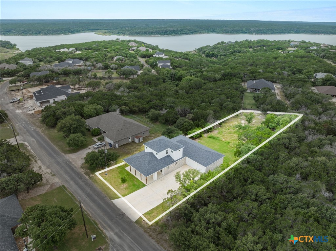
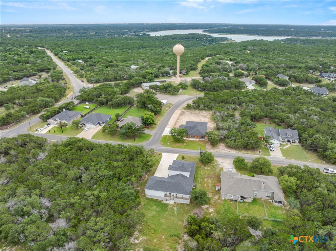
Step into the perfect blend of space, style, and serenity in this stunning home located in a desirable gated community offering a community pool, playground, and scenic walking trail leading to the lake-all with the added benefit of no city taxes. Situated on an oversized lot, this beautifully designed 2,653 sqft two-story home delivers both privacy and convenience in one exceptional package. Inside, you'll find 3 spacious bedrooms, a dedicated office, and 2.5 bathrooms wrapped in a bright, open-concept layout designed for modern living. Luxury vinyl plank flooring runs throughout the entire home (no carpet), complementing custom cabinetry and elegant quartz countertops for a clean, elevated finish. The kitchen is built for everyday function and effortless entertaining, featuring Whirlpool stainless steel appliances, a large center island, an oversized walk-in pantry, and seamless flow into the dining and living areas. The primary suite offers a peaceful retreat with private access to the backyard patio, a generous walk-in closet, and a spa-inspired bathroom complete with a soaking tub, large walk-in shower, and double vanity. Secondary bedrooms are well-sized and versatile, perfect for guests, family, or additional workspace needs. Additional highlights include a large laundry room with utility sink, abundant storage throughout, and a spacious 2-car garage. The backyard provides exceptional privacy with endless potential-whether you're looking to relax, entertain, or simply enjoy the quiet surroundings. Blending thoughtful design, quality finishes, and a highly desirable community setting, this home is one you won't want to miss.
About this property
Step into the perfect blend of space, style, and serenity in this stunning home located in a desirable gated community offering a community pool, playground, and scenic walking trail leading to the lake-all with the added benefit of no city taxes. Situated on an oversized lot, this beautifully designed 2,653 sqft two-story home delivers both privacy and convenience in one exceptional package. Inside, you'll find 3 spacious bedrooms, a dedicated office, and 2.5 bathrooms wrapped in a bright, open-concept layout designed for modern living. Luxury vinyl plank flooring runs throughout the entire home (no carpet), complementing custom cabinetry and elegant quartz countertops for a clean, elevated finish. The kitchen is built for everyday function and effortless entertaining, featuring Whirlpool stainless steel appliances, a large center island, an oversized walk-in pantry, and seamless flow into the dining and living areas. The primary suite offers a peaceful retreat with private access to the backyard patio, a generous walk-in closet, and a spa-inspired bathroom complete with a soaking tub, large walk-in shower, and double vanity. Secondary bedrooms are well-sized and versatile, perfect for guests, family, or additional workspace needs. Additional highlights include a large laundry room with utility sink, abundant storage throughout, and a spacious 2-car garage. The backyard provides exceptional privacy with endless potential-whether you're looking to relax, entertain, or simply enjoy the quiet surroundings. Blending thoughtful design, quality finishes, and a highly desirable community setting, this home is one you won't want to miss.
Features and Additional Information
Baths
Presented By Coldwell Banker Commercial Gateway



Area Information
| Bell County | Tanglewood
Schools in the Area
-
turned_in
Elementary School
-
turned_in
Middle School
-
turned_in
High School
Want to See More Listings in the Area?
Brokerage: eXp Realty LLC