516 Palatino Bnd
About this property
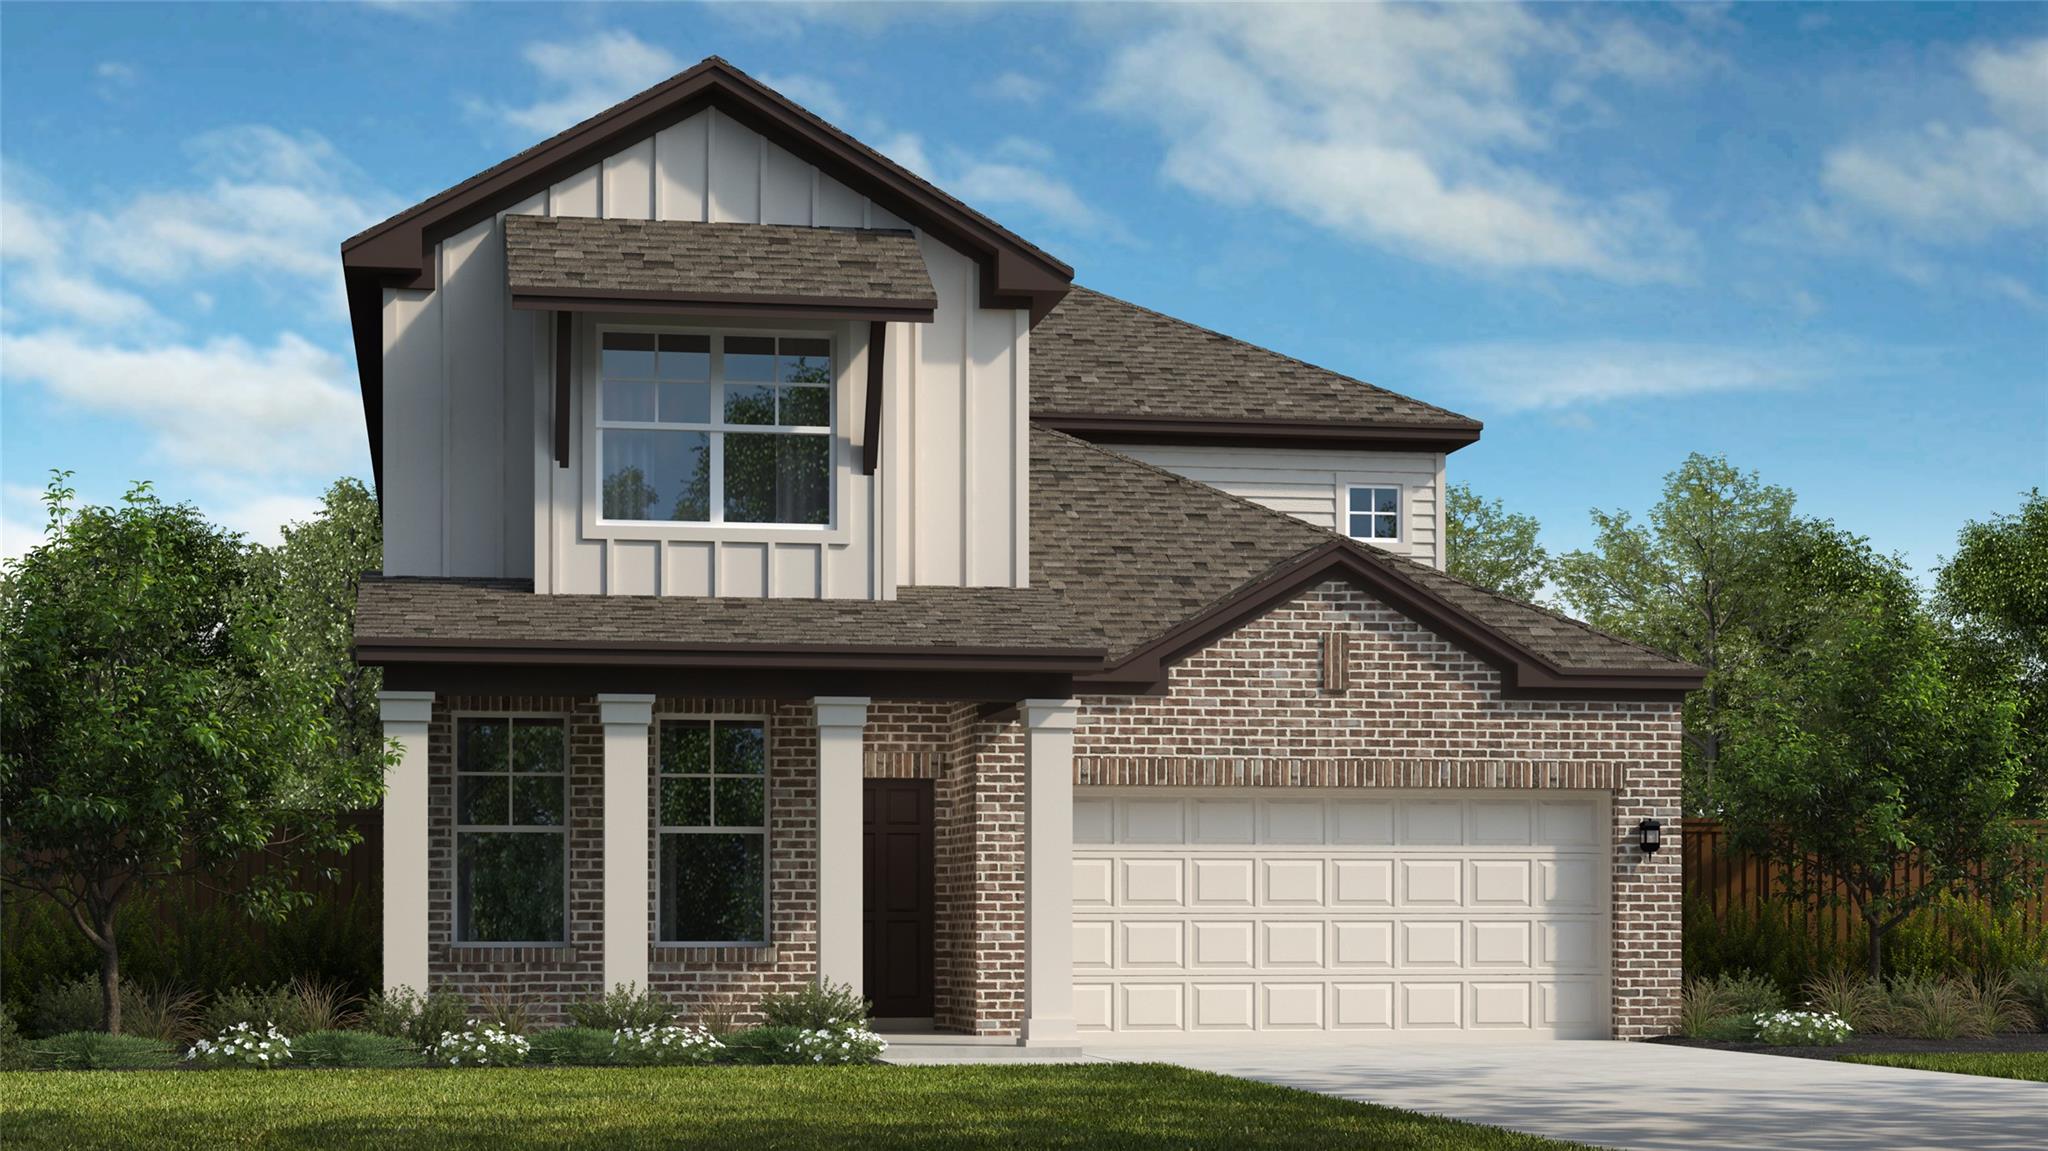
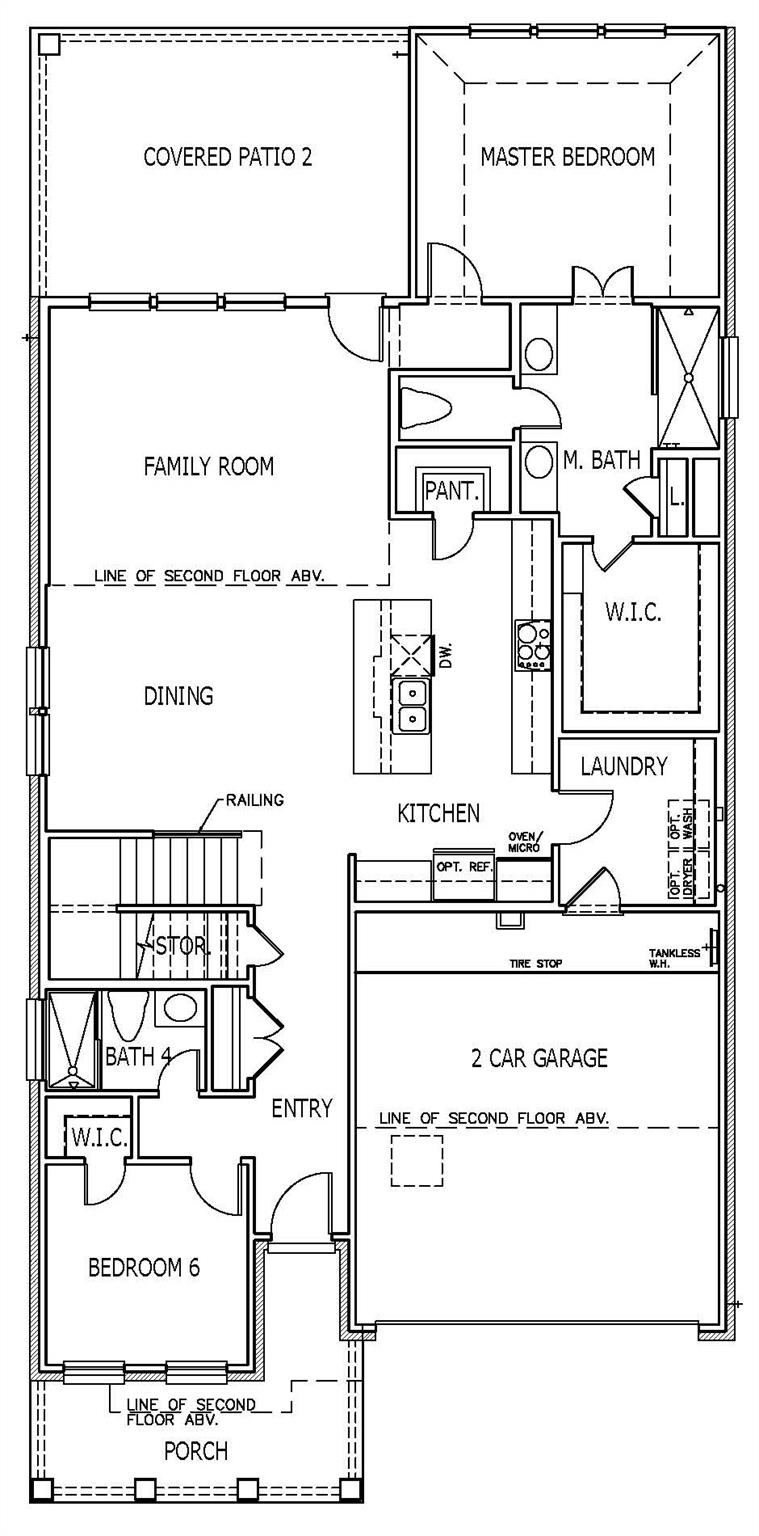
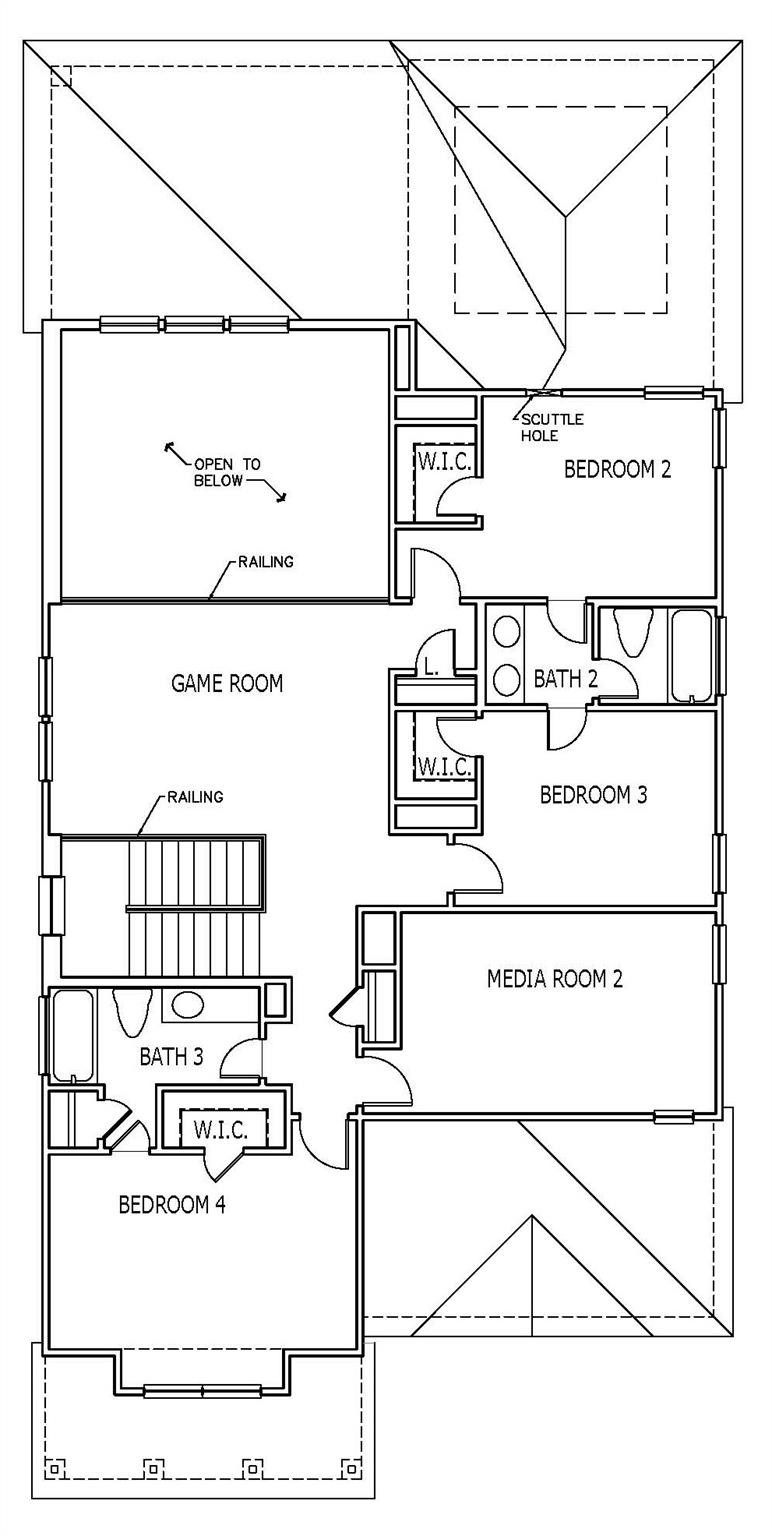
Experience luxury living in the very popular Quinley floor plan offering 2,876 square feet of living space, enhanced by over $72,360 in luxury upgrades. Featured 5 bedrooms and four full bathrooms, with two bedrooms downstairs. This spacious home offers both a media room and a game room, ideal for movie nights and gatherings. Open kitchen concept with quartz counter tops and seamless flow into the main living areas with dramatic 20-foot ceilings and open railings. Primary bathroom has a large walk-in shower with quartz countertops. Relax on the oversized covered back patio. Includes modern conveniences such as a car charger in the garage. This home blends elegant design, generous space and upscale features for today’s lifestyle.
About this property
Experience luxury living in the very popular Quinley floor plan offering 2,876 square feet of living space, enhanced by over $72,360 in luxury upgrades. Featured 5 bedrooms and four full bathrooms, with two bedrooms downstairs. This spacious home offers both a media room and a game room, ideal for movie nights and gatherings. Open kitchen concept with quartz counter tops and seamless flow into the main living areas with dramatic 20-foot ceilings and open railings. Primary bathroom has a large walk-in shower with quartz countertops. Relax on the oversized covered back patio. Includes modern conveniences such as a car charger in the garage. This home blends elegant design, generous space and upscale features for today’s lifestyle.
Features and Additional Information
Baths
Presented By Coldwell Banker Commercial Gateway



Area Information
LH | Williamson County | Santa Rita Ranch
Schools in the Area
-
turned_in
Elementary SchoolTierra Rosa
-
turned_in
Middle SchoolSanta Rita Middle
-
turned_in
High SchoolLiberty Hill
Want to See More Listings in the Area?
Brokerage: RGS Realty LLC