513 Vale Pond Spur
About this property
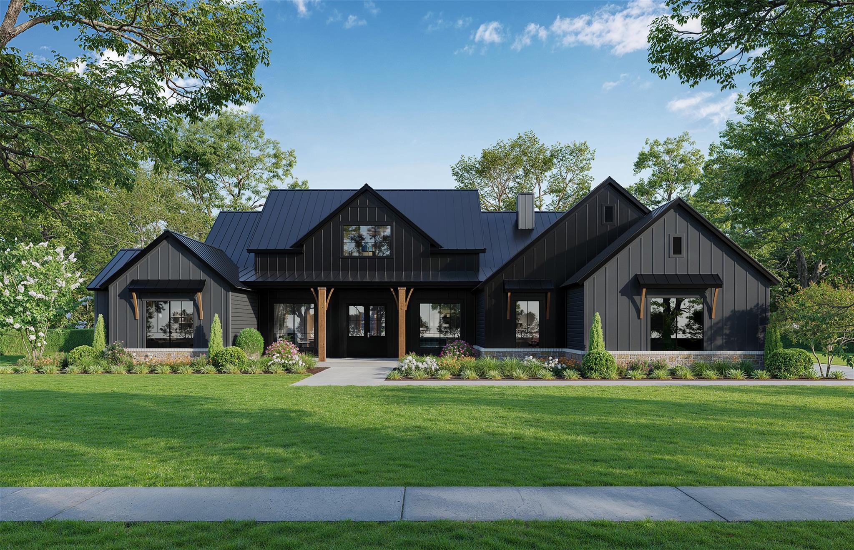
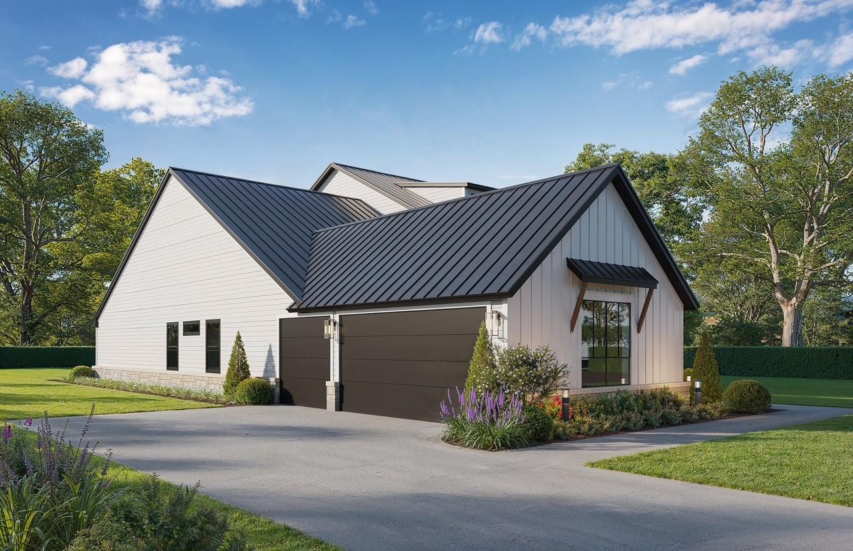
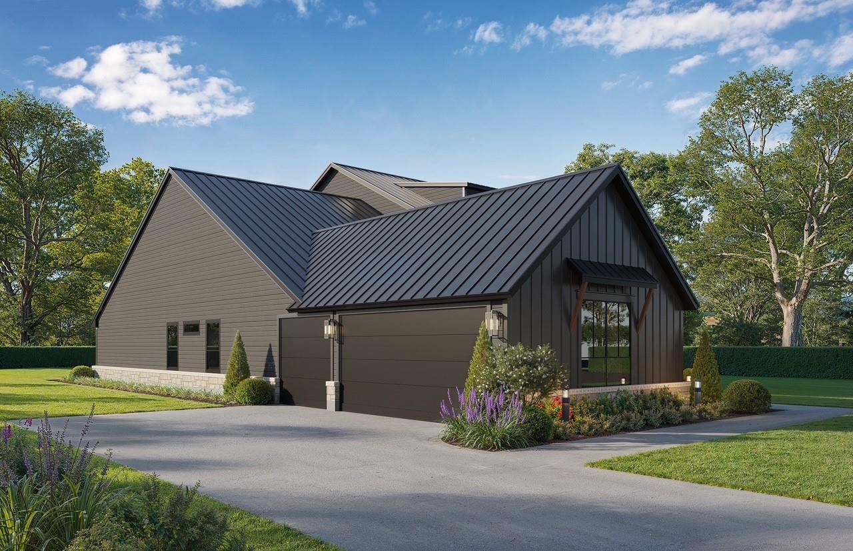
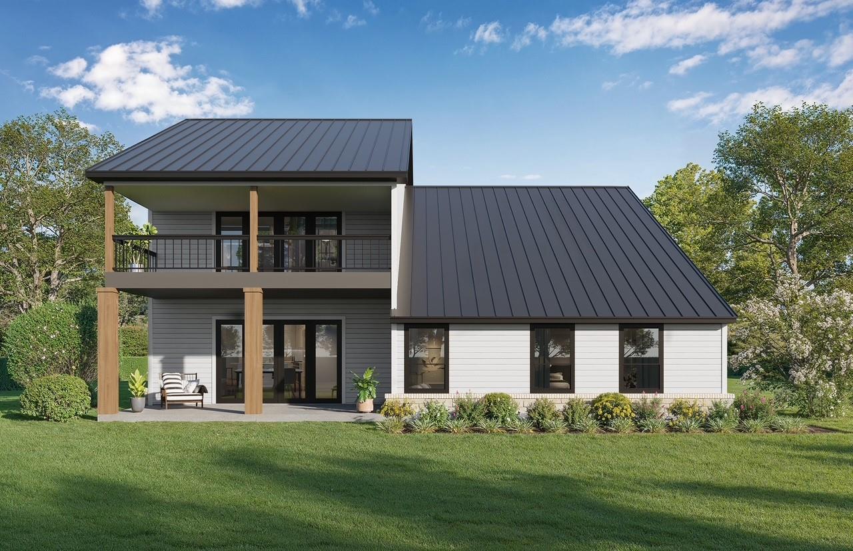
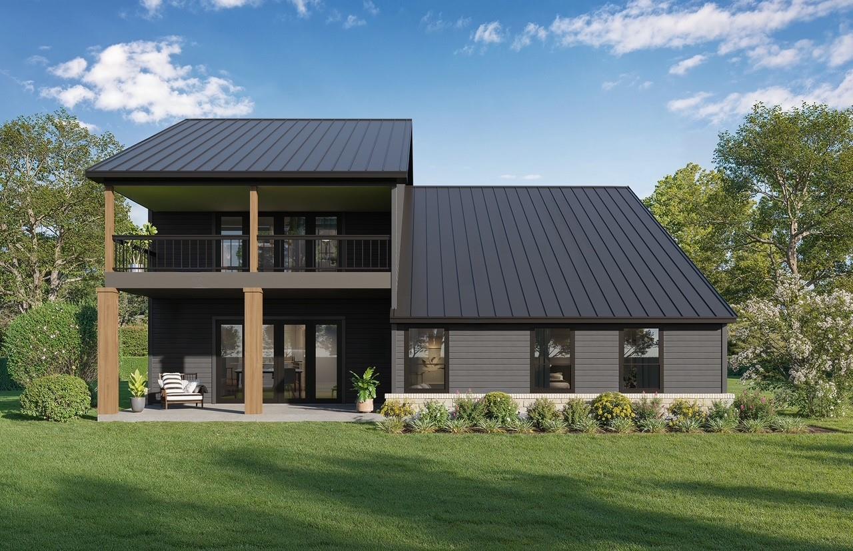
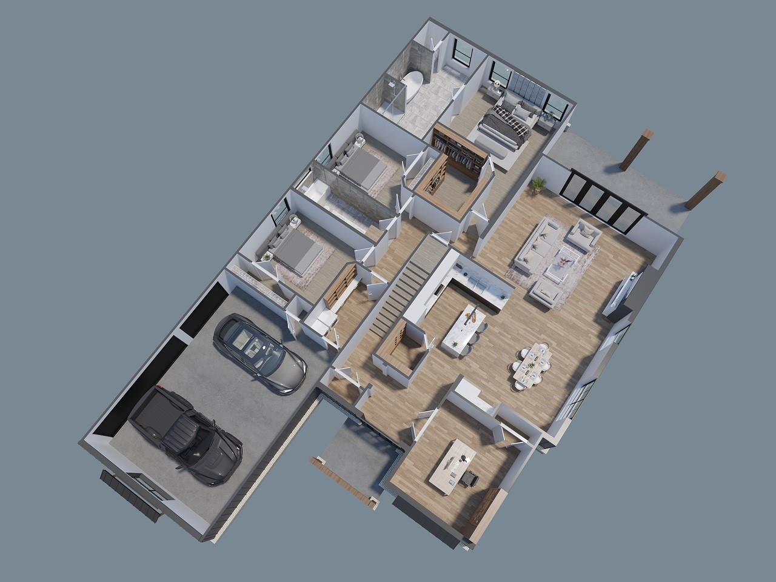
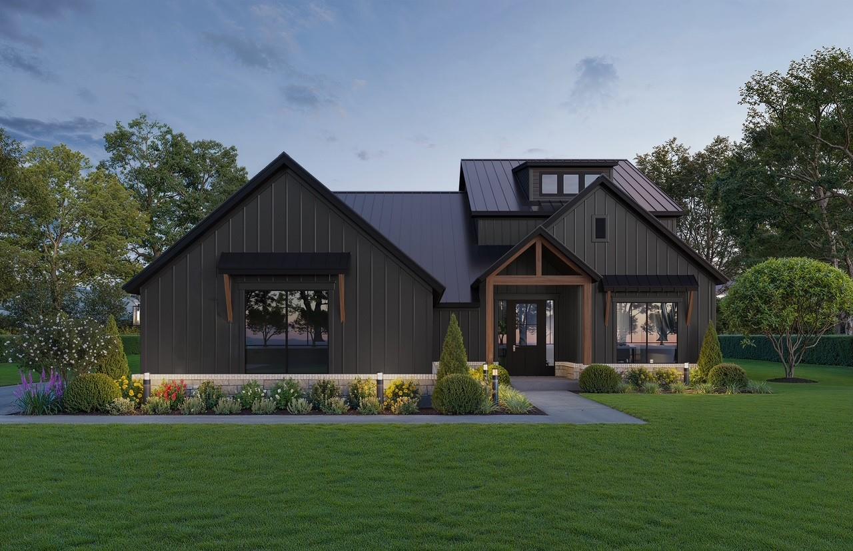
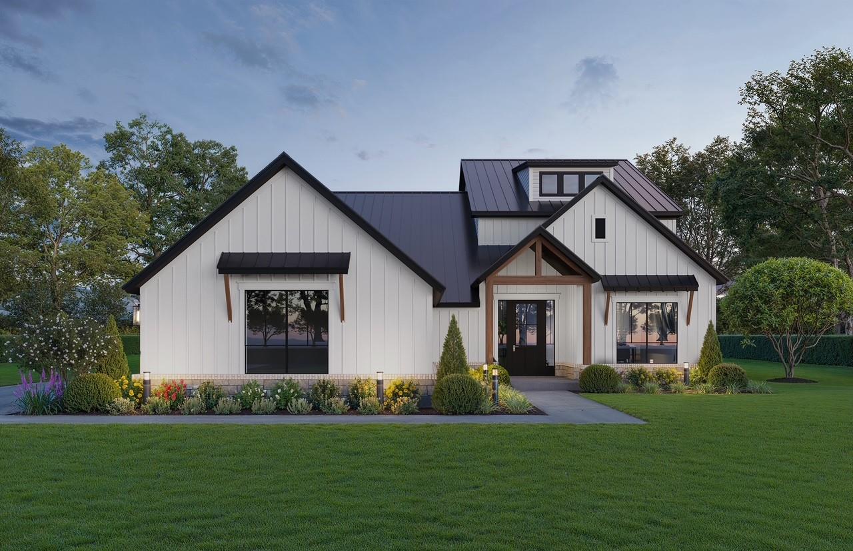
Perched on Daniel’s Mountain, the highest peak in Williamson County, this Vale Irvin TO BE BUILT, 4 bedroom, 3 bathroom residence in Georgetown offers an extraordinary blend of luxury and efficiency on a full acre with a low 1.6% tax rate. Wrapped in 100% masonry and built with spray foam insulation, this 3,380 sq. ft. home is designed for maximum comfort and energy performance. Step through upgraded metal framed, see through glass French doors into a stunning foyer showcasing stone pillars, a grand stone fireplace, and wood beam ceilings that create a warm, yet elevated aesthetic. A private home office is located to the right and the staircase to the second level sits to the left. Continuing through the foyer, the home opens to the kitchen and dining area, which flow seamlessly into the spacious family room featuring a fireplace. The chef’s kitchen features quartz countertops, designer cabinetry, upscale appliances, and seamless flow into the dining and living areas. The owner’s suite is a true retreat with dual vanities, a spa like frameless glass shower with floor to ceiling tile and a boutique style walk in closet. Down the hallway are Bedrooms 2 and 3, which share a full bath, with the laundry room conveniently located at the end of the hall. Upstairs you will find Bedroom 4 and a full bath, along with a versatile bonus living area that opens to a balcony, creating the perfect space for a game room, media room, or additional living area.Step outside to an expansive covered patio complete with a built in outdoor kitchen perfect for relaxing or entertaining against a backdrop of Hill Country views. With thoughtful upgrades throughout and a premier hilltop location, this Georgetown gem combines timeless style, modern function, and peak efficiency in one truly remarkable home.
About this property
Perched on Daniel’s Mountain, the highest peak in Williamson County, this Vale Irvin TO BE BUILT, 4 bedroom, 3 bathroom residence in Georgetown offers an extraordinary blend of luxury and efficiency on a full acre with a low 1.6% tax rate. Wrapped in 100% masonry and built with spray foam insulation, this 3,380 sq. ft. home is designed for maximum comfort and energy performance. Step through upgraded metal framed, see through glass French doors into a stunning foyer showcasing stone pillars, a grand stone fireplace, and wood beam ceilings that create a warm, yet elevated aesthetic. A private home office is located to the right and the staircase to the second level sits to the left. Continuing through the foyer, the home opens to the kitchen and dining area, which flow seamlessly into the spacious family room featuring a fireplace. The chef’s kitchen features quartz countertops, designer cabinetry, upscale appliances, and seamless flow into the dining and living areas. The owner’s suite is a true retreat with dual vanities, a spa like frameless glass shower with floor to ceiling tile and a boutique style walk in closet. Down the hallway are Bedrooms 2 and 3, which share a full bath, with the laundry room conveniently located at the end of the hall. Upstairs you will find Bedroom 4 and a full bath, along with a versatile bonus living area that opens to a balcony, creating the perfect space for a game room, media room, or additional living area.Step outside to an expansive covered patio complete with a built in outdoor kitchen perfect for relaxing or entertaining against a backdrop of Hill Country views. With thoughtful upgrades throughout and a premier hilltop location, this Georgetown gem combines timeless style, modern function, and peak efficiency in one truly remarkable home.
Features and Additional Information
Baths
Presented By Coldwell Banker Commercial Gateway



Area Information
GTW | Williamson County | Daniels Mountain
Schools in the Area
-
turned_in
Elementary SchoolFlorence
-
turned_in
Middle SchoolFlorence
-
turned_in
High SchoolFlorence
Want to See More Listings in the Area?
Brokerage: eXp Realty, LLC