5119 Espacio
About this property
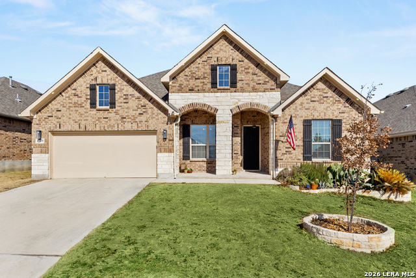
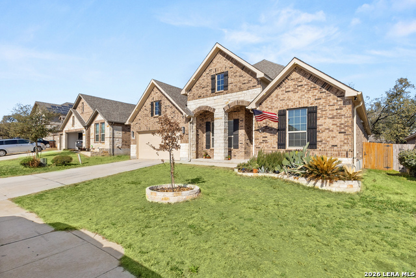
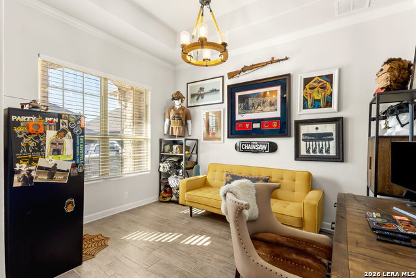
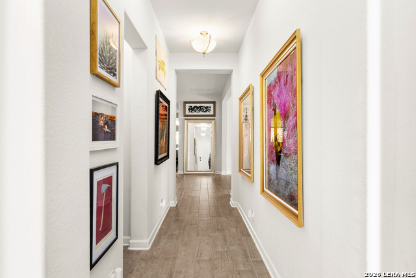
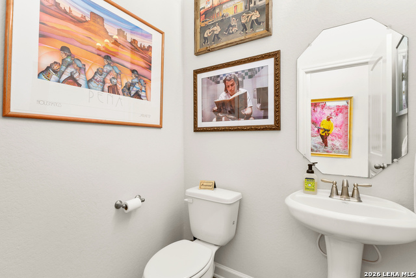
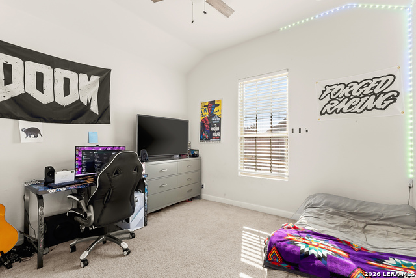
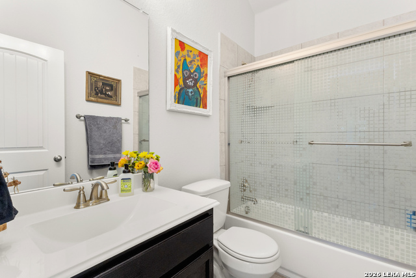
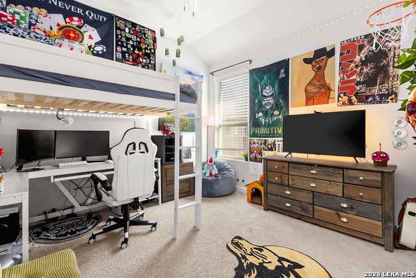
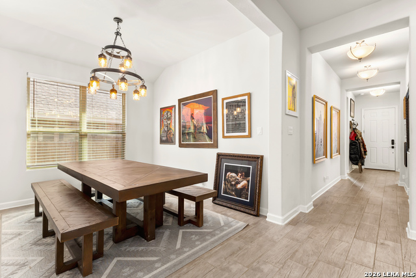
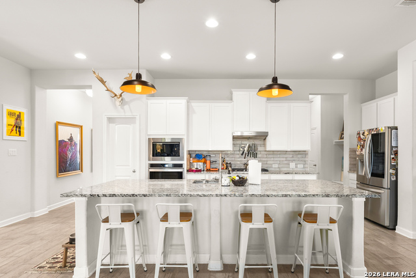
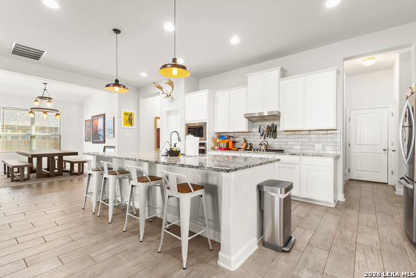
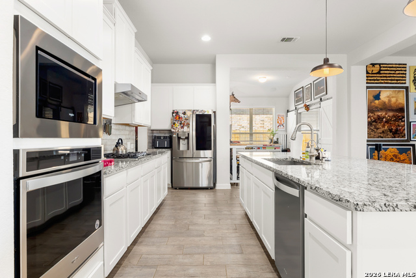
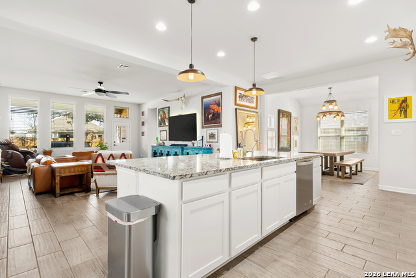
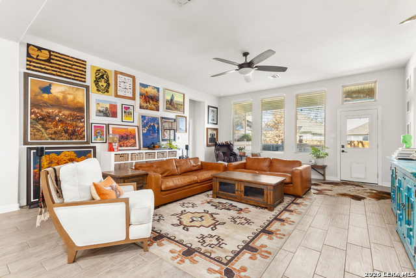
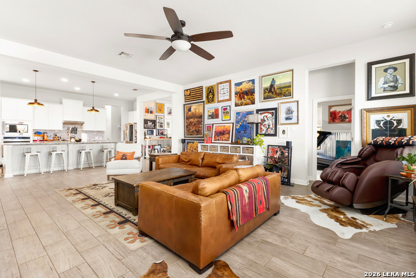
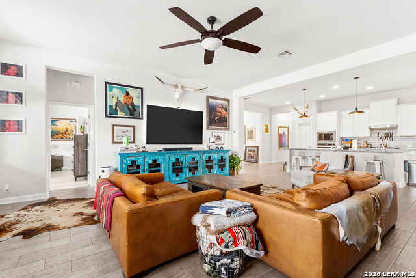
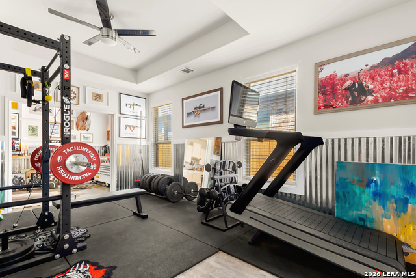
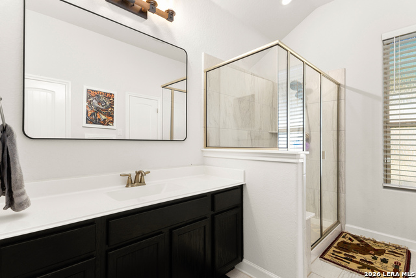
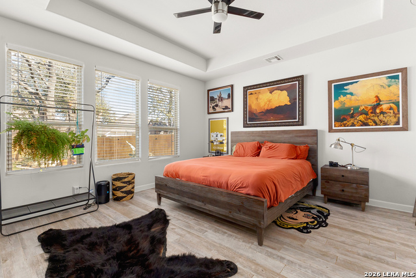
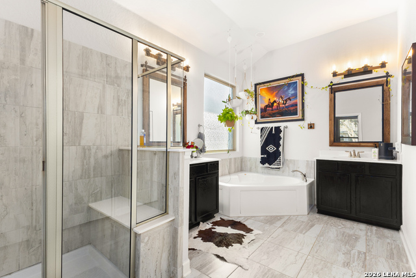
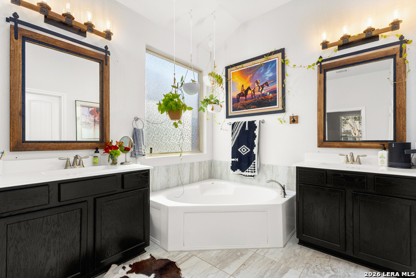
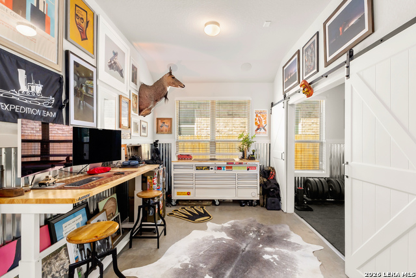
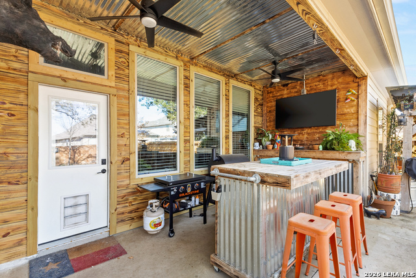
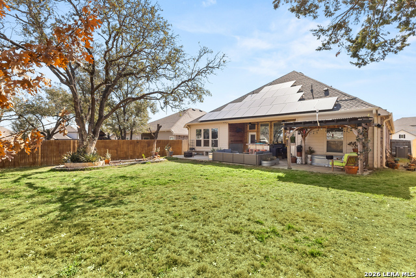
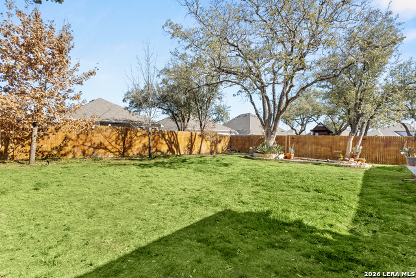
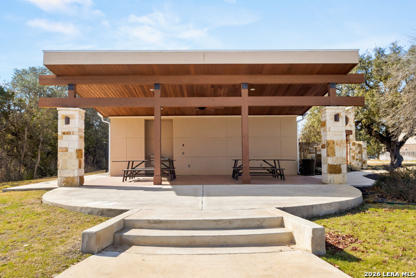
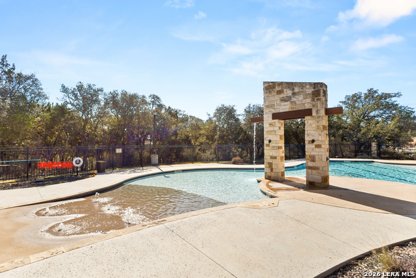
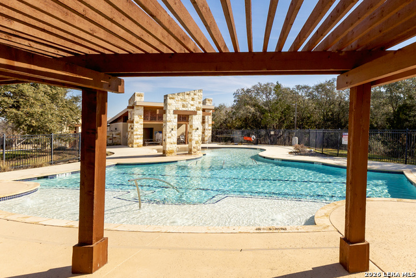
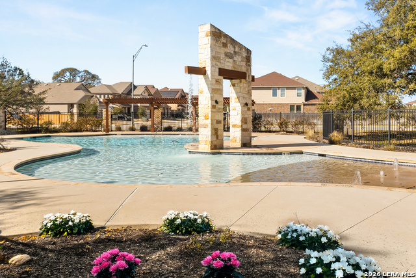
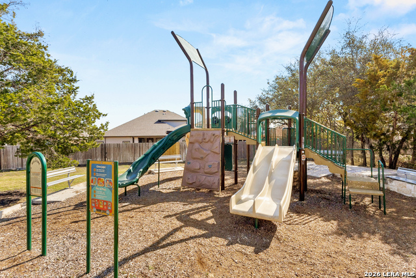
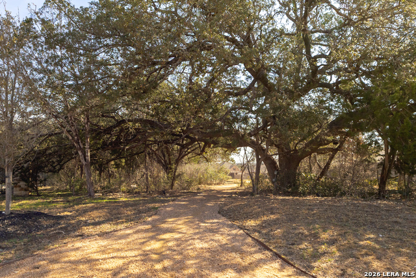
NOTE: ONE YEAR BUY DOWN WHEN USING PREFERRED LENDER OR VA ASSUMPTION AT 2.466 MUST SUB FULL ELIGIBILITY 100 !!! Beautiful, energy-efficient, family-friendly home offering 4 bedrooms, 3.5 baths, office, and bonus space with approximately 2,809 sq ft of well-designed living space. Upgraded wood-look tile flooring flows throughout most of the home, with carpet in two secondary bedrooms. The spacious primary suite features split vanities, a beautifully tiled walk-in shower, separate garden tub, and a large walk-in closet. A secondary bedroom includes a private bath, providing flexible living options. The kitchen is designed for gathering with granite countertops, upgraded tile backsplash, a large center island, separate dining area, and additional flex space nearby. Soaring ceilings and an open-concept layout create a bright, functional space ideal for everyday living and entertaining. Energy efficiency is enhanced with owned solar panels. Step outside to a warm, rustic retreat featuring a covered patio with tin ceiling and wood accents, a custom bar area, and a pergola surrounded by mature trees - a welcoming space to relax or entertain. Tankless water Heater. Neighborhood amenities include a community swimming pool, playground, shaded seating area with tables under a pergola, and walking/hiking trails.
About this property
NOTE: ONE YEAR BUY DOWN WHEN USING PREFERRED LENDER OR VA ASSUMPTION AT 2.466 MUST SUB FULL ELIGIBILITY 100 !!! Beautiful, energy-efficient, family-friendly home offering 4 bedrooms, 3.5 baths, office, and bonus space with approximately 2,809 sq ft of well-designed living space. Upgraded wood-look tile flooring flows throughout most of the home, with carpet in two secondary bedrooms. The spacious primary suite features split vanities, a beautifully tiled walk-in shower, separate garden tub, and a large walk-in closet. A secondary bedroom includes a private bath, providing flexible living options. The kitchen is designed for gathering with granite countertops, upgraded tile backsplash, a large center island, separate dining area, and additional flex space nearby. Soaring ceilings and an open-concept layout create a bright, functional space ideal for everyday living and entertaining. Energy efficiency is enhanced with owned solar panels. Step outside to a warm, rustic retreat featuring a covered patio with tin ceiling and wood accents, a custom bar area, and a pergola surrounded by mature trees - a welcoming space to relax or entertain. Tankless water Heater. Neighborhood amenities include a community swimming pool, playground, shaded seating area with tables under a pergola, and walking/hiking trails.
Features and Additional Information
Baths
Presented By Coldwell Banker Commercial Gateway



Area Information
Bexar | Bexar County | Canyon Crest
Schools in the Area
-
turned_in
Elementary SchoolWortham Oaks
-
turned_in
Middle SchoolKitty Hawk
-
turned_in
High SchoolVeterans Memorial
Want to See More Listings in the Area?
Brokerage: All City San Antonio Registered Series