5118 Toledo Dr
About this property
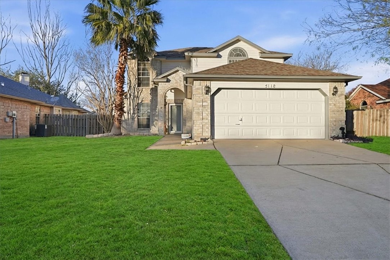
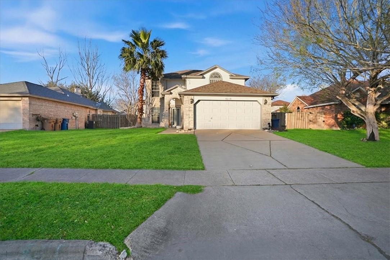
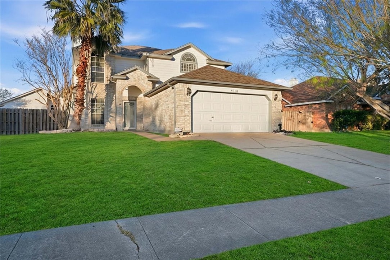
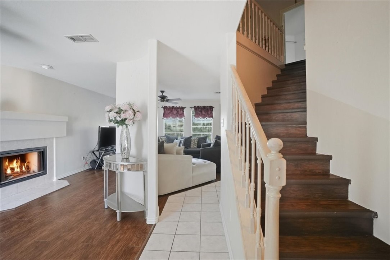
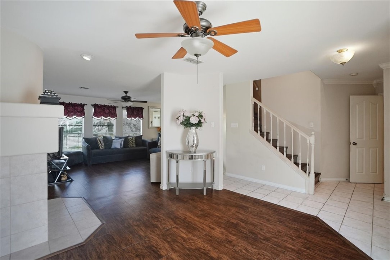
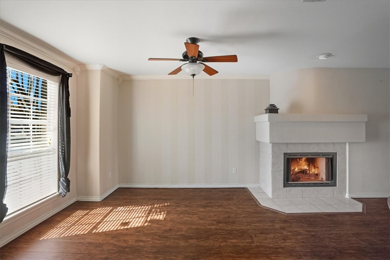
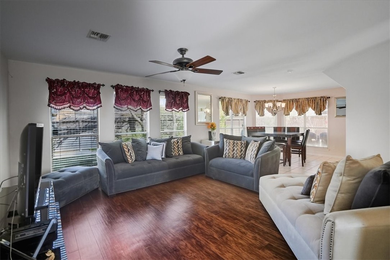
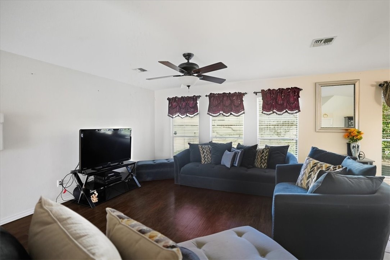
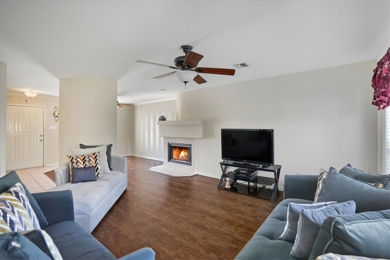
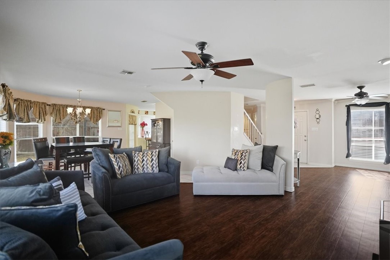
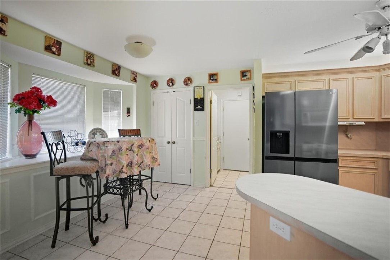
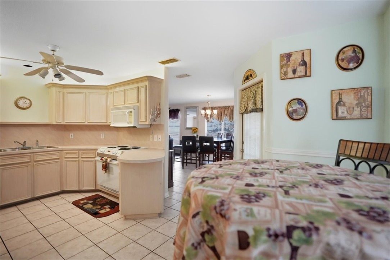
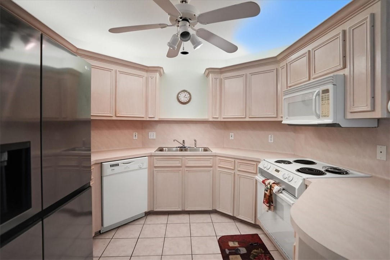
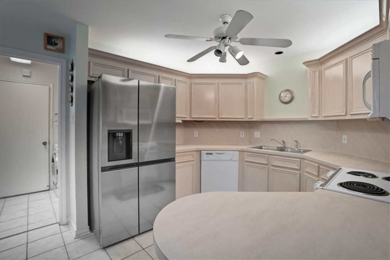
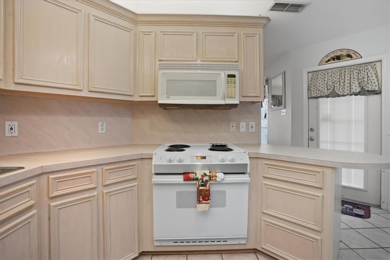
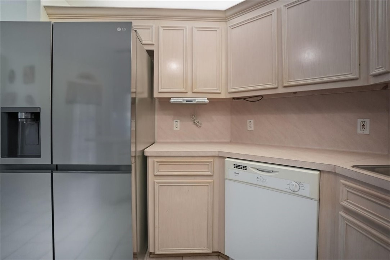
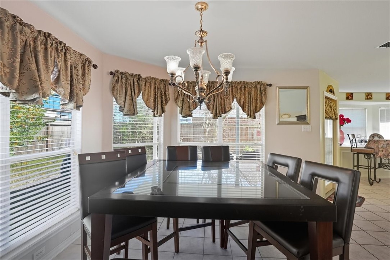
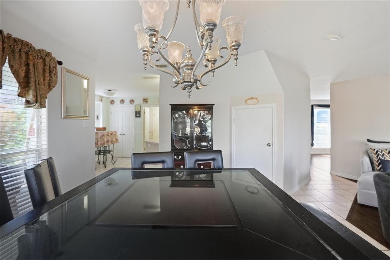
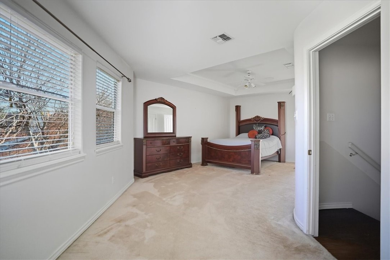
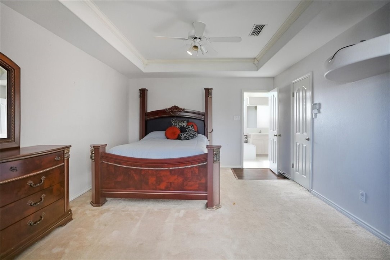
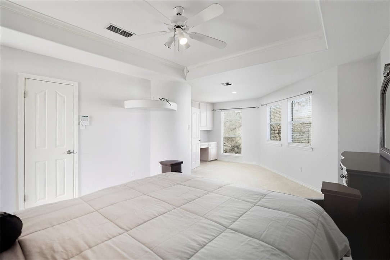
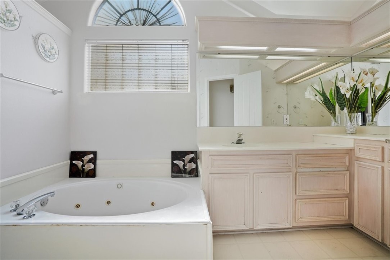
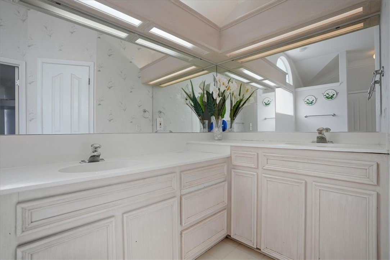
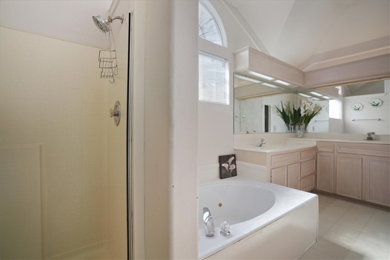
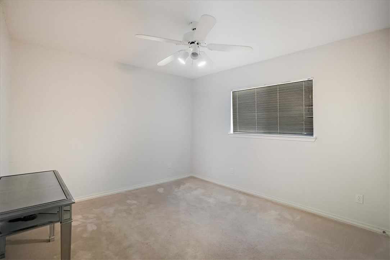
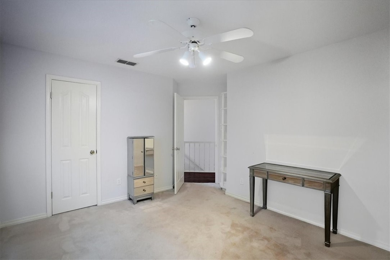
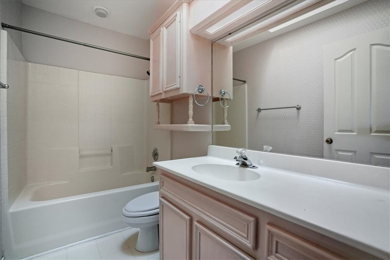
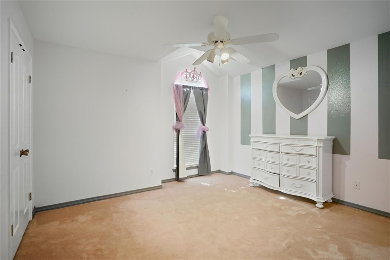
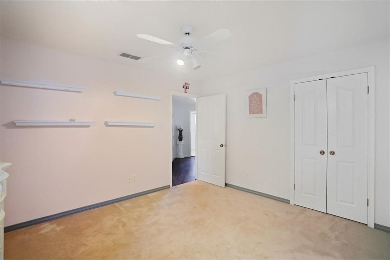
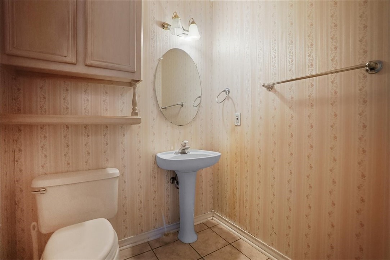
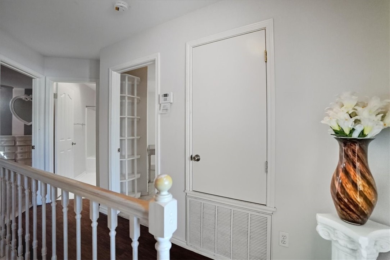
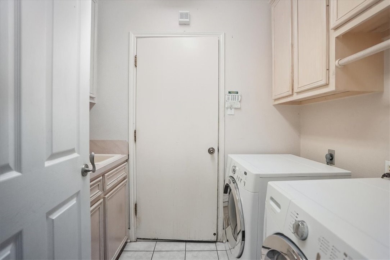
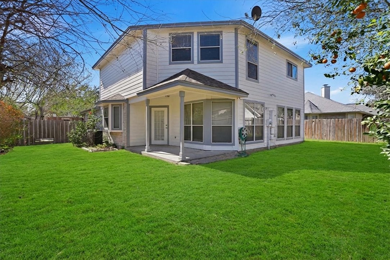
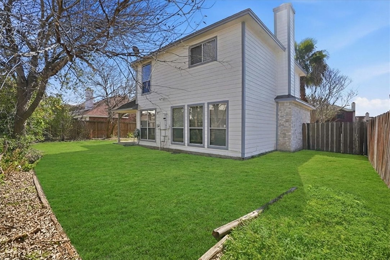
Located in one of Corpus Christi’s most desirable Southside neighborhoods, this beautifully designed two-story home offers the perfect blend of space, comfort, and everyday convenience. Thoughtfully laid out with an open-concept main level, the home is ideal for both entertaining and daily living, featuring seamless flow between the living, dining, and kitchen areas filled with natural light. All bedrooms are located upstairs, creating a private retreat away from the main living spaces. The spacious primary suite is a true sanctuary, complete with an oversized bedroom that includes a dedicated sitting area and an attached studyperfect for working from home, reading, or unwinding at the end of the day. The primary bathroom features a relaxing jetted tub, separate shower, and generous counter and storage space. Secondary bedrooms are impressively sized, offering flexibility for family, guests, or additional home office needs. Storage throughout the home is well planned, ensuring functionality without sacrificing style. Step outside to enjoy a large backyard with plenty of room for outdoor living, play, or future enhancements. Whether hosting gatherings, creating a garden oasis, or simply enjoying the open space, the yard provides endless possibilities. Ideally situated within walking distance to nearby schools, this home offers both lifestyle convenience and long-term value. With its desirable Southside location, smart floor plan, and ample indoor and outdoor space, this property is a rare opportunity to own a home that truly checks all the boxes.
About this property
Located in one of Corpus Christi’s most desirable Southside neighborhoods, this beautifully designed two-story home offers the perfect blend of space, comfort, and everyday convenience. Thoughtfully laid out with an open-concept main level, the home is ideal for both entertaining and daily living, featuring seamless flow between the living, dining, and kitchen areas filled with natural light. All bedrooms are located upstairs, creating a private retreat away from the main living spaces. The spacious primary suite is a true sanctuary, complete with an oversized bedroom that includes a dedicated sitting area and an attached studyperfect for working from home, reading, or unwinding at the end of the day. The primary bathroom features a relaxing jetted tub, separate shower, and generous counter and storage space. Secondary bedrooms are impressively sized, offering flexibility for family, guests, or additional home office needs. Storage throughout the home is well planned, ensuring functionality without sacrificing style. Step outside to enjoy a large backyard with plenty of room for outdoor living, play, or future enhancements. Whether hosting gatherings, creating a garden oasis, or simply enjoying the open space, the yard provides endless possibilities. Ideally situated within walking distance to nearby schools, this home offers both lifestyle convenience and long-term value. With its desirable Southside location, smart floor plan, and ample indoor and outdoor space, this property is a rare opportunity to own a home that truly checks all the boxes.
Features and Additional Information
Baths
Presented By Coldwell Banker Commercial Gateway



Area Information
| Nueces County | Yorkshire Estates
Schools in the Area
-
turned_in
Elementary School
-
turned_in
Middle School
-
turned_in
High School
Want to See More Listings in the Area?
Brokerage: Prime Real Estate