In-Person
511 Tricia Ct
About this property
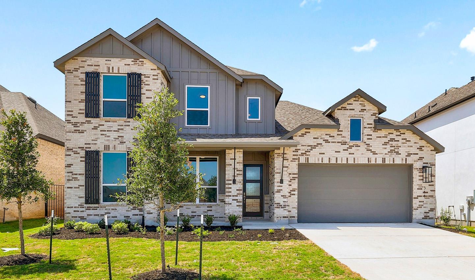
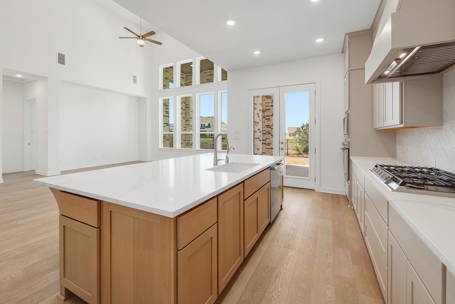
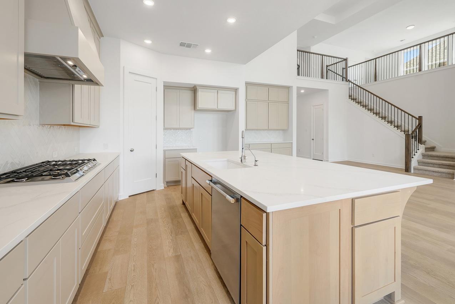
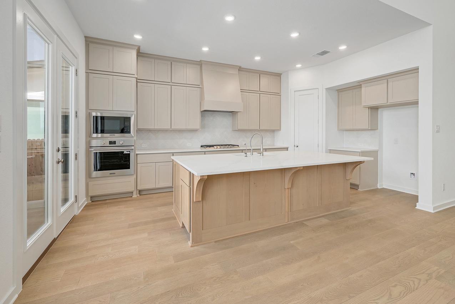
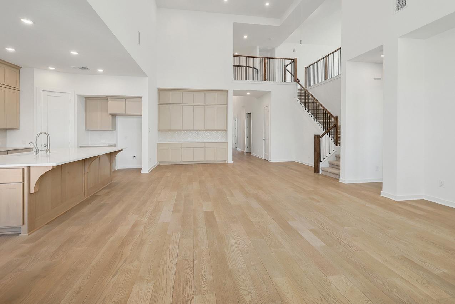
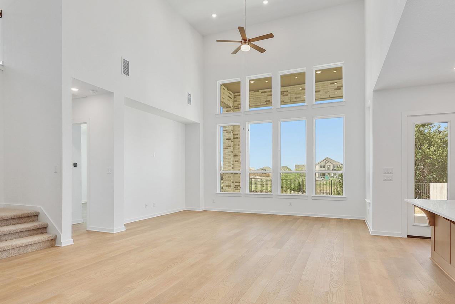
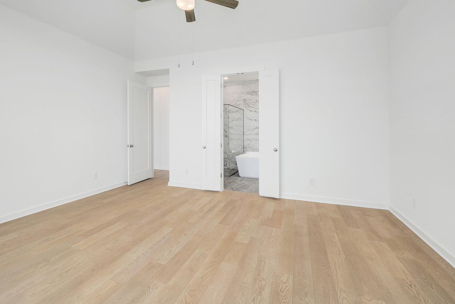
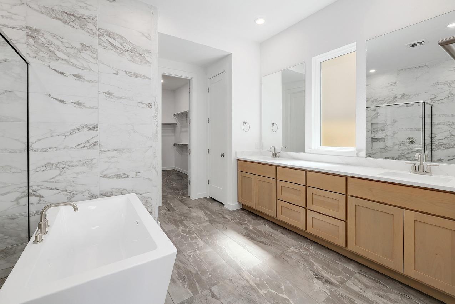
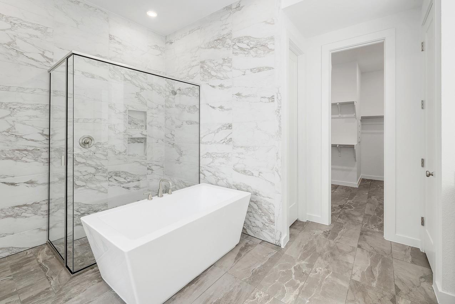
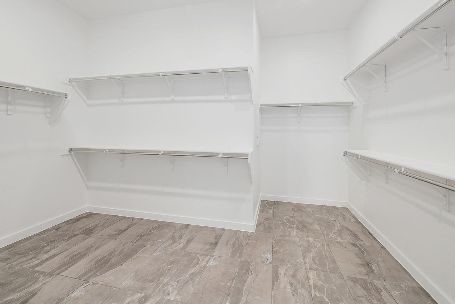
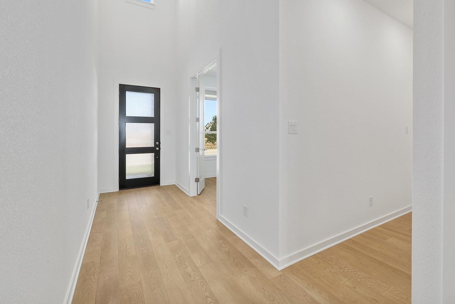
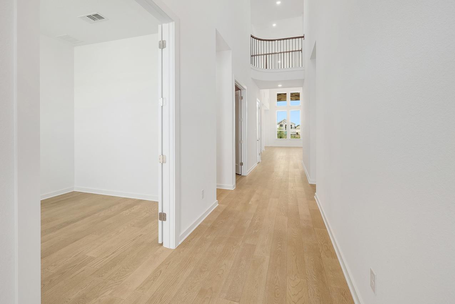
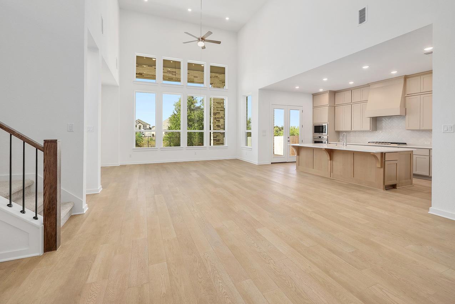
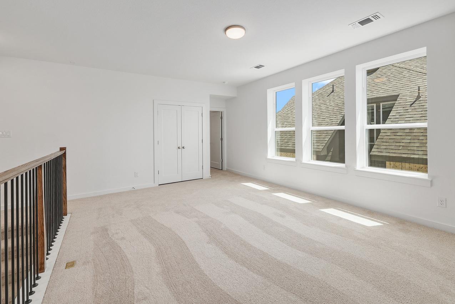
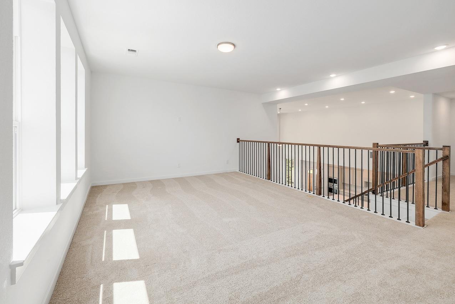
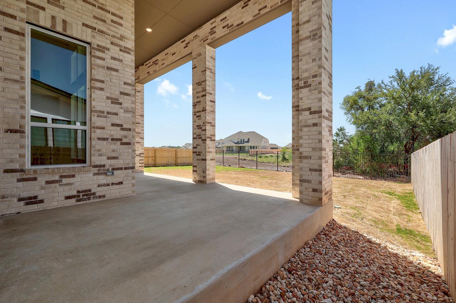
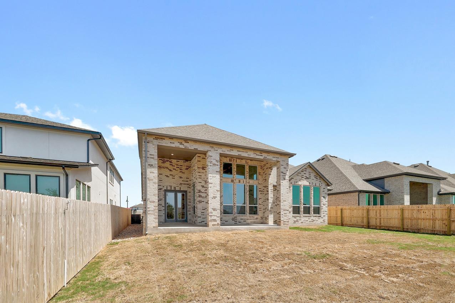
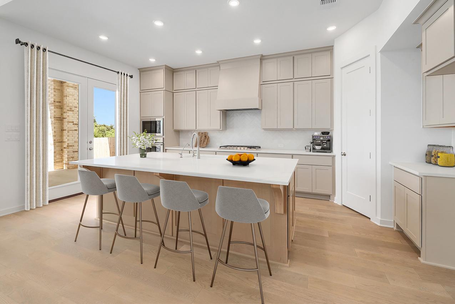
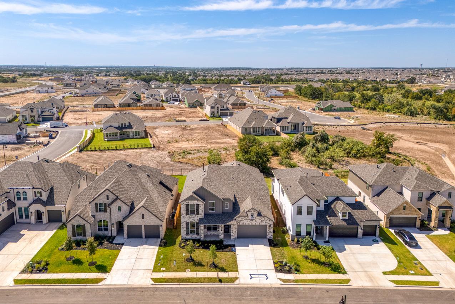
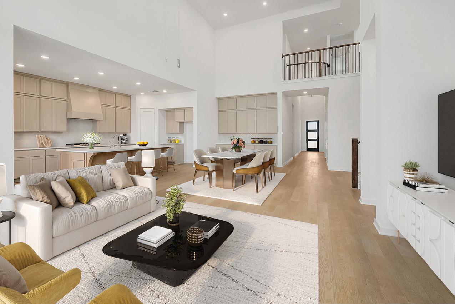
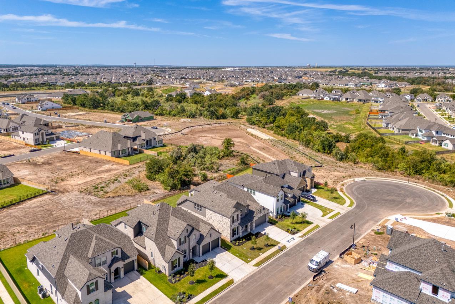
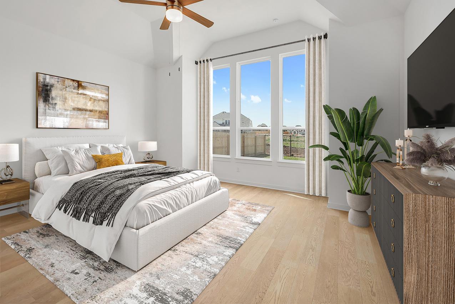
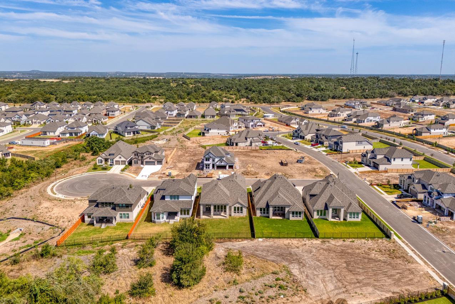
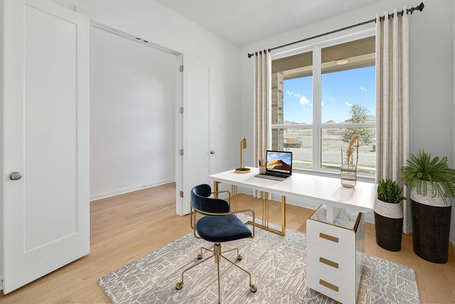
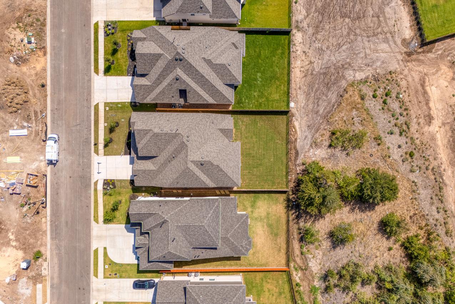
Brand-new move-in ready Highland Home loaded with designer upgrades and exceptional craftsmanship throughout! This stunning Foxleigh floor plan offers 3,492 square feet of thoughtfully designed living space with an ideal layout for everyday living and entertaining. Step inside to discover a private study and a secondary bedroom with its own full bath, perfect for guests or modern living. The open-concept gourmet kitchen features a large center island, designer-stained upper cabinetry, a built-in hutch, and overlooks the spacious dining and family rooms with seamless access to the extended covered patio. The luxurious primary suite is enhanced by the sought-after Luxury Primary Suite Extension, creating a private retreat complete with a spa-inspired bath featuring a freestanding 59-inch soaking tub, separate shower, and premium finishes. A dedicated entertainment room on the main level provides additional flexible living space, while the elegant open railing adds a bright, sophisticated touch throughout the home. Upstairs, a spacious game room is accompanied by two additional bedrooms, two full baths, and a convenient powder bath, offering plenty of room for guests. Additional highlights include a three-car tandem garage, designer finishes throughout, and a highly functional floor plan that perfectly blends luxury, comfort, and versatility in one exceptional home.
About this property
Brand-new move-in ready Highland Home loaded with designer upgrades and exceptional craftsmanship throughout! This stunning Foxleigh floor plan offers 3,492 square feet of thoughtfully designed living space with an ideal layout for everyday living and entertaining. Step inside to discover a private study and a secondary bedroom with its own full bath, perfect for guests or modern living. The open-concept gourmet kitchen features a large center island, designer-stained upper cabinetry, a built-in hutch, and overlooks the spacious dining and family rooms with seamless access to the extended covered patio. The luxurious primary suite is enhanced by the sought-after Luxury Primary Suite Extension, creating a private retreat complete with a spa-inspired bath featuring a freestanding 59-inch soaking tub, separate shower, and premium finishes. A dedicated entertainment room on the main level provides additional flexible living space, while the elegant open railing adds a bright, sophisticated touch throughout the home. Upstairs, a spacious game room is accompanied by two additional bedrooms, two full baths, and a convenient powder bath, offering plenty of room for guests. Additional highlights include a three-car tandem garage, designer finishes throughout, and a highly functional floor plan that perfectly blends luxury, comfort, and versatility in one exceptional home.
Features and Additional Information
Baths
Presented By Coldwell Banker Commercial Gateway



Area Information
LH | Williamson County | Santa Rita Ranch
Schools in the Area
-
turned_in
Elementary SchoolTierra Rosa
-
turned_in
Middle SchoolSanta Rita Middle
-
turned_in
High SchoolLiberty Hill
Want to See More Listings in the Area?
Brokerage: HIGHLAND HOMES REALTY