511 Taylor Dr
About this property
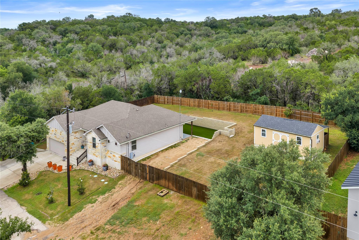
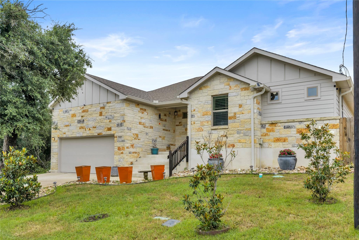
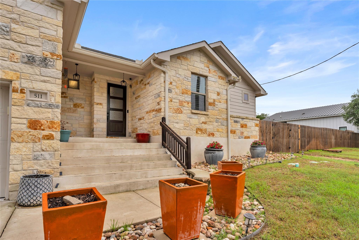
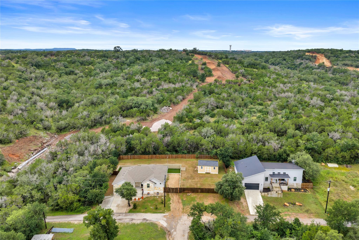
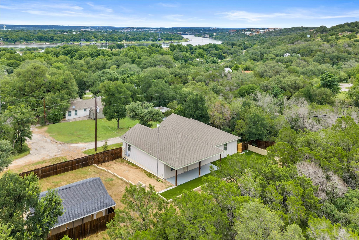
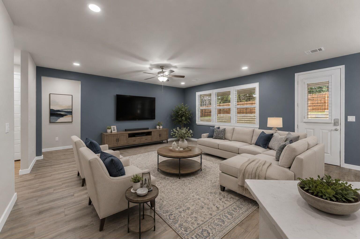
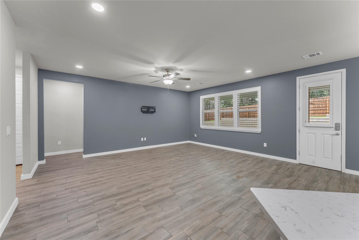
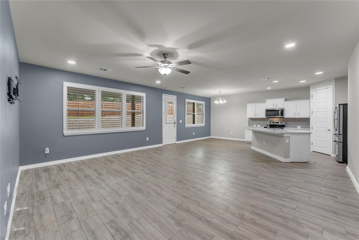
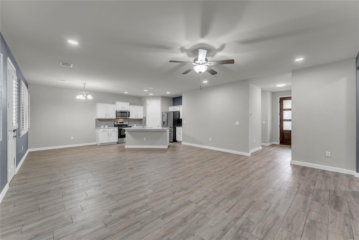
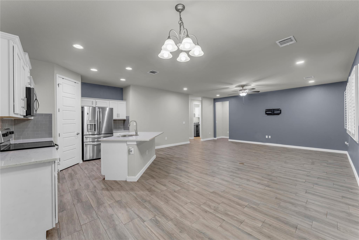
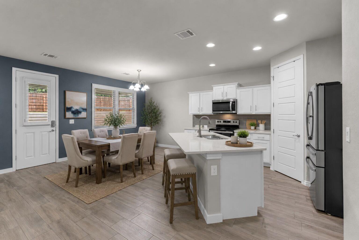
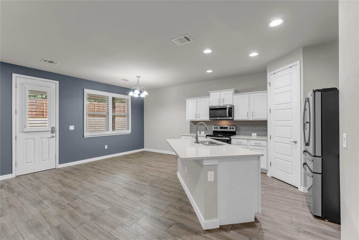
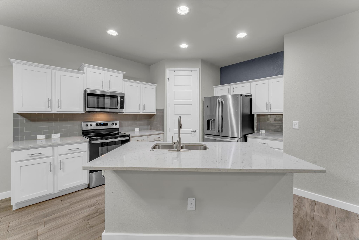
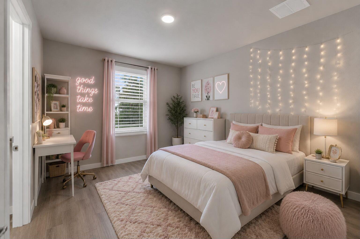
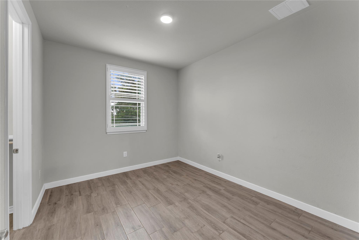
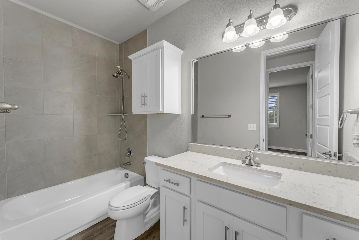
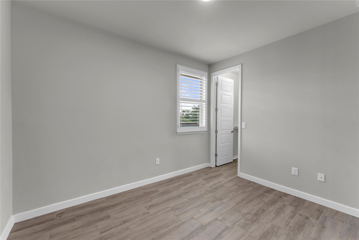
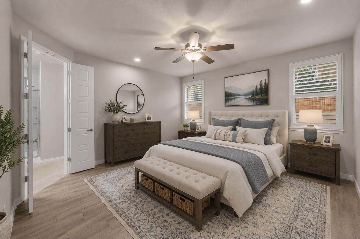
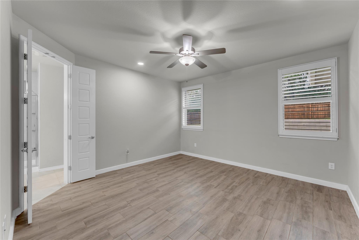
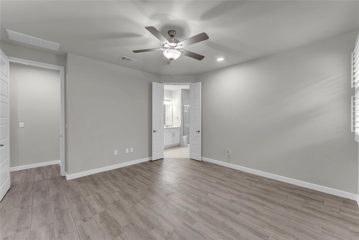
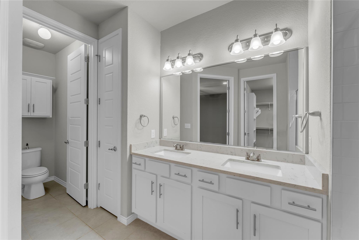
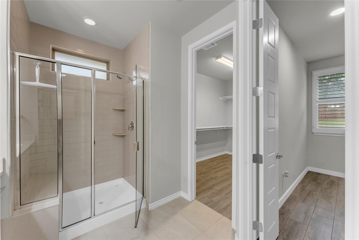
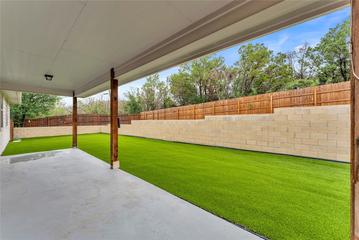
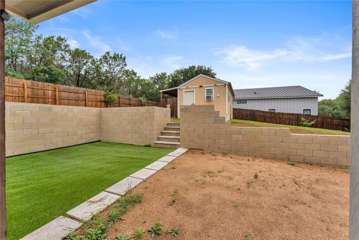
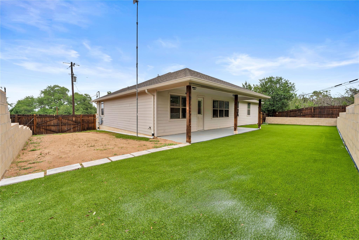
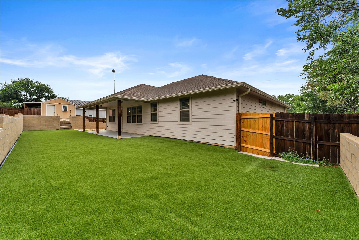
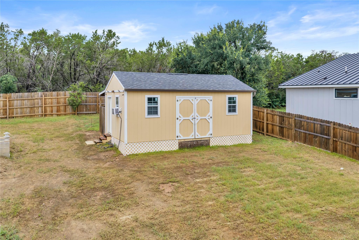
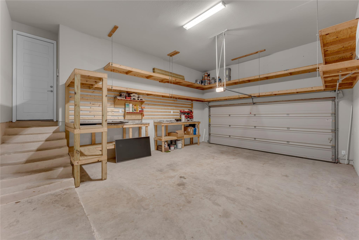
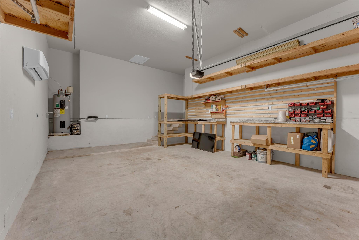
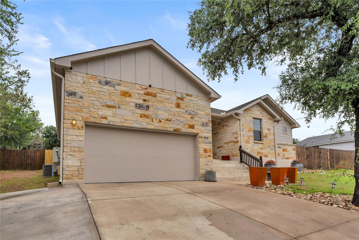
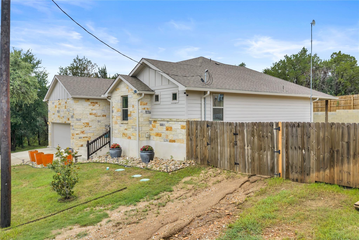
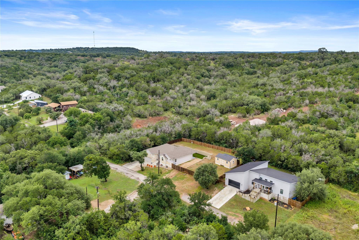
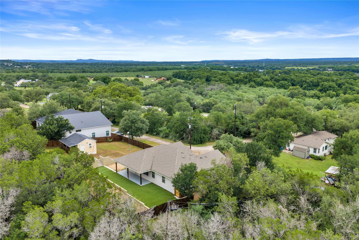
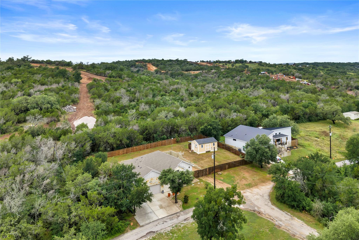
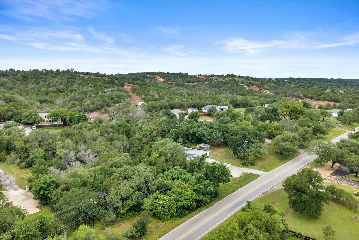
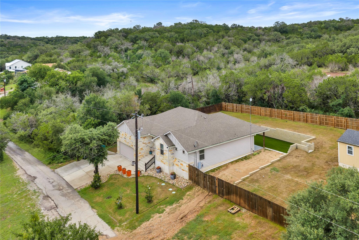
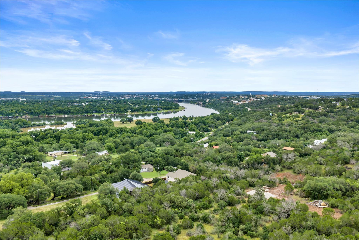
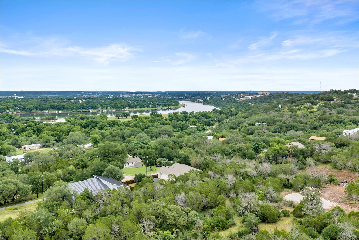
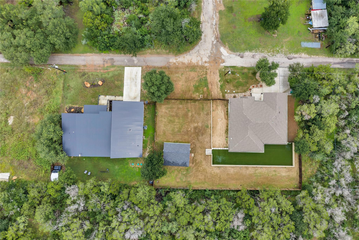
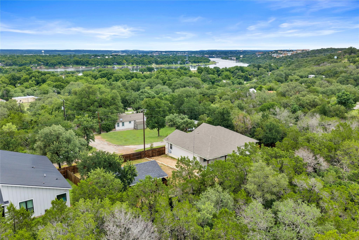
**SELLER IS OFFERING $10K IN INCENTIVES FOR ANY BUYER BRINGING AN OFFER BY AUG 2ND. ** Beautifully designed 3-bedroom, 2-bath home offering 1,686 sq ft of modern living space, built in 2020 and crafted for both entertaining and everyday comfort. The open-concept kitchen features sleek quartz countertops, a spacious center island with a built-in sink, dishwasher, and storage, a large pantry, and seamless flow into the dining and living areas. Throughout the home, you’ll find durable tile flooring, recessed lighting, elegant 6 panel doors, high ceilings, and timeless plantation shutters that add warmth and character. All bedrooms include walk-in closets, while the spacious primary suite offers a large walk-in closet with built-in shelving, dual quartz vanities, and a tiled walk-in shower with a bench seat. Situated on a generous 0.35-acre lot, the outdoor space is designed for both relaxation and functionality with a lush low-maintenance turf lawn, natural grass, and a large covered patio perfect for entertaining, grilling, or enjoying your morning coffee. A versatile side-yard shed equipped with AC and electricity creates the ideal office, hobby room, workout space, or retreat. The garage features tall ceilings, built-in shelving, and a mini-split air system for added comfort and flexibility, while the property also includes a plug capable of charging an RV. To top it off, the neighborhood offers a community park with lake access, giving you even more ways to enjoy the lifestyle this property provides.
About this property
**SELLER IS OFFERING $10K IN INCENTIVES FOR ANY BUYER BRINGING AN OFFER BY AUG 2ND. ** Beautifully designed 3-bedroom, 2-bath home offering 1,686 sq ft of modern living space, built in 2020 and crafted for both entertaining and everyday comfort. The open-concept kitchen features sleek quartz countertops, a spacious center island with a built-in sink, dishwasher, and storage, a large pantry, and seamless flow into the dining and living areas. Throughout the home, you’ll find durable tile flooring, recessed lighting, elegant 6 panel doors, high ceilings, and timeless plantation shutters that add warmth and character. All bedrooms include walk-in closets, while the spacious primary suite offers a large walk-in closet with built-in shelving, dual quartz vanities, and a tiled walk-in shower with a bench seat. Situated on a generous 0.35-acre lot, the outdoor space is designed for both relaxation and functionality with a lush low-maintenance turf lawn, natural grass, and a large covered patio perfect for entertaining, grilling, or enjoying your morning coffee. A versatile side-yard shed equipped with AC and electricity creates the ideal office, hobby room, workout space, or retreat. The garage features tall ceilings, built-in shelving, and a mini-split air system for added comfort and flexibility, while the property also includes a plug capable of charging an RV. To top it off, the neighborhood offers a community park with lake access, giving you even more ways to enjoy the lifestyle this property provides.
Features and Additional Information
Baths
Presented By Coldwell Banker Commercial Gateway



Area Information
BU | Burnet County | Channel Oaks
Schools in the Area
-
turned_in
Elementary SchoolSpicewood (Marble Falls ISD)
-
turned_in
Middle SchoolMarble Falls
-
turned_in
High SchoolMarble Falls
Want to See More Listings in the Area?
Brokerage: eXp Realty, LLC