511 Carina Gaze Drive
About this property
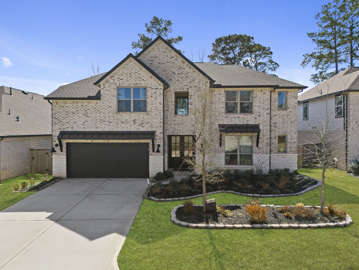
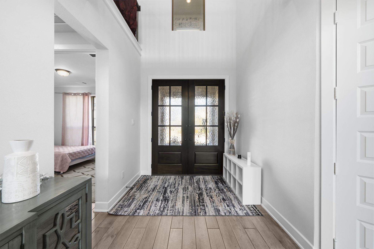
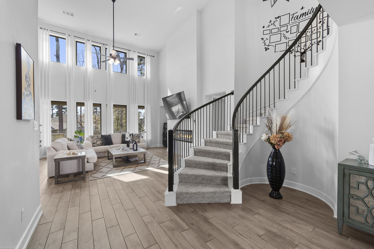
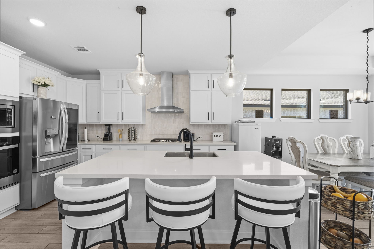
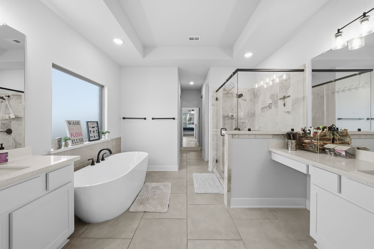
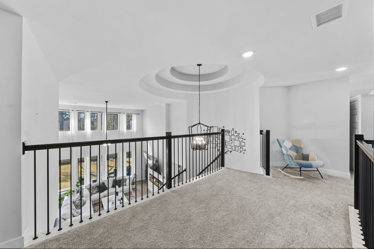
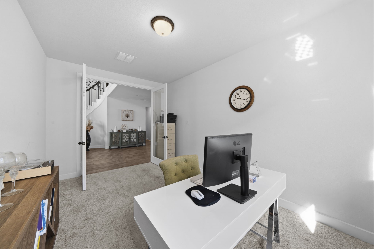
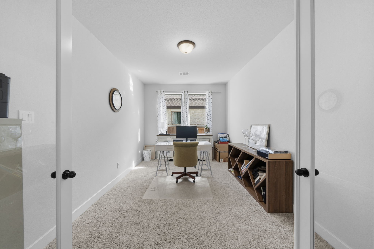
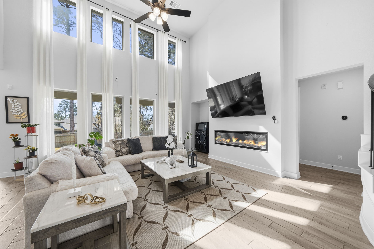
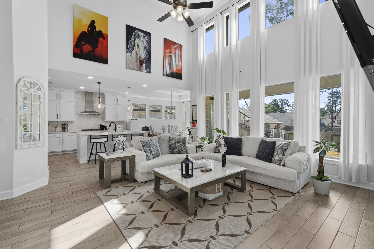
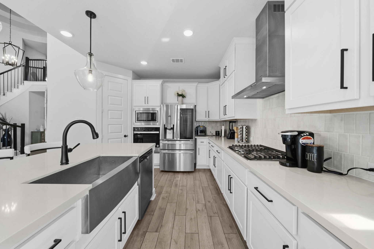
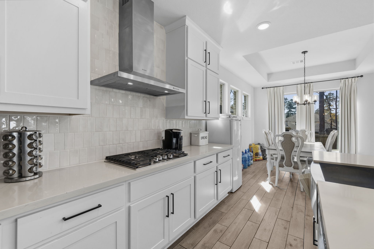
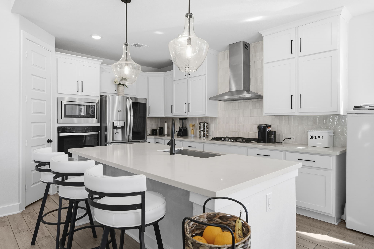
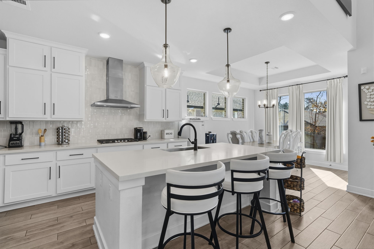
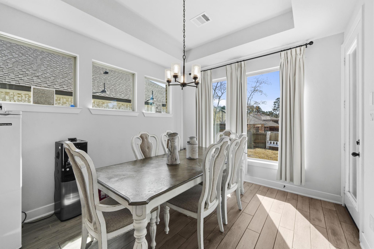
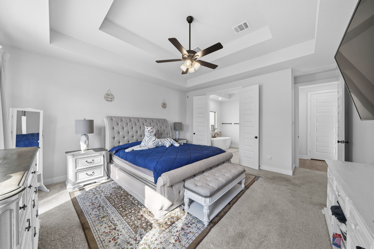
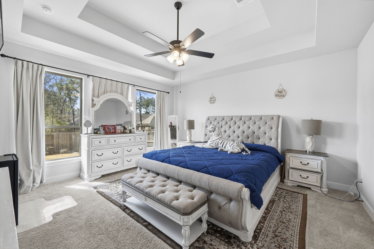
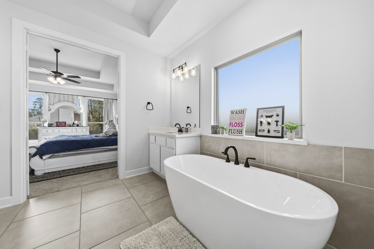
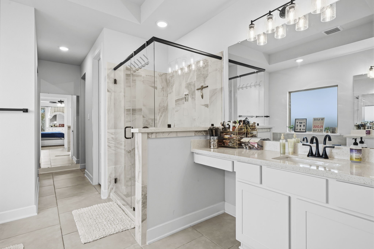
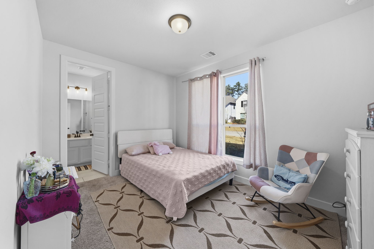
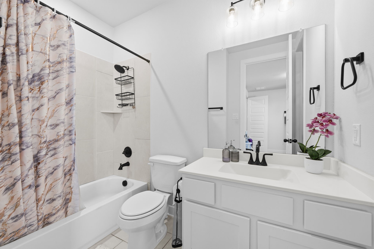
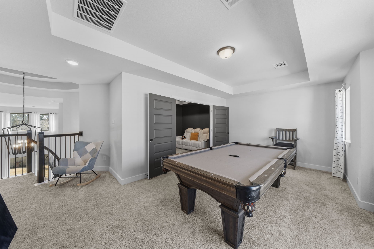
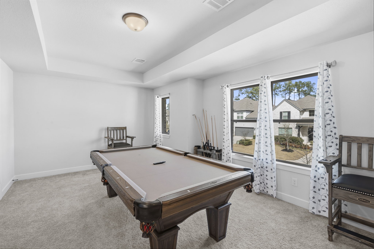
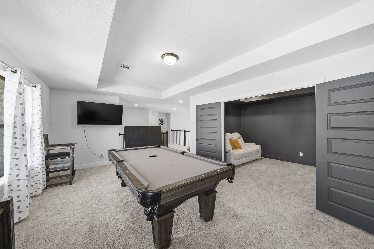
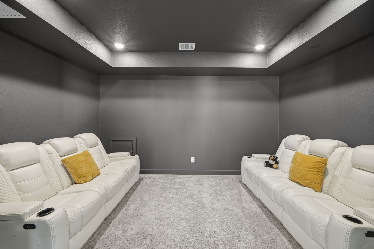
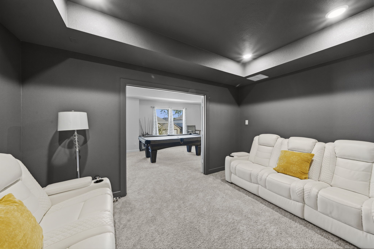
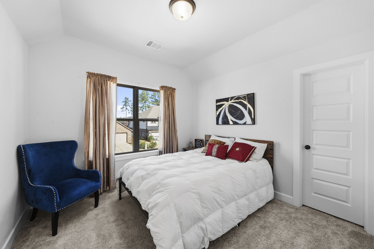
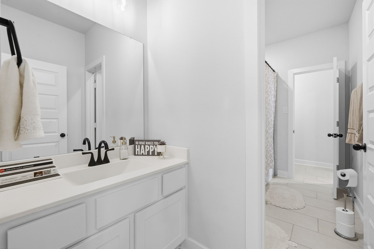
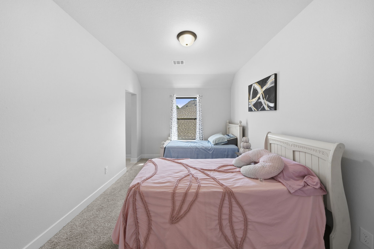
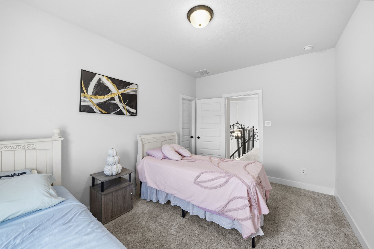
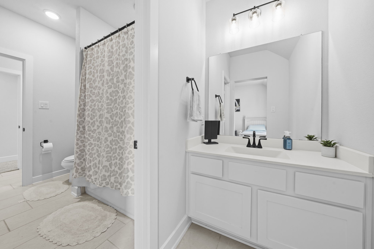
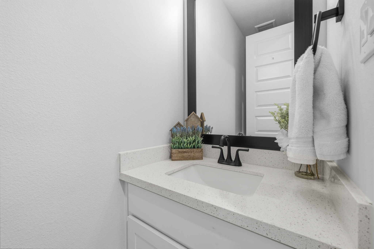
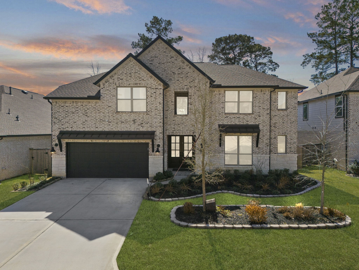
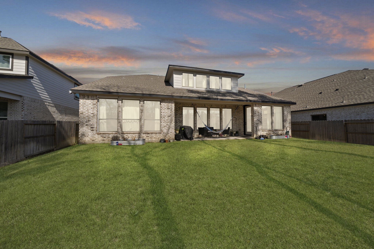
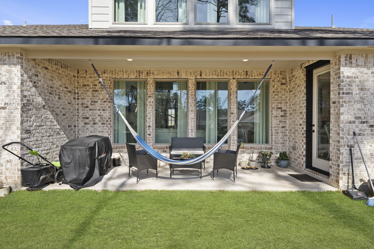
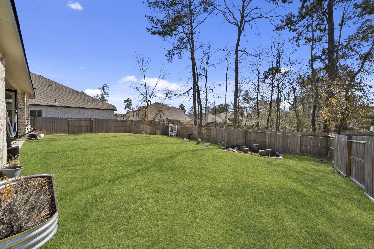
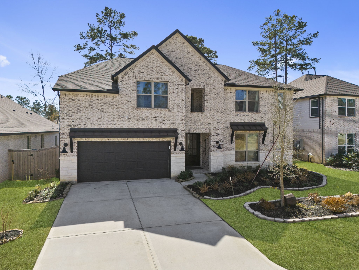
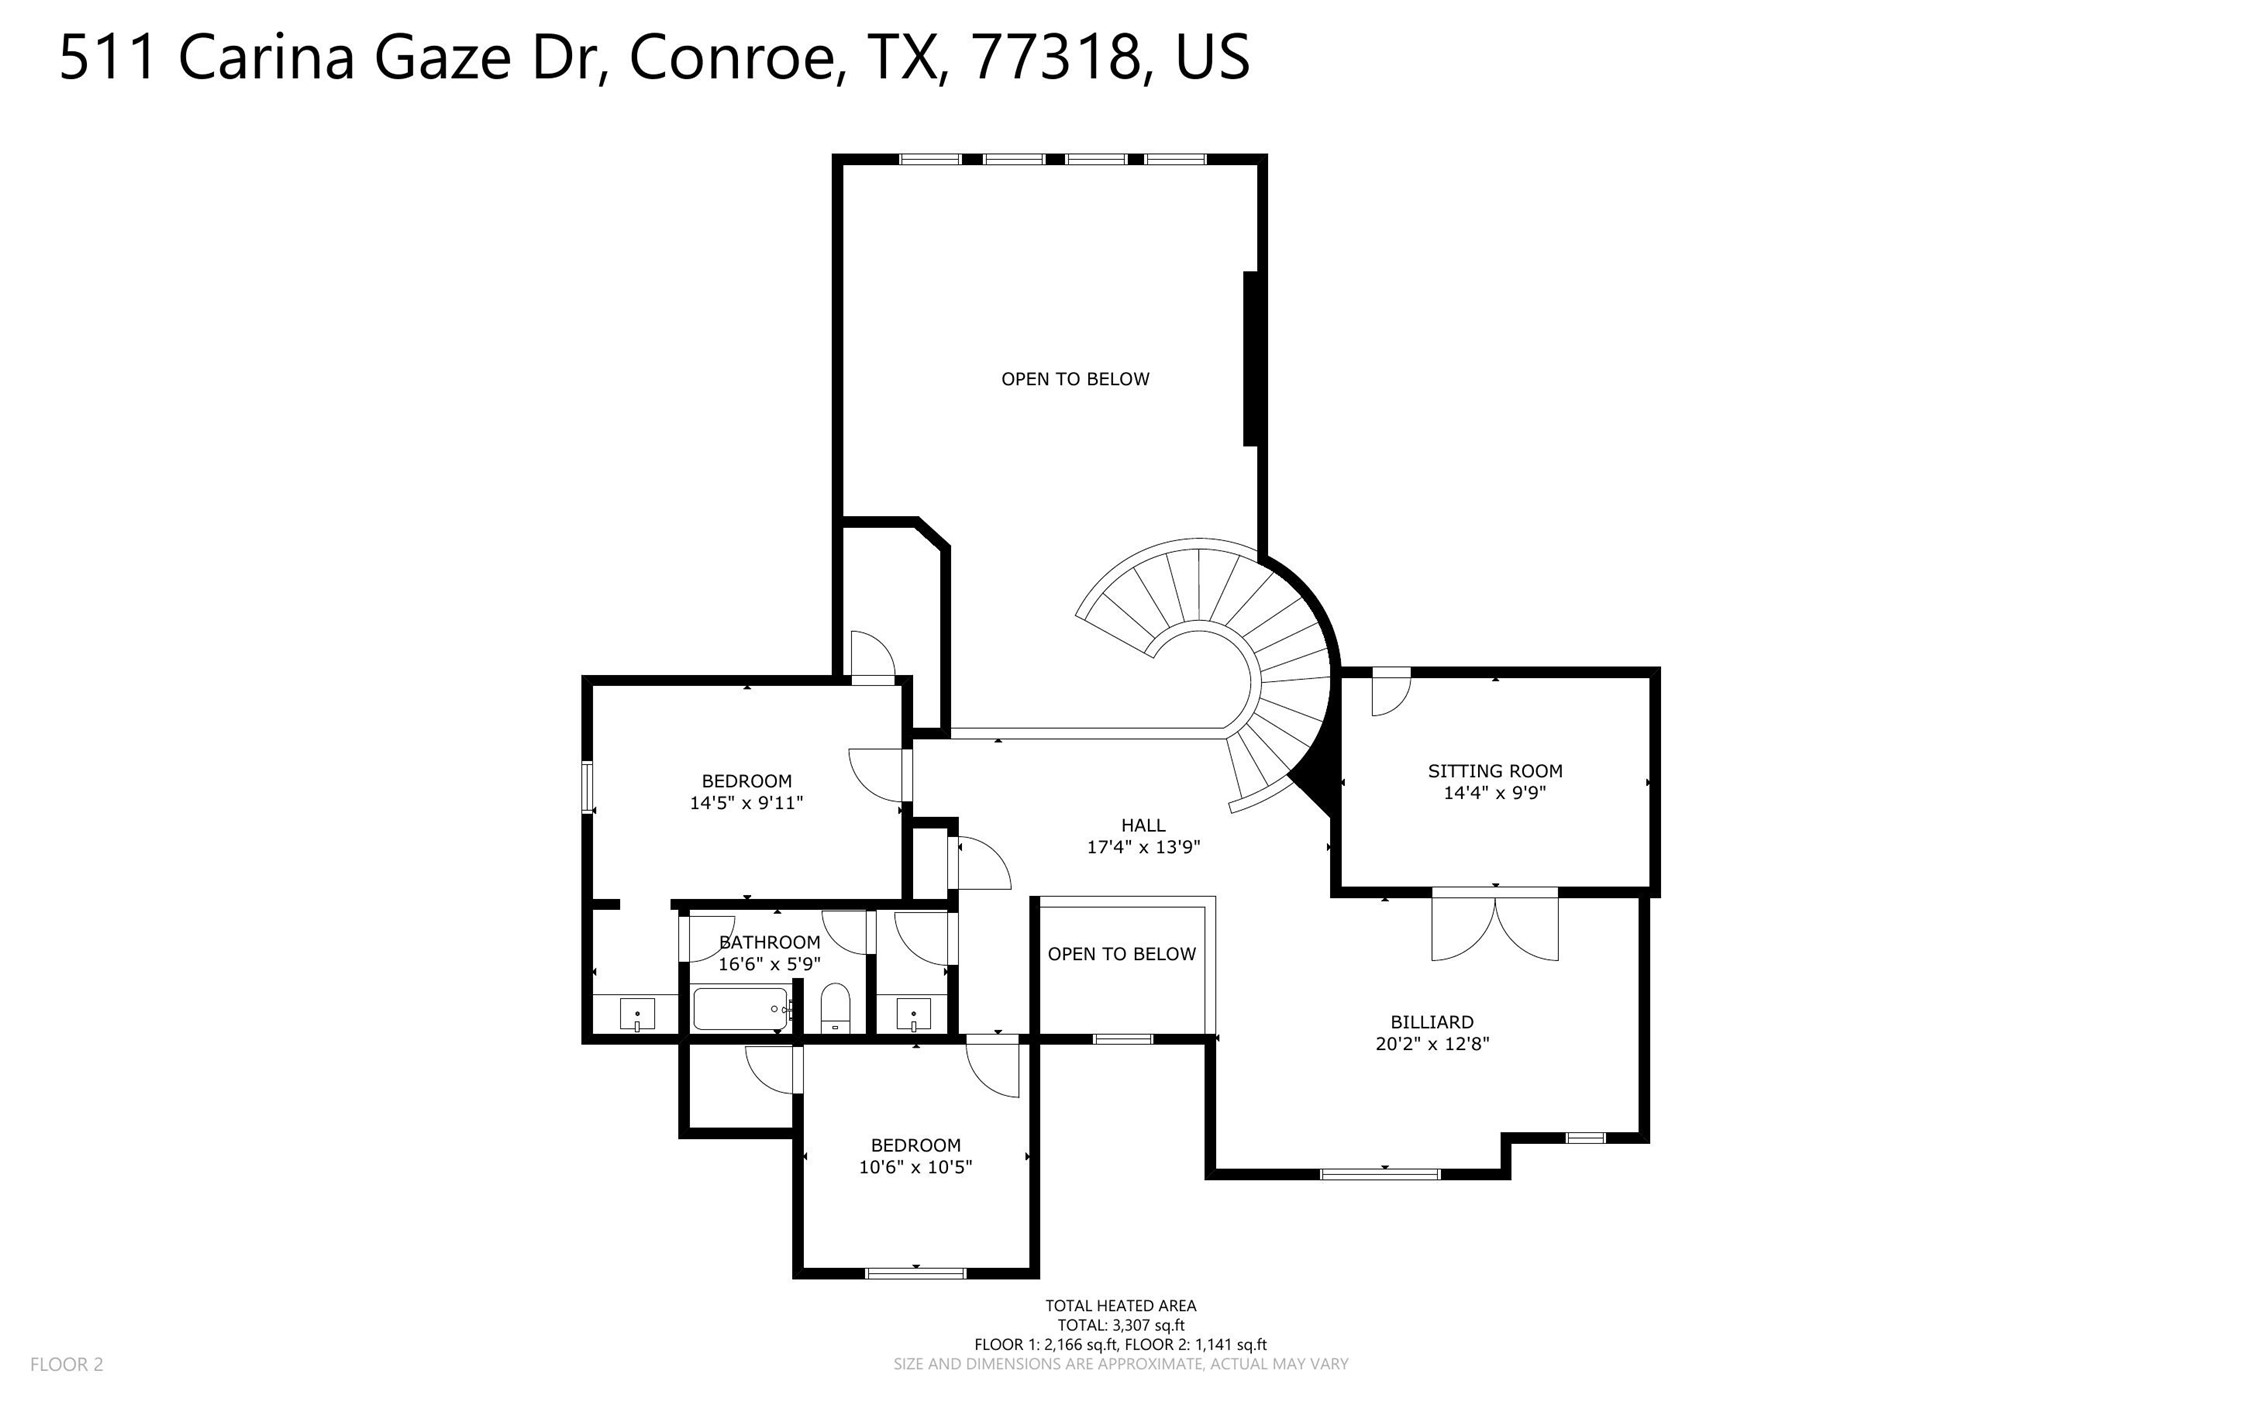
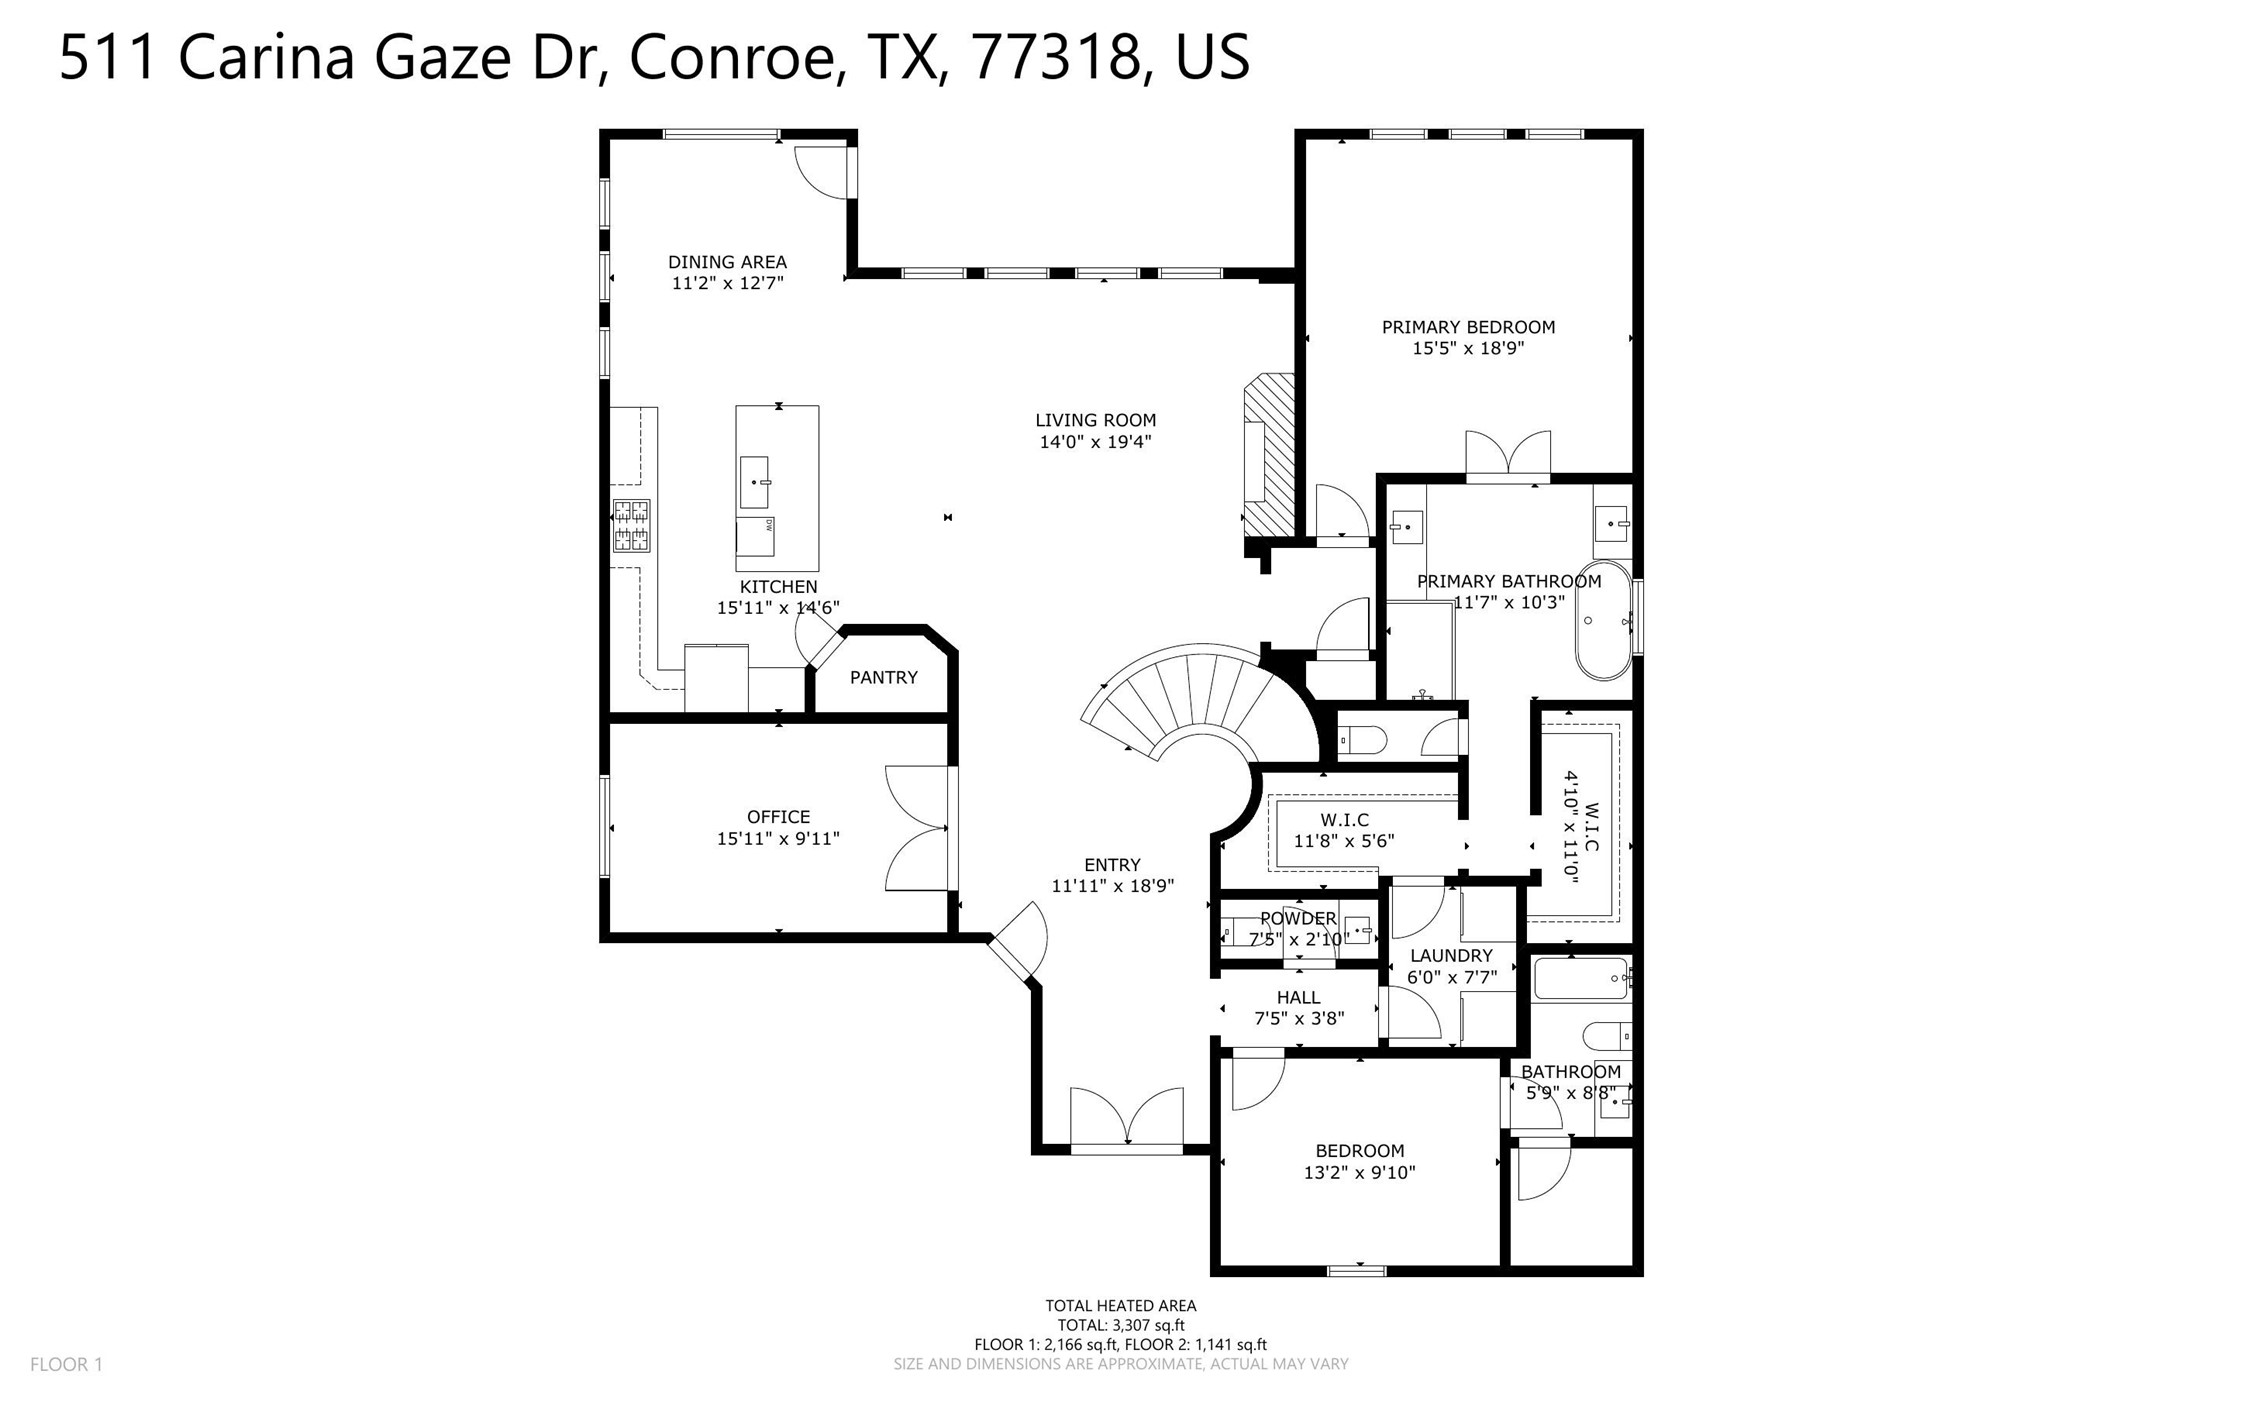
Built by Westin Homes, the Naples plan is a stunning two-story design offering 4 bedrooms and 3.5 baths with a thoughtful, open-concept layout. A dramatic spiral staircase with Westin’s signature rotunda ceiling makes a grand first impression. The private primary suite is located downstairs and features dual walk-in closets and a spa-inspired bath. A secondary bedroom with en-suite bath and a dedicated study are also on the first floorideal for guests. The gourmet island kitchen with casual dining area flows into the expansive family room, creating the perfect setting for entertaining and everyday living. Large windows bring in natural light, enhancing the home’s bright feel. Upstairs, you’ll find a spacious game room, media room, and two additional bedrooms with ample closet space. Relax under the covered patio and enjoy the convenience of a 2-car attached garage. This plan blends comfort, function, and elegant design throughout.
About this property
Built by Westin Homes, the Naples plan is a stunning two-story design offering 4 bedrooms and 3.5 baths with a thoughtful, open-concept layout. A dramatic spiral staircase with Westin’s signature rotunda ceiling makes a grand first impression. The private primary suite is located downstairs and features dual walk-in closets and a spa-inspired bath. A secondary bedroom with en-suite bath and a dedicated study are also on the first floorideal for guests. The gourmet island kitchen with casual dining area flows into the expansive family room, creating the perfect setting for entertaining and everyday living. Large windows bring in natural light, enhancing the home’s bright feel. Upstairs, you’ll find a spacious game room, media room, and two additional bedrooms with ample closet space. Relax under the covered patio and enjoy the convenience of a 2-car attached garage. This plan blends comfort, function, and elegant design throughout.
Features and Additional Information
Baths
Presented By Coldwell Banker Commercial Gateway



Area Information
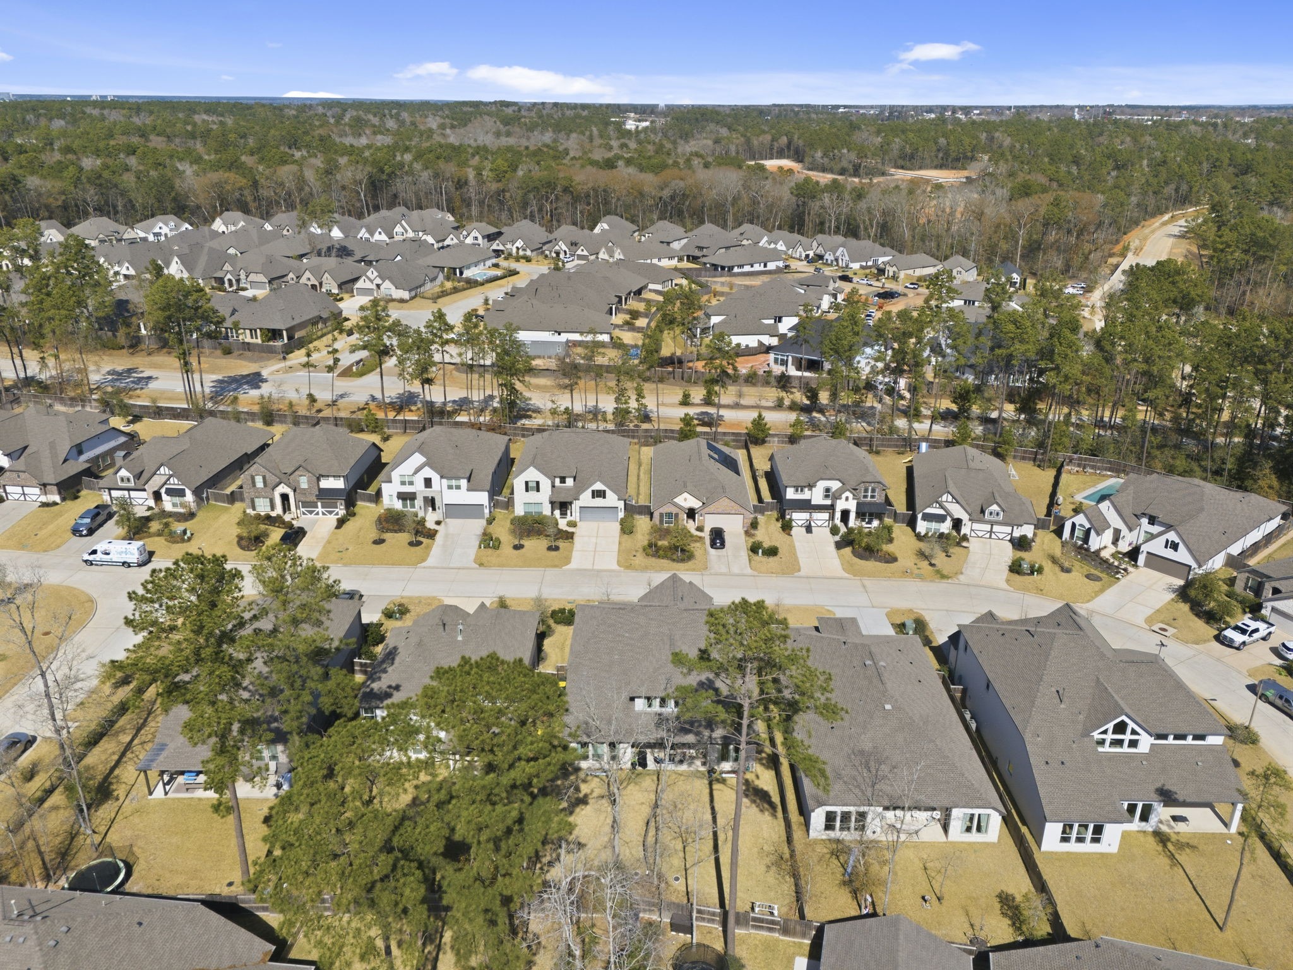
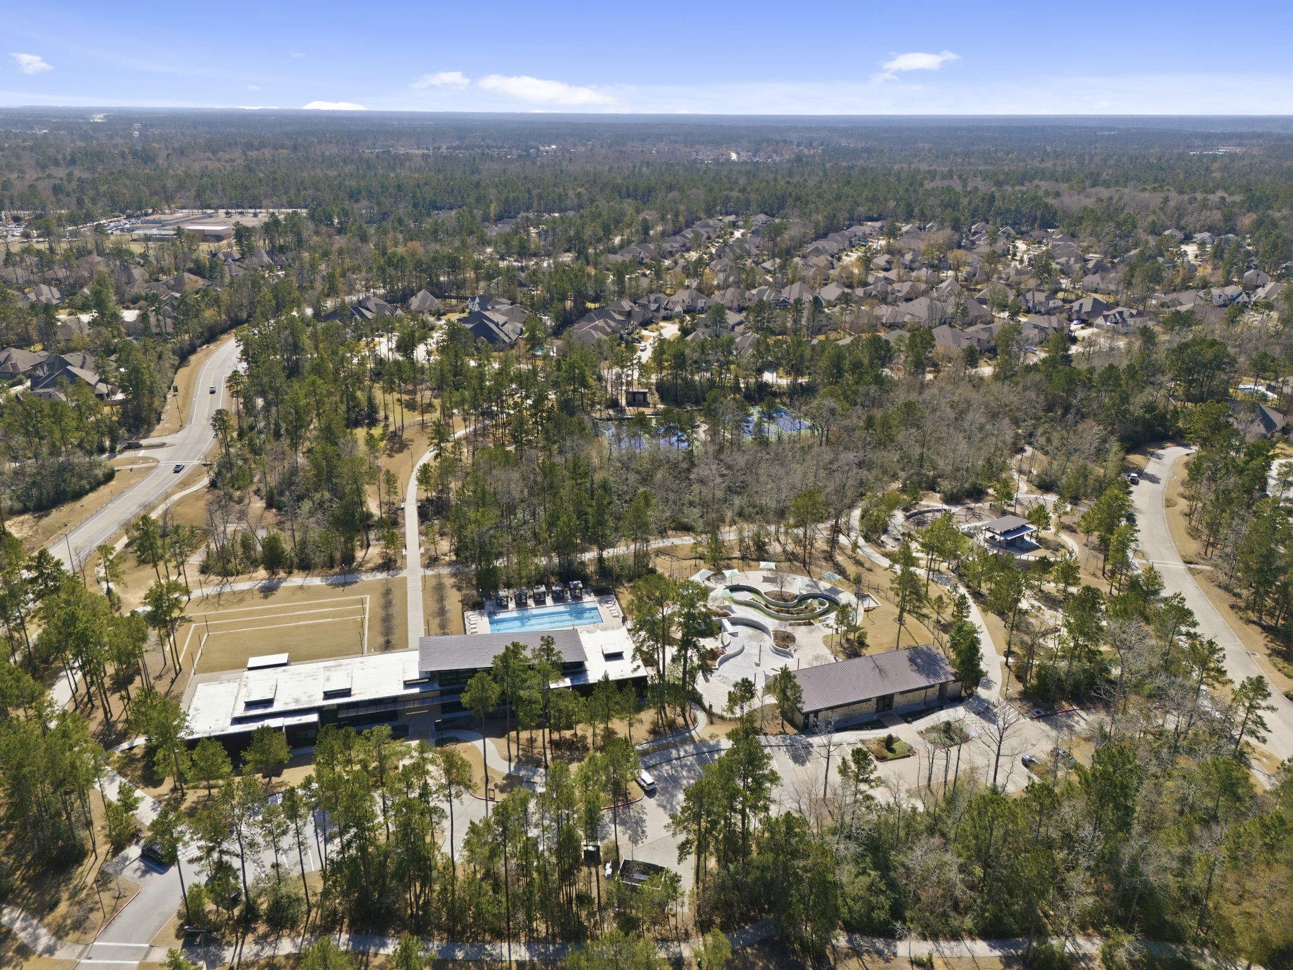
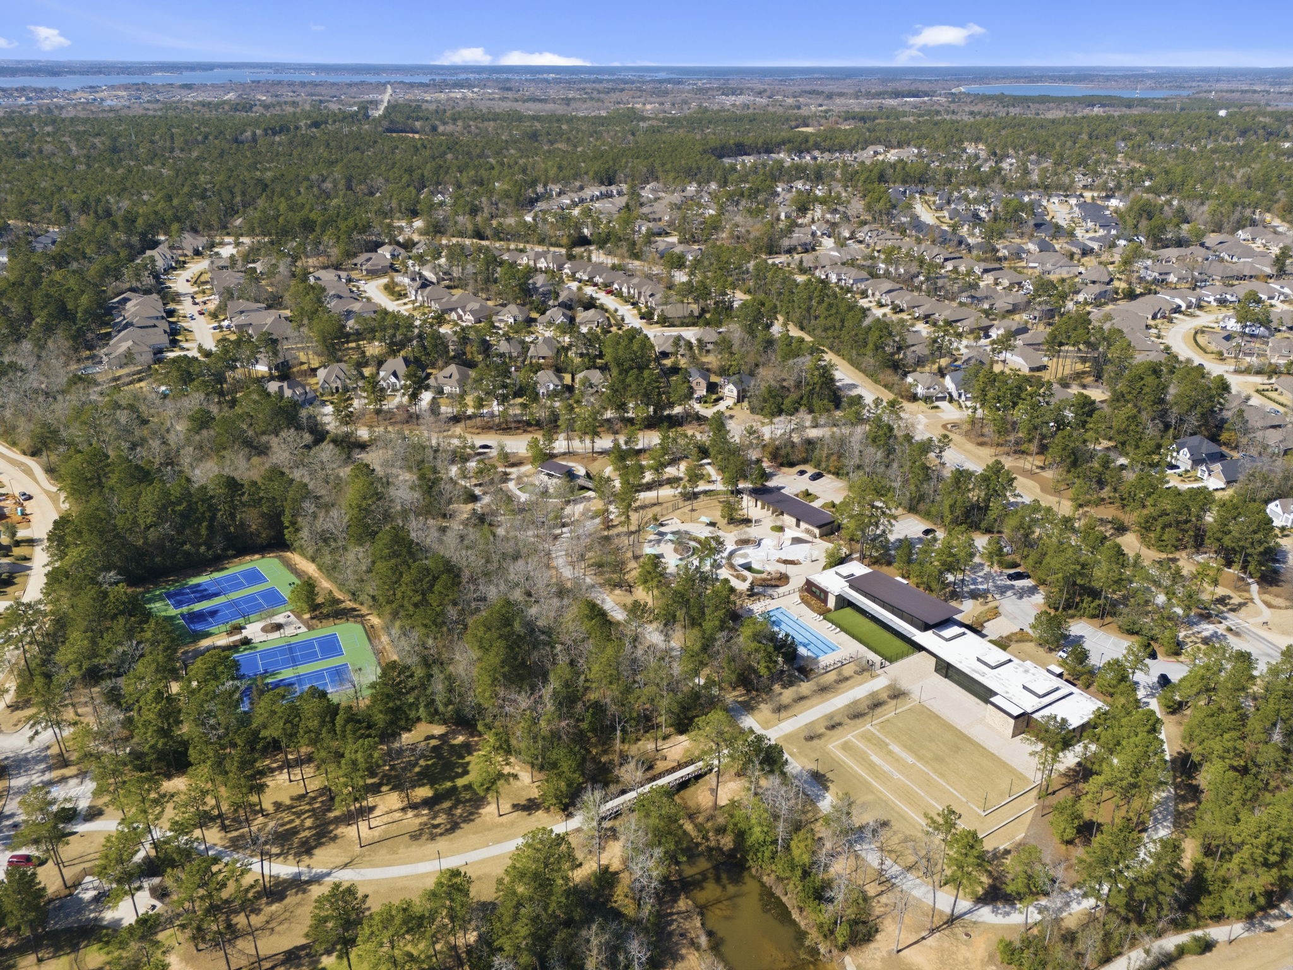
39 | Montgomery County | Woodlands Hills Sec 13
Schools in the Area
-
turned_in
Elementary School
-
turned_in
Middle School
-
turned_in
High School
Want to See More Listings in the Area?
Brokerage: AYRE Realty Inc