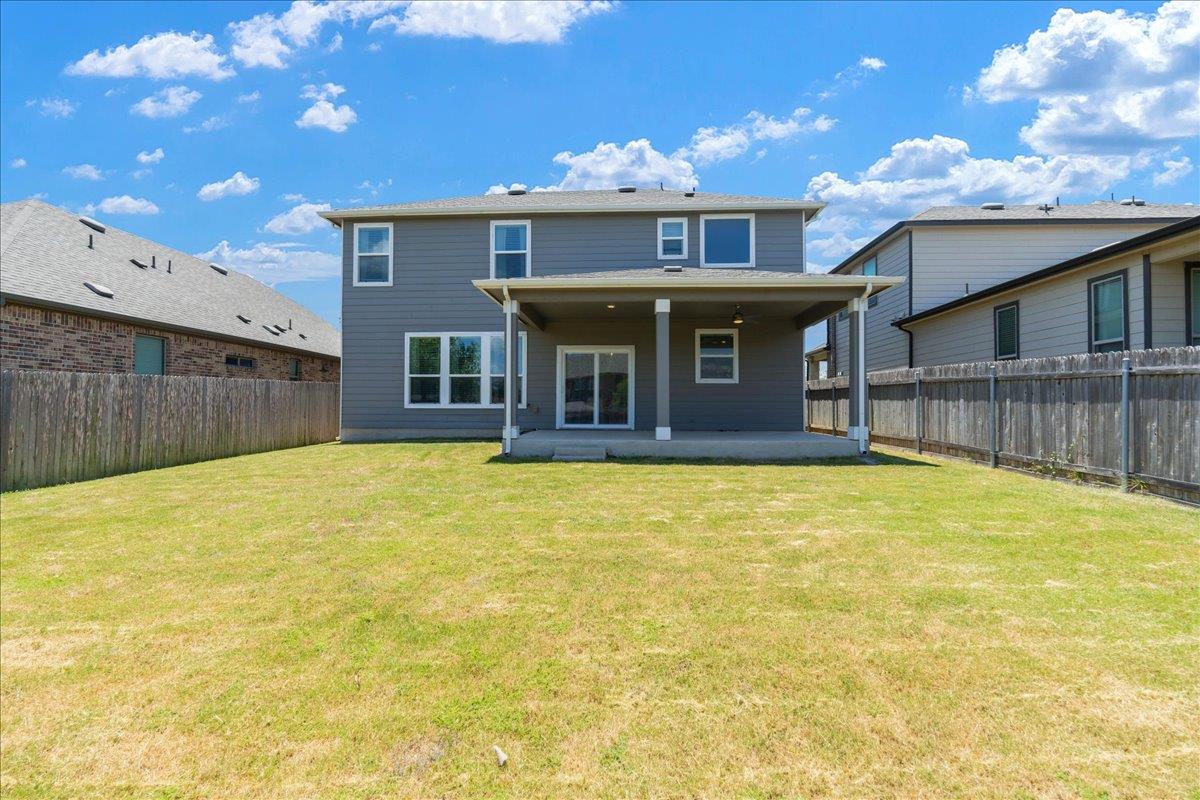
5104 Lazy Court Dr
About this property
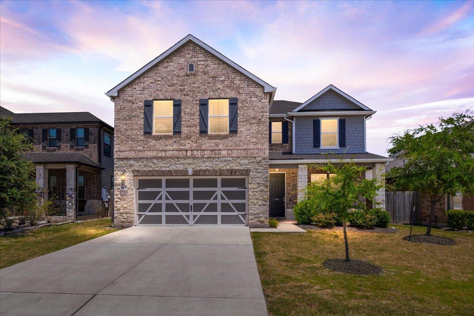
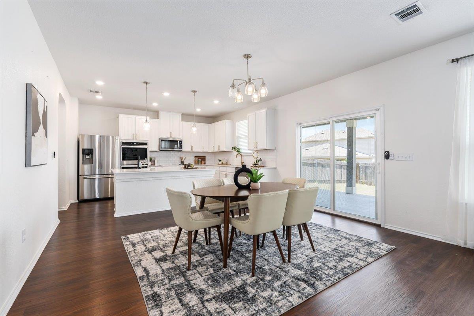
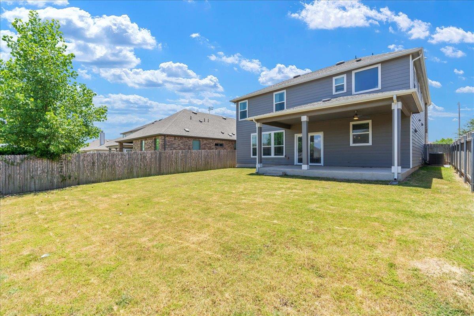
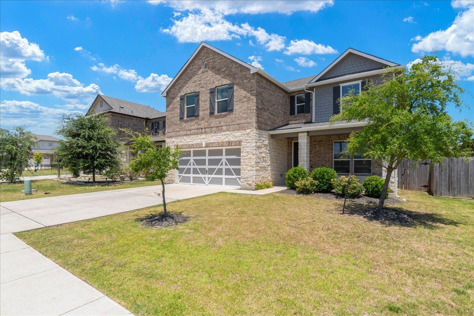
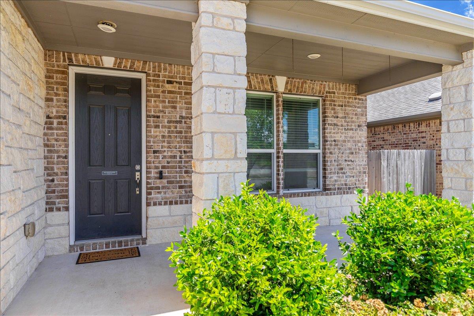
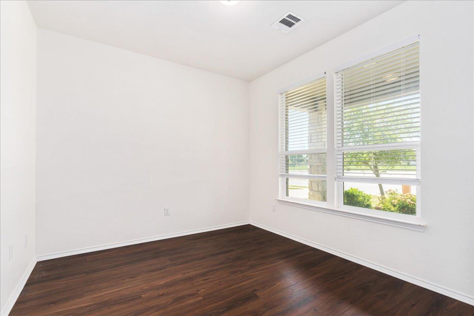
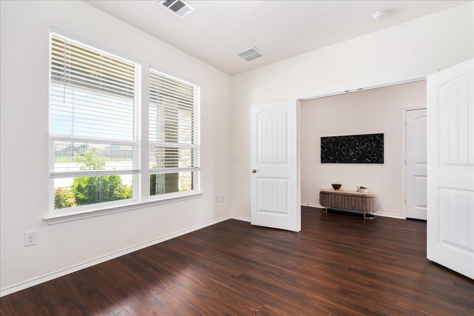
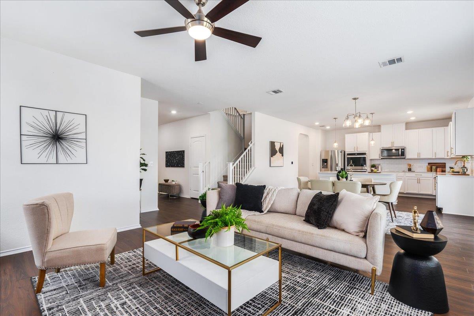
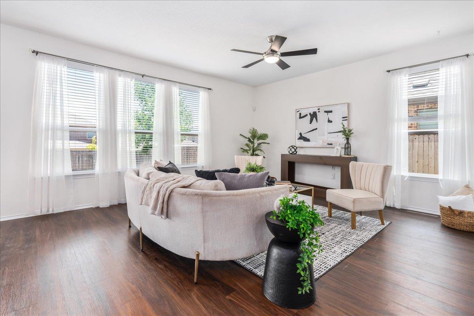
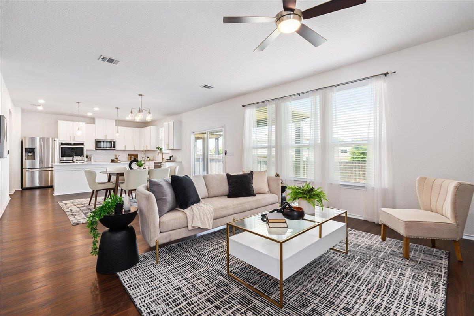
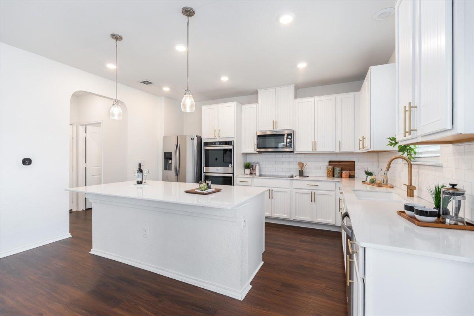
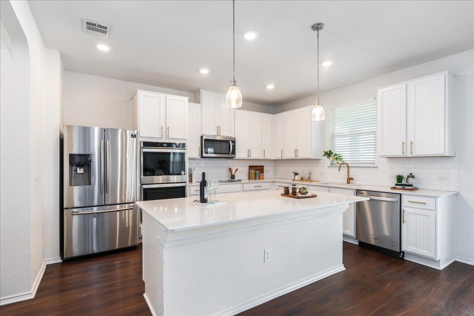
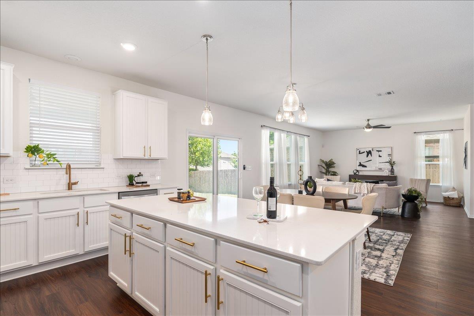
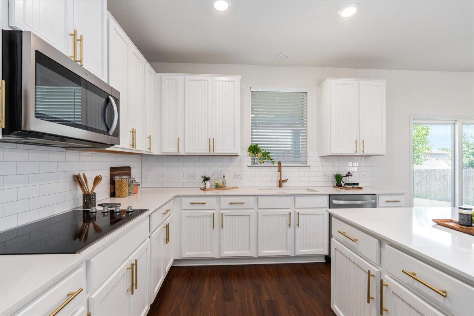
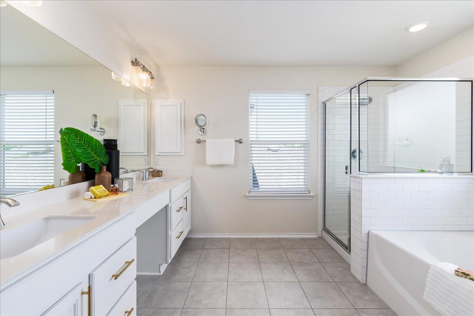
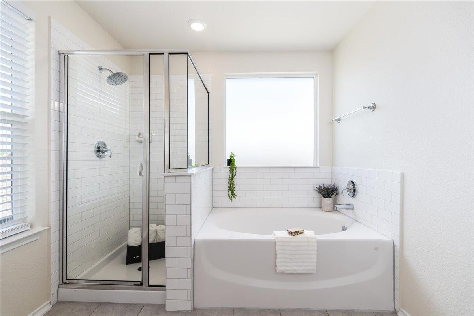
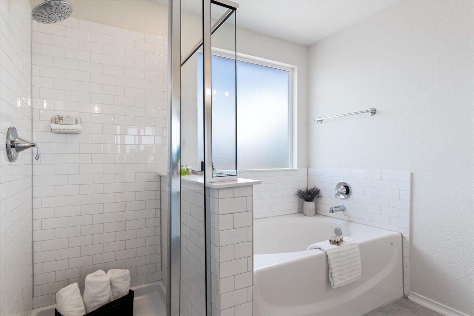
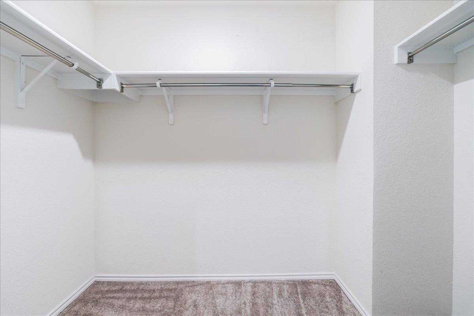
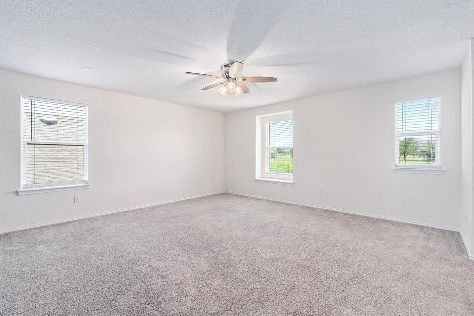
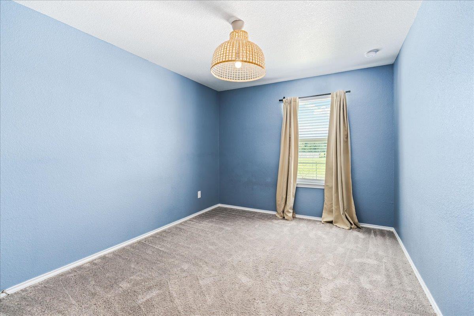
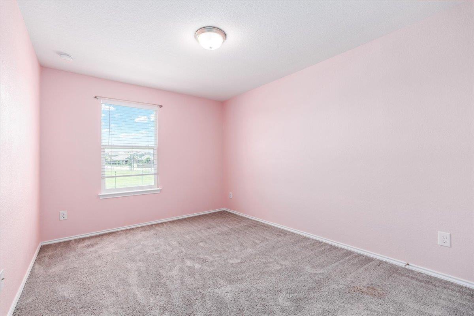
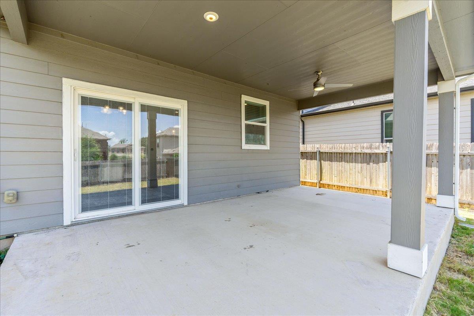
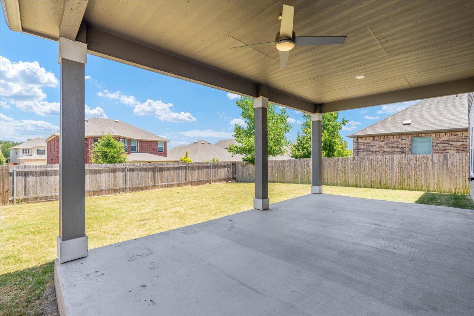
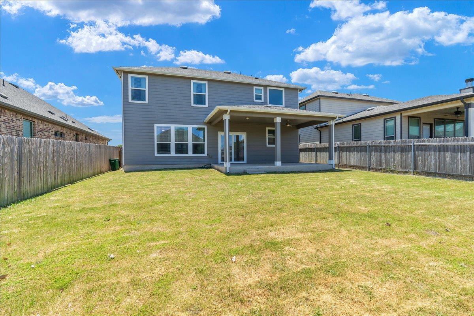
Located in the desirable Chapman Estates community, this beautifully maintained two-story home offers over 2,200 square feet of thoughtfully designed living space with 4 bedrooms, 2.5 bathrooms, and a spacious upstairs game room. Built in 2019, the open-concept floor plan combines modern finishes with everyday functionality. Natural light fills the spacious main living area, where vinyl-plank flooring flows throughout the first floor and seamlessly connects the living, dining, and kitchen spaces. Designed for both everyday living and entertaining, the kitchen features quartz countertops, a large center island with breakfast bar seating, stainless steel appliances, double ovens, abundant cabinetry, and subway tile backsplash. A versatile secondary bedroom with French doors is situated on the main level, making it an ideal guest bedroom while also serving beautifully as a private home office, study, or flex space. A conveniently located half bathroom completes the first floor. Upstairs, the expansive game room provides the perfect second living area for movie nights, a playroom, media room, or fitness space. The private primary suite serves as a relaxing retreat with two walk-in closets, dual vanities, a soaking tub, and a separate walk-in shower. Two additional secondary bedrooms, a full bathroom, and the laundry room complete the upper level for added convenience. Outside, a covered patio overlooks the spacious, fully fenced backyard, offering plenty of room for entertaining, pets, play, or future outdoor enhancements. Conveniently located with easy access to major employers, shopping, dining, parks, and commuter routes, this home offers the perfect blend of comfort, style, and modern living. Schedule a showing today!
About this property
Located in the desirable Chapman Estates community, this beautifully maintained two-story home offers over 2,200 square feet of thoughtfully designed living space with 4 bedrooms, 2.5 bathrooms, and a spacious upstairs game room. Built in 2019, the open-concept floor plan combines modern finishes with everyday functionality. Natural light fills the spacious main living area, where vinyl-plank flooring flows throughout the first floor and seamlessly connects the living, dining, and kitchen spaces. Designed for both everyday living and entertaining, the kitchen features quartz countertops, a large center island with breakfast bar seating, stainless steel appliances, double ovens, abundant cabinetry, and subway tile backsplash. A versatile secondary bedroom with French doors is situated on the main level, making it an ideal guest bedroom while also serving beautifully as a private home office, study, or flex space. A conveniently located half bathroom completes the first floor. Upstairs, the expansive game room provides the perfect second living area for movie nights, a playroom, media room, or fitness space. The private primary suite serves as a relaxing retreat with two walk-in closets, dual vanities, a soaking tub, and a separate walk-in shower. Two additional secondary bedrooms, a full bathroom, and the laundry room complete the upper level for added convenience. Outside, a covered patio overlooks the spacious, fully fenced backyard, offering plenty of room for entertaining, pets, play, or future outdoor enhancements. Conveniently located with easy access to major employers, shopping, dining, parks, and commuter routes, this home offers the perfect blend of comfort, style, and modern living. Schedule a showing today!
Features and Additional Information
Baths
Presented By Coldwell Banker Commercial Gateway



Area Information
3E | Travis County | CHAPMAN ESTATES SUBD
Schools in the Area
-
turned_in
Elementary SchoolJordan
-
turned_in
Middle SchoolDobie (Austin ISD)
-
turned_in
High SchoolLyndon B Johnson (Austin ISD)
Want to See More Listings in the Area?
Brokerage: Compass RE Texas, LLC