510 Sickles Court
About this property
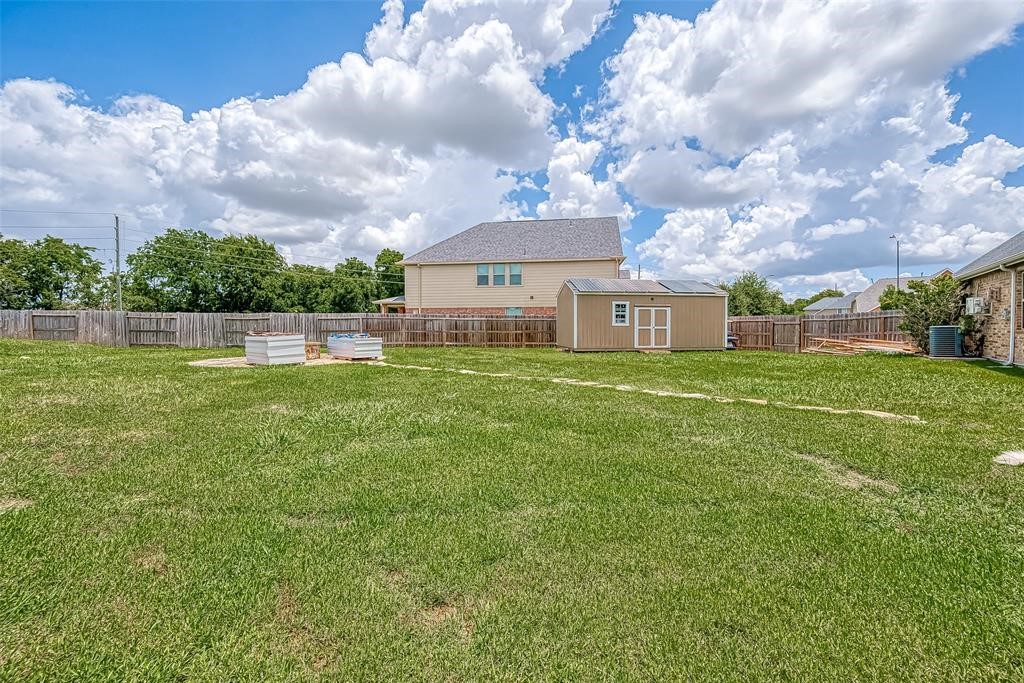
Single-story Traditional-style home on a 13,364 sq ft corner cul-de-sac lot. Open floor plan connects the entry, kitchen, breakfast area, family room, and study/4th bedroom/flex room. Interior features include wood flooring in the entry, family room, kitchen, breakfast area, primary bedroom, and study/flex room; granite countertops; subway tile backsplash; high ceilings; insulated windows; gaslog fireplace; security system; smart switches; and window coverings. Kitchen includes gas cooktop, single oven, microwave, dishwasher, and disposal. Primary suite includes double sinks, walk-in closet, separate shower, and jetted tub. Exterior features include fenced backyard, covered patio, built-in fire pit, sprinkler system, and storage shed with power and insulation. Additional features include laminate garage flooring, smart garage opener, radiant barrier, added attic insulation, generator wiring, and electric vehicle charger wiring. Central gas heat and central electric cooling.
About this property
Single-story Traditional-style home on a 13,364 sq ft corner cul-de-sac lot. Open floor plan connects the entry, kitchen, breakfast area, family room, and study/4th bedroom/flex room. Interior features include wood flooring in the entry, family room, kitchen, breakfast area, primary bedroom, and study/flex room; granite countertops; subway tile backsplash; high ceilings; insulated windows; gaslog fireplace; security system; smart switches; and window coverings. Kitchen includes gas cooktop, single oven, microwave, dishwasher, and disposal. Primary suite includes double sinks, walk-in closet, separate shower, and jetted tub. Exterior features include fenced backyard, covered patio, built-in fire pit, sprinkler system, and storage shed with power and insulation. Additional features include laminate garage flooring, smart garage opener, radiant barrier, added attic insulation, generator wiring, and electric vehicle charger wiring. Central gas heat and central electric cooling.
Features and Additional Information
Baths
Presented By Coldwell Banker Commercial Gateway



Area Information
30 | Fort Bend County | Bonbrook Plantation North
Schools in the Area
-
turned_in
Elementary School
-
turned_in
Middle School
-
turned_in
High School
Want to See More Listings in the Area?
Brokerage: eXp Realty LLC