510 Chardonnet
About this property
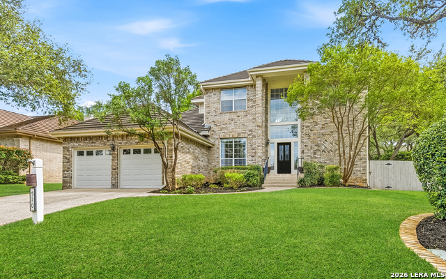
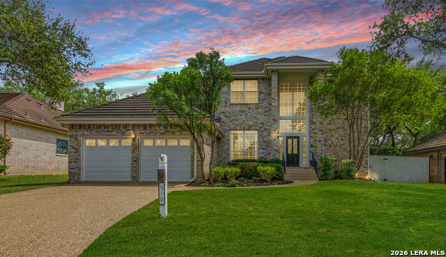
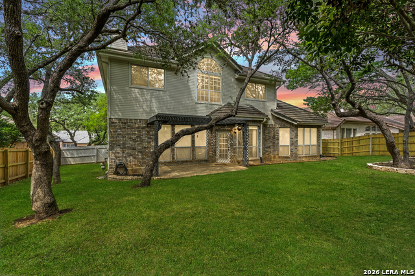
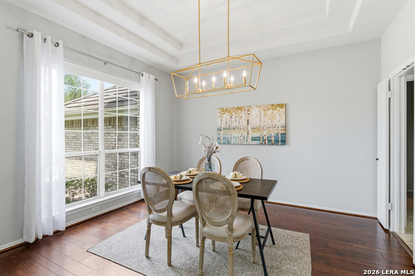
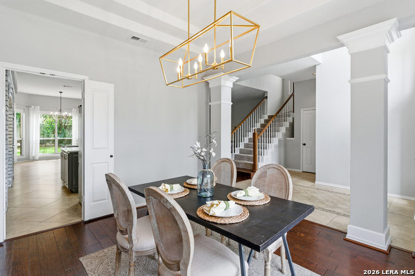
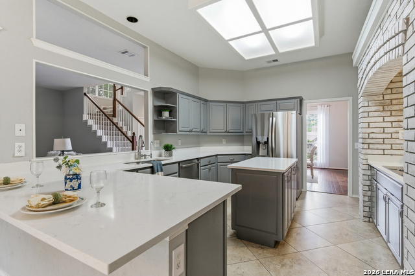
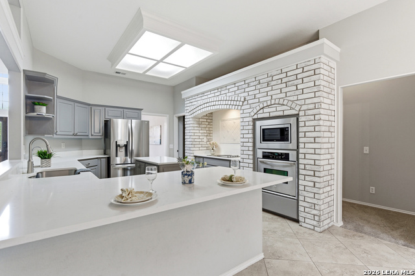
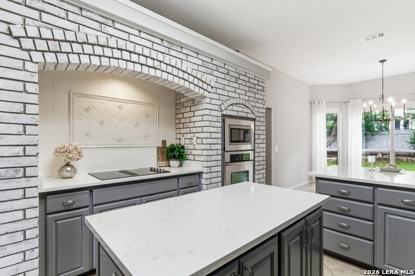
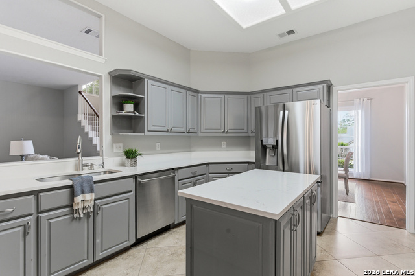
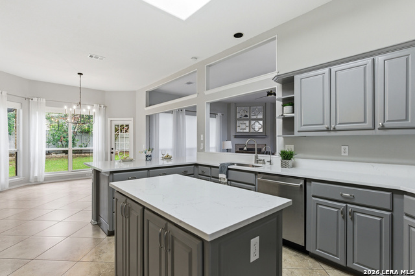
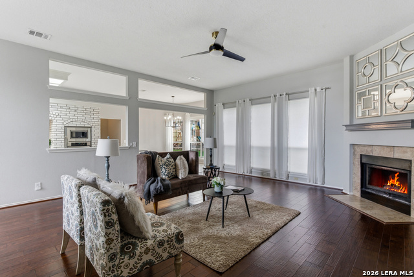
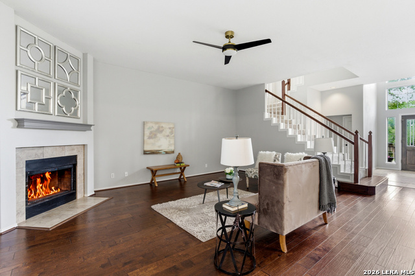
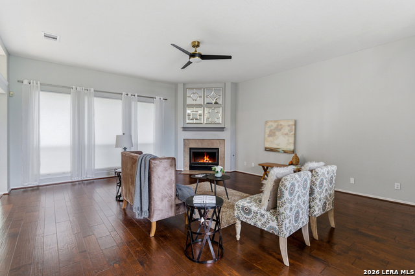
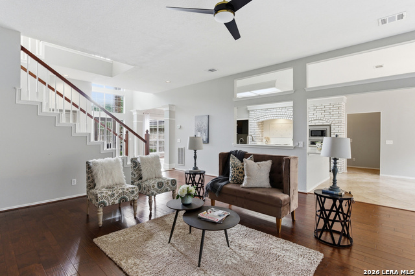
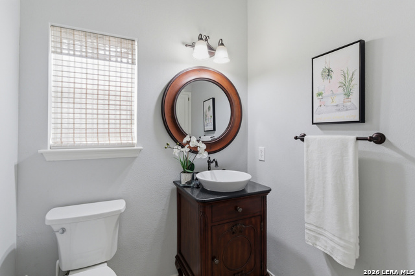
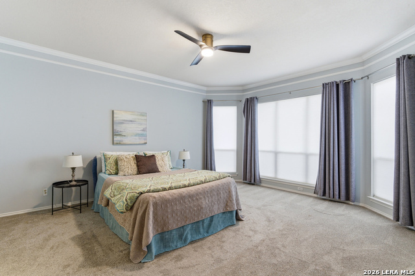
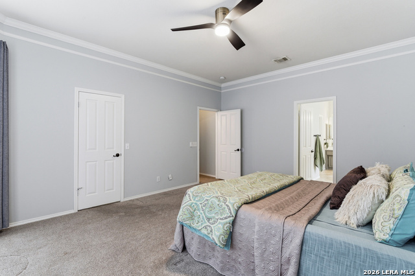
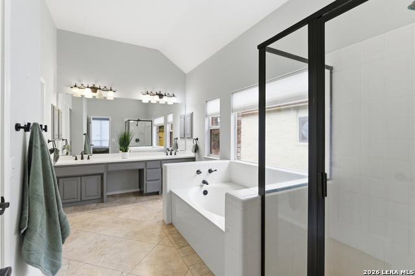
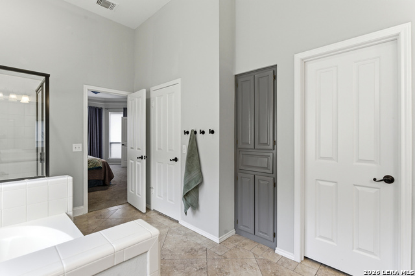
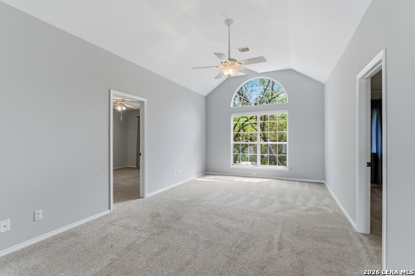
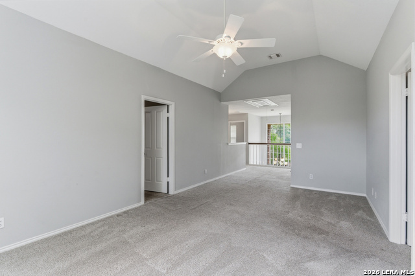
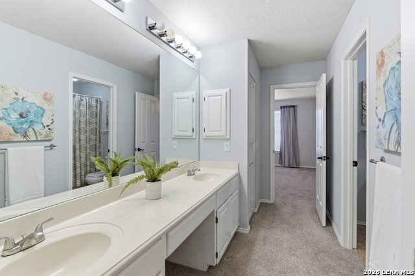
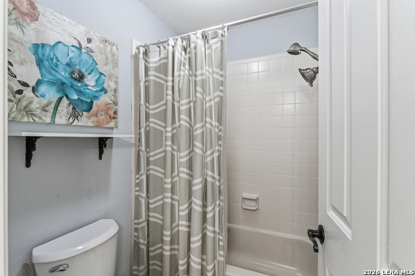
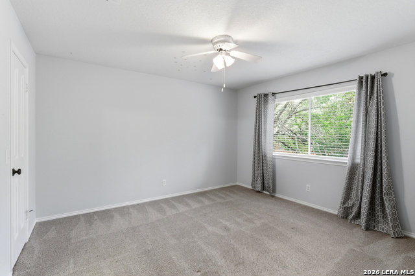
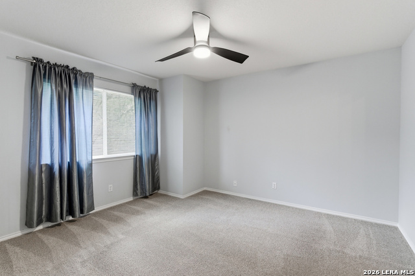
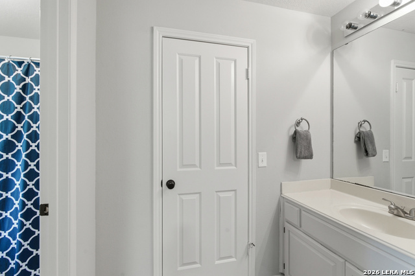
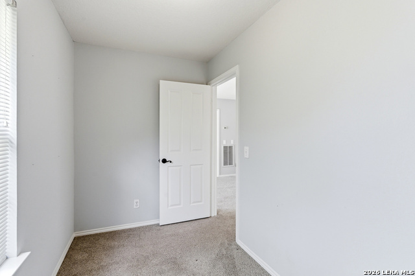
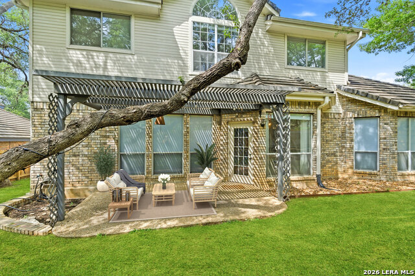
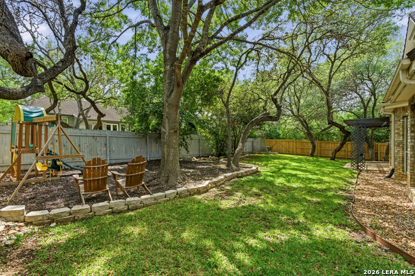
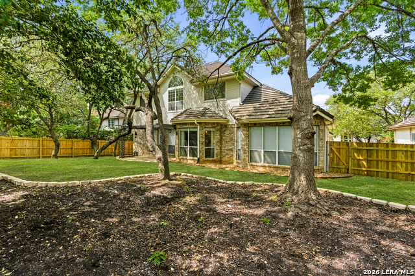
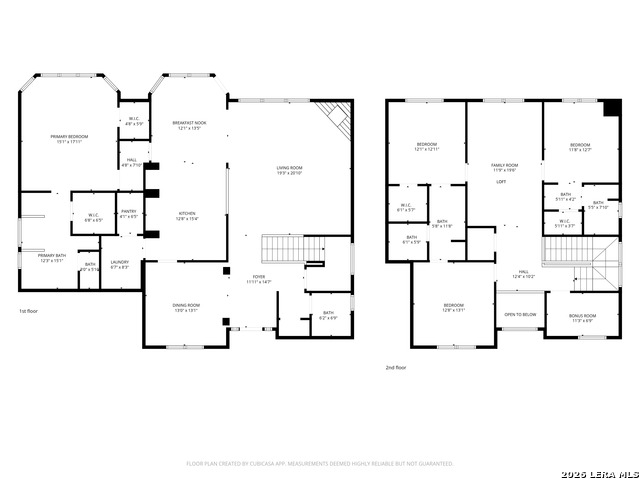
OPEN HOUSE: Saturday, July 25th 12-2pm. Step into a home that truly has it all-style, space, and an unbeatable lifestyle. A bright and open floorplan enhanced by high ceilings create a sense of grandeur from the moment you enter. This stunning 4-bedroom + 3.5-bath residence welcomes you with an ideal layout designed for both everyday living and effortless entertaining. A formal dining room sets the stage for memorable gatherings, while the eat-in kitchen offers a more relaxed space for morning coffee and casual meals. At the heart of the home, the island kitchen shines with sleek quartz countertops, stainless steel appliances, reverse osmosis system and an abundance of cabinetry-perfect for the home chef who values both function and beauty. A beautiful white-washed brick surround over the built-in stovetop adds a custom design touch and serves as a striking focal point. The spacious family room, highlighted by rich wood floors, offers a warm and inviting space to gather and unwind. The primary retreat is a true sanctuary, featuring a charming bay window sitting area and dual walk-in closets that deliver both comfort and convenience. Upstairs, you'll find three generously sized secondary bedrooms, a large loft, and a flex room-perfect for a home office, exercise space, or craft room-giving you the flexibility to fit your lifestyle. Outside, the manicured front and backyard with mature trees create a serene setting for relaxing evenings or weekend entertaining. Located within a prestigious guard-gated community, residents enjoy access to exceptional amenities including a clubhouse, tennis and basketball courts, park/playground, and scenic jogging trails. Newer HVAC system 2019! All of this in a prime location with highly sought-after NEISD schools and easy access to everything you need-this is the one that makes you say "WOW."
About this property
OPEN HOUSE: Saturday, July 25th 12-2pm. Step into a home that truly has it all-style, space, and an unbeatable lifestyle. A bright and open floorplan enhanced by high ceilings create a sense of grandeur from the moment you enter. This stunning 4-bedroom + 3.5-bath residence welcomes you with an ideal layout designed for both everyday living and effortless entertaining. A formal dining room sets the stage for memorable gatherings, while the eat-in kitchen offers a more relaxed space for morning coffee and casual meals. At the heart of the home, the island kitchen shines with sleek quartz countertops, stainless steel appliances, reverse osmosis system and an abundance of cabinetry-perfect for the home chef who values both function and beauty. A beautiful white-washed brick surround over the built-in stovetop adds a custom design touch and serves as a striking focal point. The spacious family room, highlighted by rich wood floors, offers a warm and inviting space to gather and unwind. The primary retreat is a true sanctuary, featuring a charming bay window sitting area and dual walk-in closets that deliver both comfort and convenience. Upstairs, you'll find three generously sized secondary bedrooms, a large loft, and a flex room-perfect for a home office, exercise space, or craft room-giving you the flexibility to fit your lifestyle. Outside, the manicured front and backyard with mature trees create a serene setting for relaxing evenings or weekend entertaining. Located within a prestigious guard-gated community, residents enjoy access to exceptional amenities including a clubhouse, tennis and basketball courts, park/playground, and scenic jogging trails. Newer HVAC system 2019! All of this in a prime location with highly sought-after NEISD schools and easy access to everything you need-this is the one that makes you say "WOW."
Features and Additional Information
Baths
Presented By Coldwell Banker Commercial Gateway



Area Information
Bexar | Bexar County | MISSION RIDGE
Schools in the Area
-
turned_in
Elementary SchoolHidden Forest
-
turned_in
Middle SchoolBradley
-
turned_in
High SchoolChurchill
Want to See More Listings in the Area?
Brokerage: Keller Williams Heritage