51 James Estates Drive
About this property
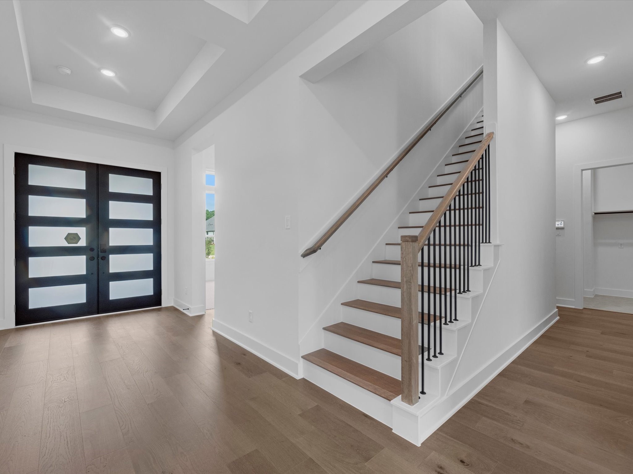
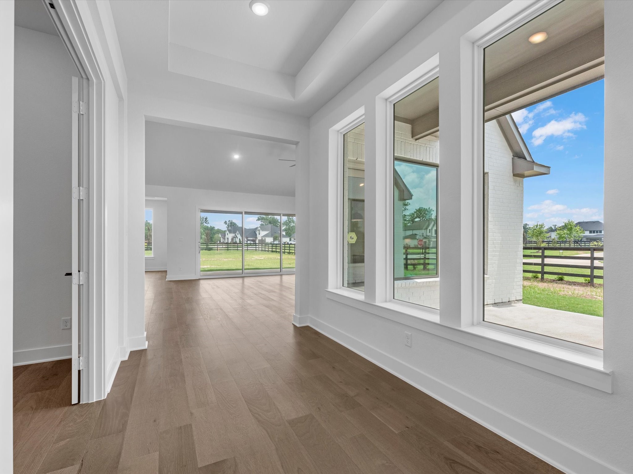
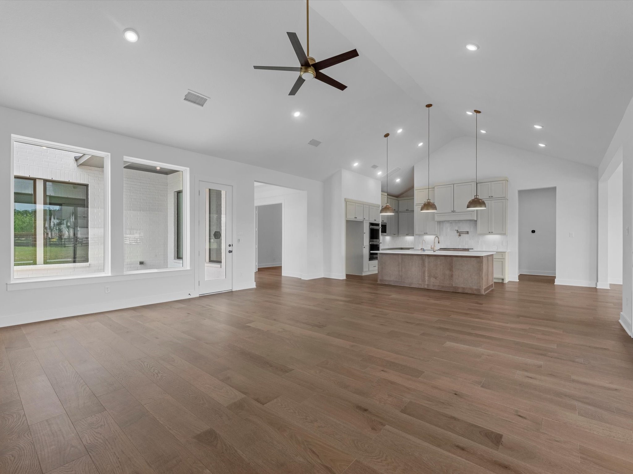
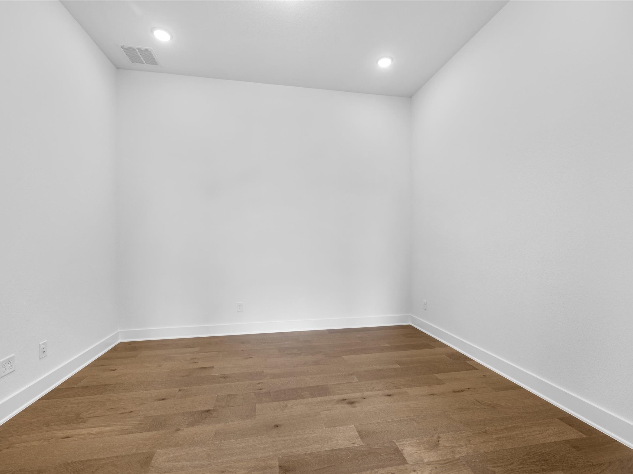
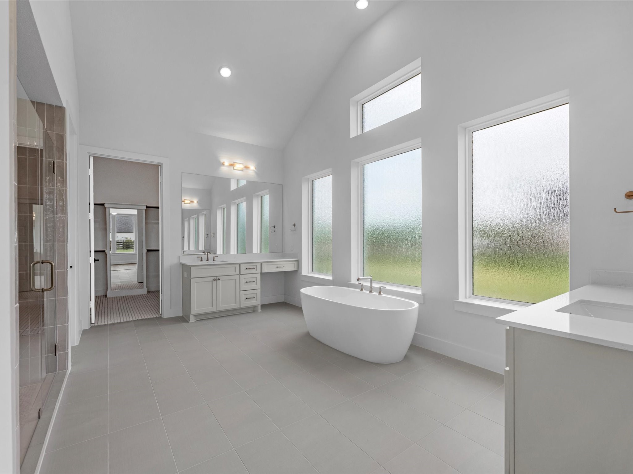
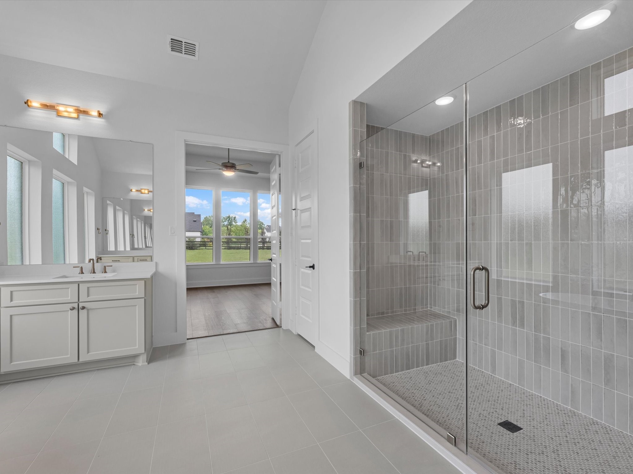
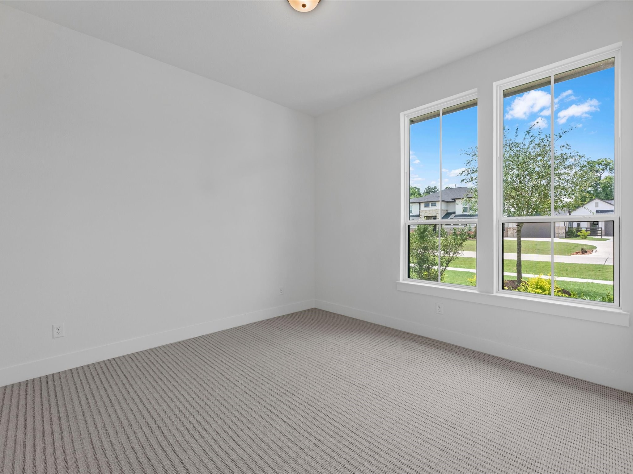
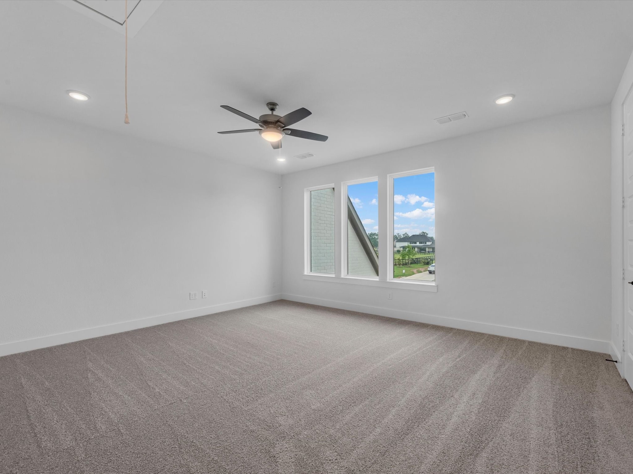
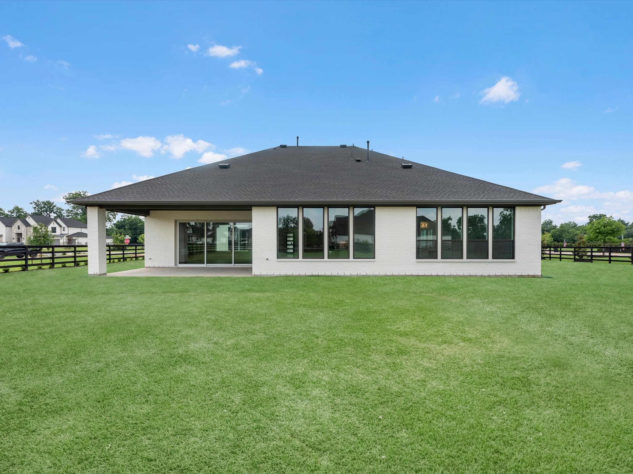
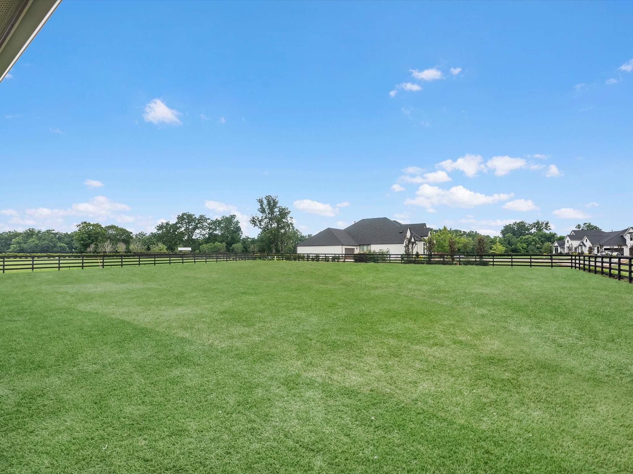
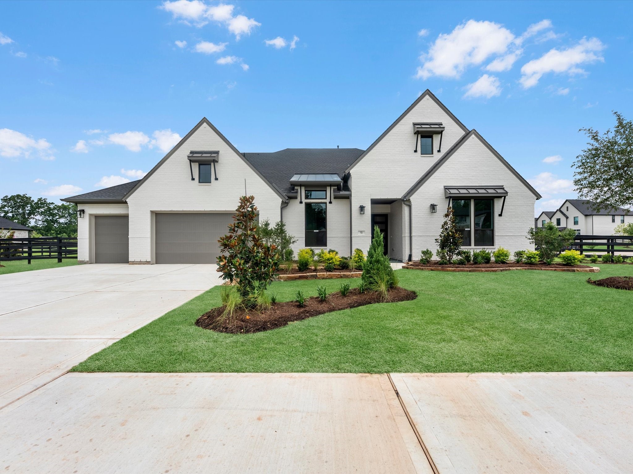
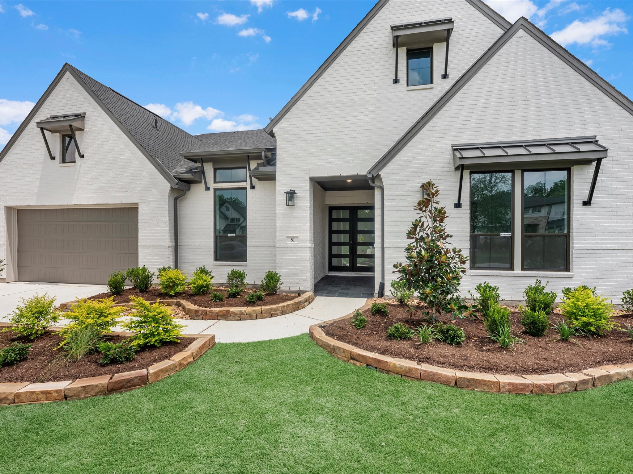
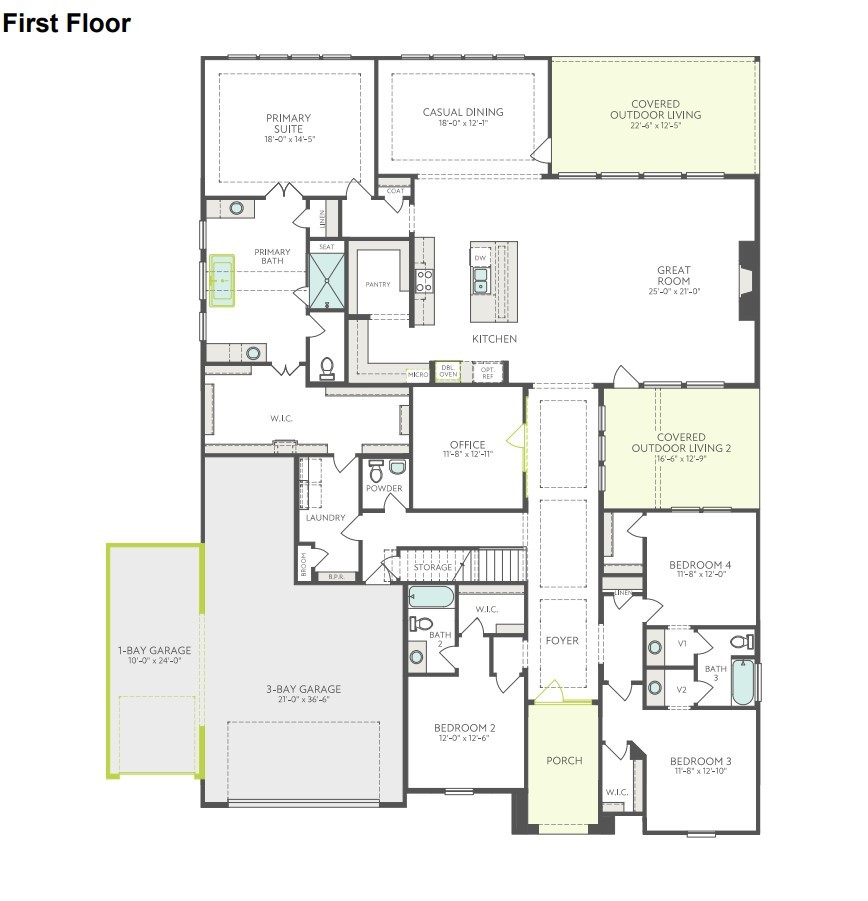
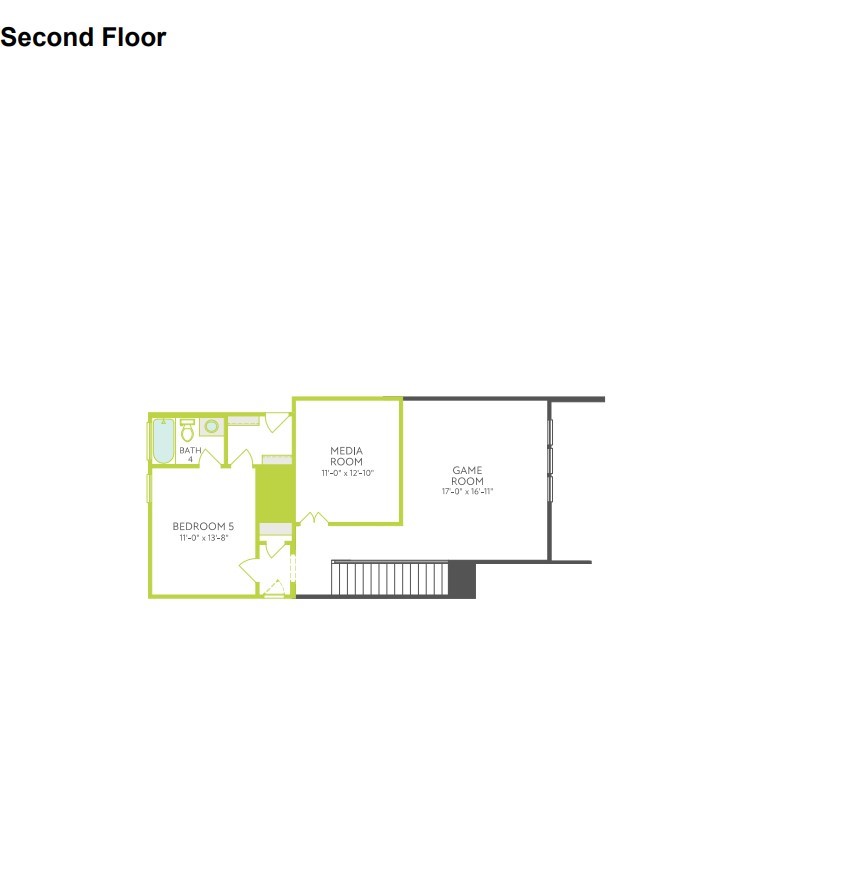
Ideally situated on a corner lot between two cul-de-sacs and just steps from the walking trail, this beautifully upgraded home features a timeless painted brick elevation and exceptional indoor-outdoor living. The living room opens to the covered patio through expansive glass sliders, with a private side courtyard creating additional outdoor space. A dedicated home office overlooks the courtyard. The chef’s kitchen showcases Monogram appliances, a pot filler, butler’s pantry, and generous prep space. The primary suite includes a spa-like bath and a large walk-in closet with direct access to the laundry room. Additional upgrades include an extended garage bay, media room, electric fireplace, freestanding tub, double entry doors, and a total of 4 full baths plus 2 powder baths.
About this property
Ideally situated on a corner lot between two cul-de-sacs and just steps from the walking trail, this beautifully upgraded home features a timeless painted brick elevation and exceptional indoor-outdoor living. The living room opens to the covered patio through expansive glass sliders, with a private side courtyard creating additional outdoor space. A dedicated home office overlooks the courtyard. The chef’s kitchen showcases Monogram appliances, a pot filler, butler’s pantry, and generous prep space. The primary suite includes a spa-like bath and a large walk-in closet with direct access to the laundry room. Additional upgrades include an extended garage bay, media room, electric fireplace, freestanding tub, double entry doors, and a total of 4 full baths plus 2 powder baths.
Features and Additional Information
Baths
Presented By Coldwell Banker Commercial Gateway



Area Information
30 | Fort Bend County | The Estates at James Lane
Schools in the Area
-
turned_in
Elementary School
-
turned_in
Middle School
-
turned_in
High School
Want to See More Listings in the Area?
Brokerage: Tri Pointe Homes