509 Fairway Dr
About this property
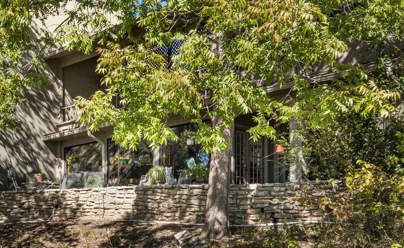
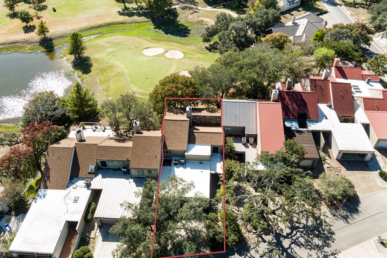
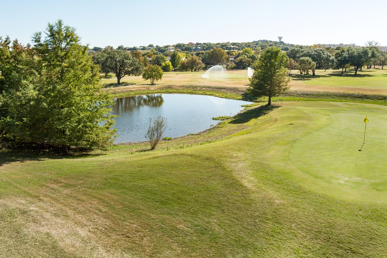
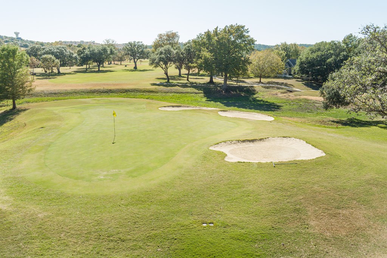
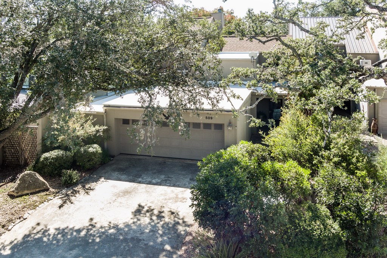
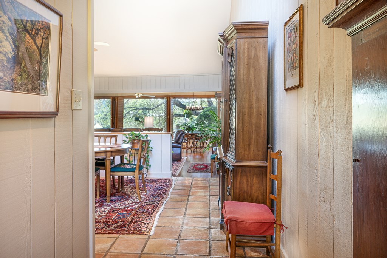
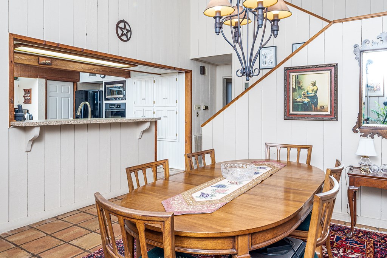
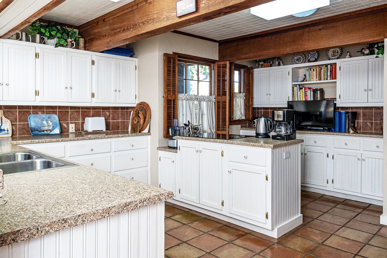
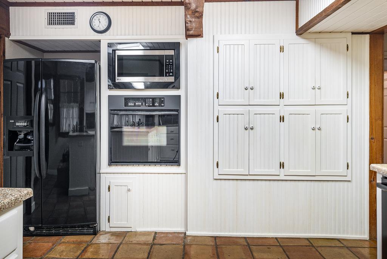
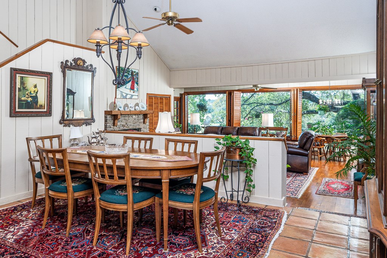
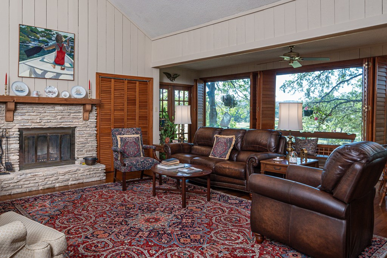
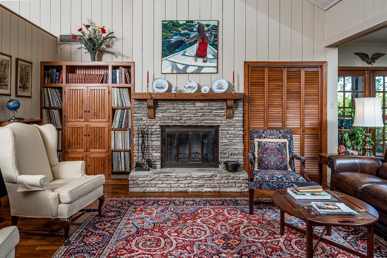
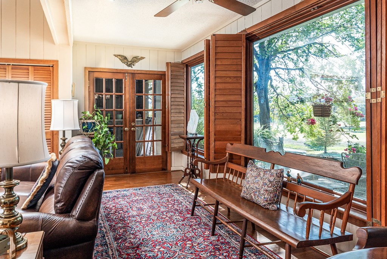
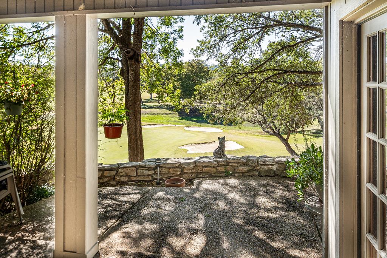
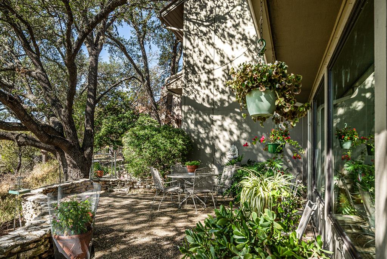
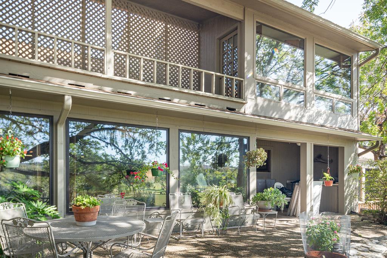
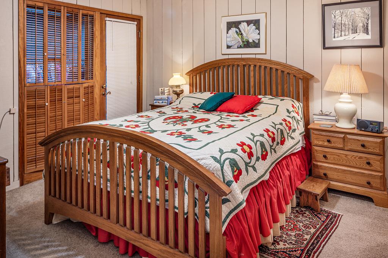
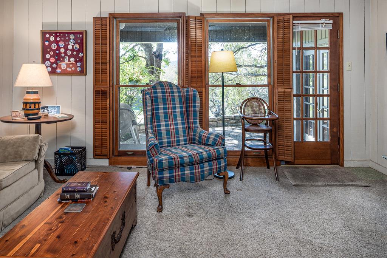
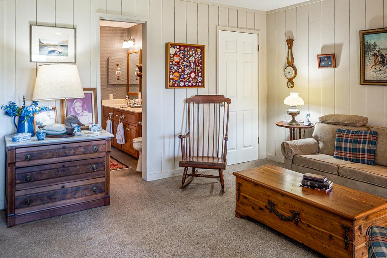
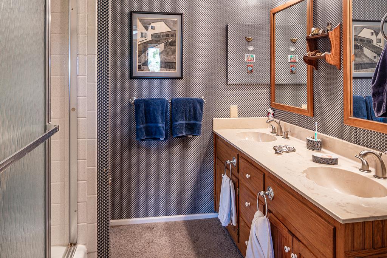
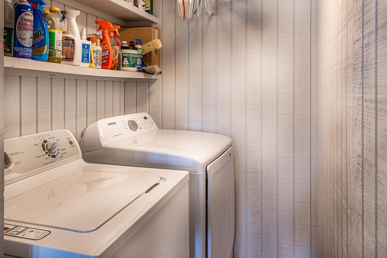
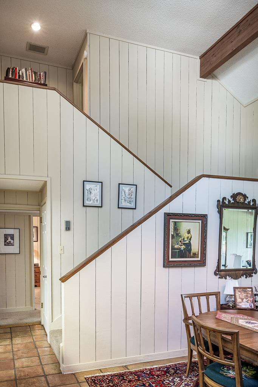
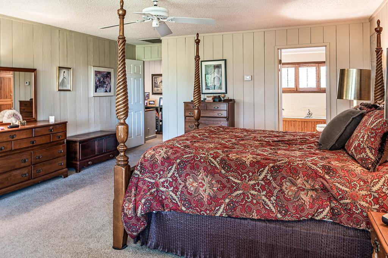
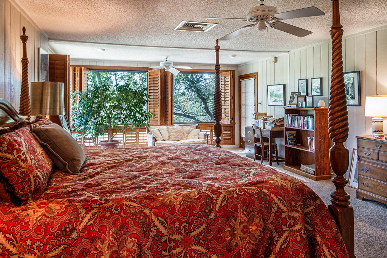
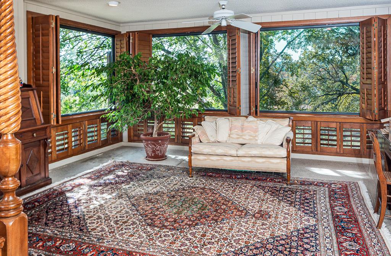
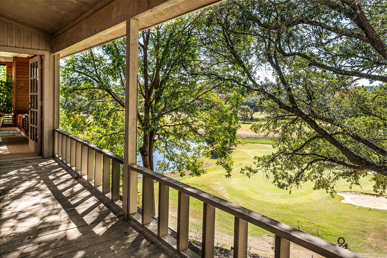
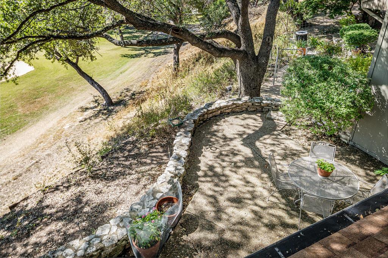
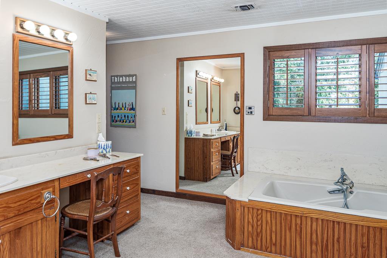
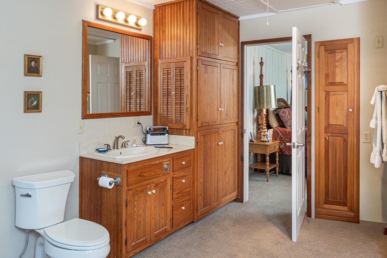
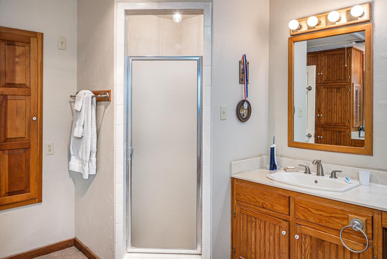
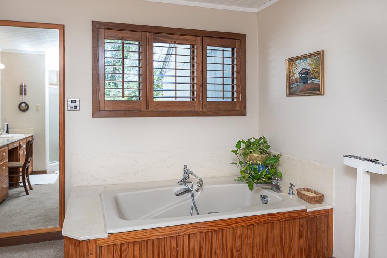
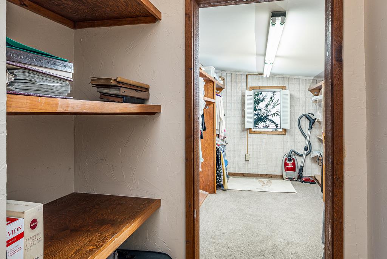
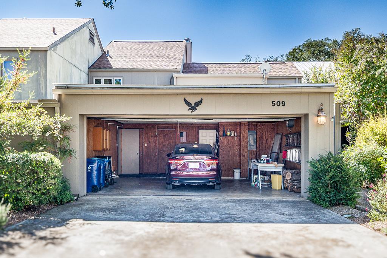
CAREFREE TOWNHOME LIVING ON THE BEAUTIFUL RIVERHILL GOLF COURSE!!! Perched above the 17th green with 2 ponds, for wide open views through the plentiful glass windows and from the large tree-shaded back patio. New limestone retaining wall behind townhome to be installed by seller! Amazing Great Room with wood flooring, soaring ceilings, rock fireplace, & large glass windows to enjoy that beautiful view. This spacious home (2664 sq. ft. per KCAD) offers unique features such as an over-sized garage with a workshop or craft room & cedar storage closet. Large kitchen with peninsula stovetop, buffet serving bar, and breakfast bar. Total 3 bedrooms & 2 baths. Two of the bedrooms & 1 bath are on the 1st floor, & a very grand (approx 27'2" X 15'8") bedroom & bath (approx 14'11" X 11'7") with both a tiled shower & a jetted tub & an approx. 14'6" X 7'11" walk-in closet. The 2nd story bedroom & ensuite bath make a grand primary suite, or a 1st floor bedroom and ensuite bath (also open to hallway) may serve as a primary suite. Also a great floor plan for a mother-in-law suite. This beautiful home has it all! Make it your own! Voluntary HOA membership only $75/yr. Call today!
About this property
CAREFREE TOWNHOME LIVING ON THE BEAUTIFUL RIVERHILL GOLF COURSE!!! Perched above the 17th green with 2 ponds, for wide open views through the plentiful glass windows and from the large tree-shaded back patio. New limestone retaining wall behind townhome to be installed by seller! Amazing Great Room with wood flooring, soaring ceilings, rock fireplace, & large glass windows to enjoy that beautiful view. This spacious home (2664 sq. ft. per KCAD) offers unique features such as an over-sized garage with a workshop or craft room & cedar storage closet. Large kitchen with peninsula stovetop, buffet serving bar, and breakfast bar. Total 3 bedrooms & 2 baths. Two of the bedrooms & 1 bath are on the 1st floor, & a very grand (approx 27'2" X 15'8") bedroom & bath (approx 14'11" X 11'7") with both a tiled shower & a jetted tub & an approx. 14'6" X 7'11" walk-in closet. The 2nd story bedroom & ensuite bath make a grand primary suite, or a 1st floor bedroom and ensuite bath (also open to hallway) may serve as a primary suite. Also a great floor plan for a mother-in-law suite. This beautiful home has it all! Make it your own! Voluntary HOA membership only $75/yr. Call today!
Features and Additional Information
Baths
Presented By Coldwell Banker Commercial Gateway



Area Information
Riverhill and Surrounding | Kerr County | Riverhill
Schools in the Area
-
turned_in
Elementary SchoolKerrville
-
turned_in
Middle School
-
turned_in
High School
Want to See More Listings in the Area?
Brokerage: Sherman & Co