In-Person
508 Trail Dust Dr
About this property

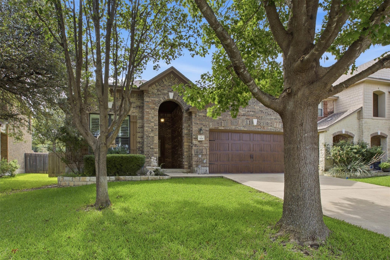
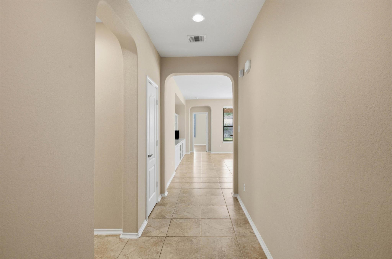
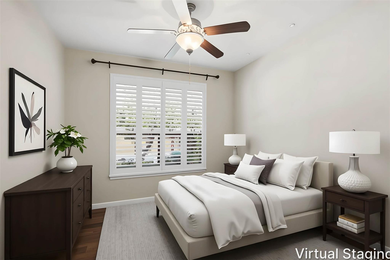
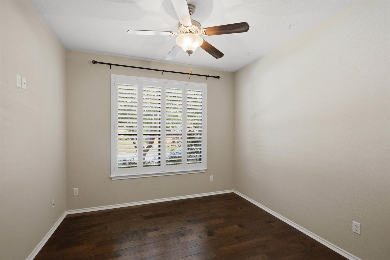
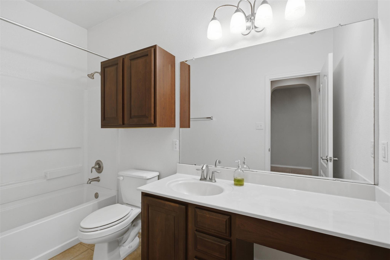
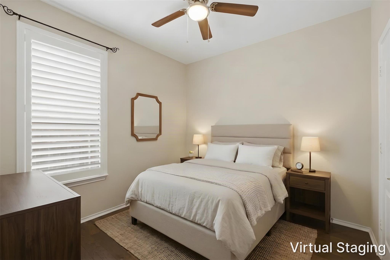
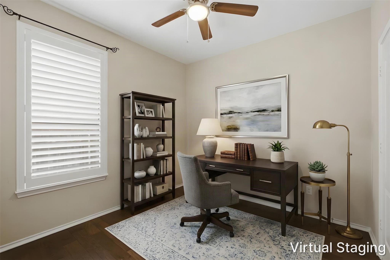
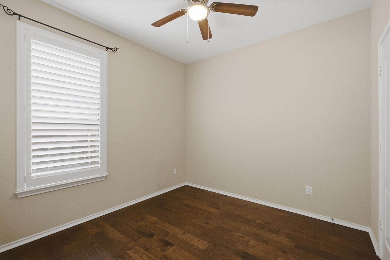
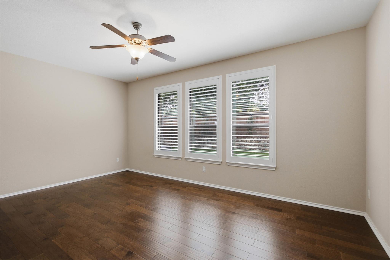

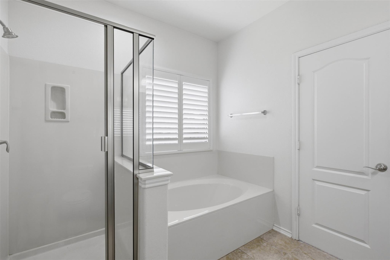
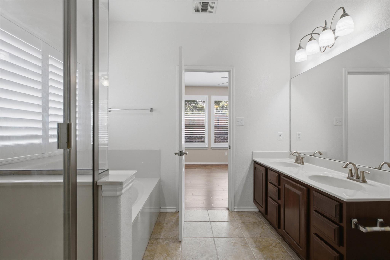
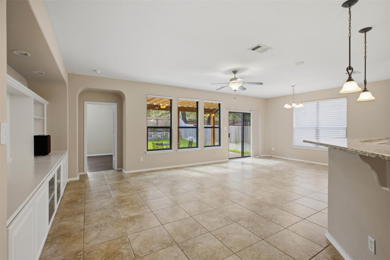
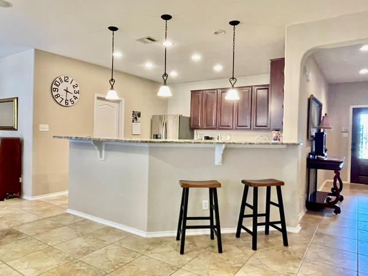
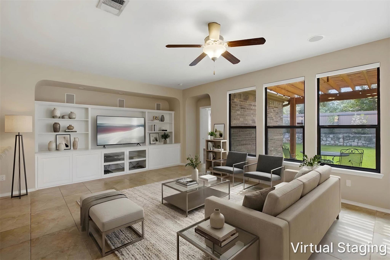
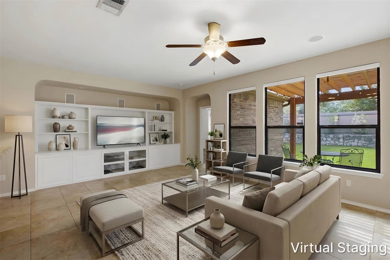
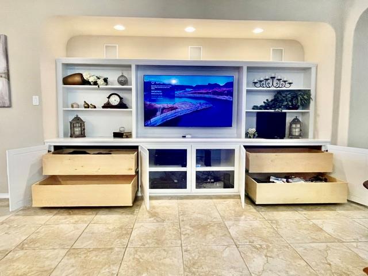
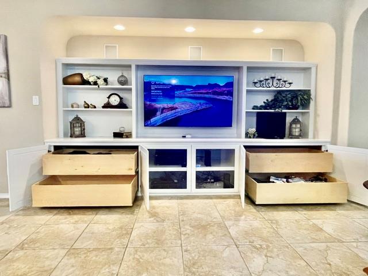
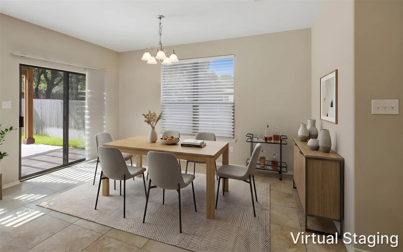
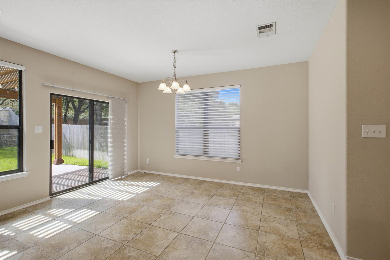
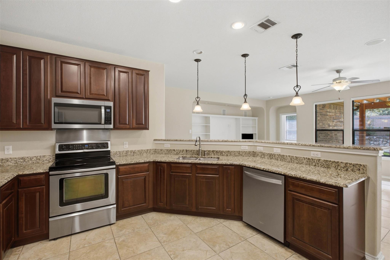
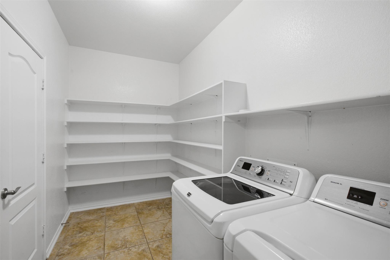
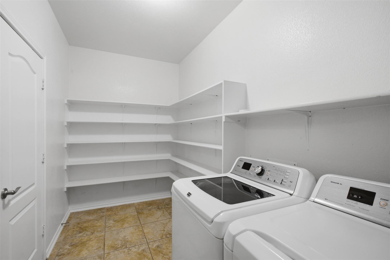
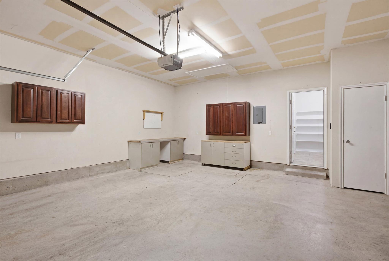
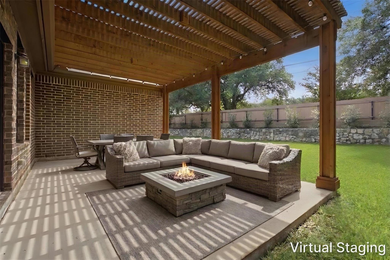
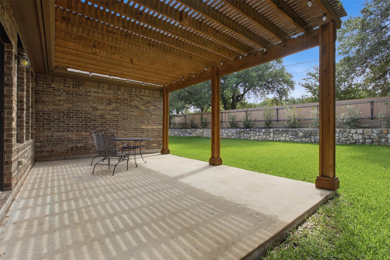
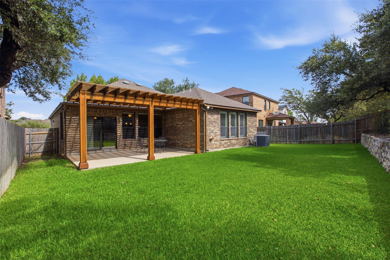
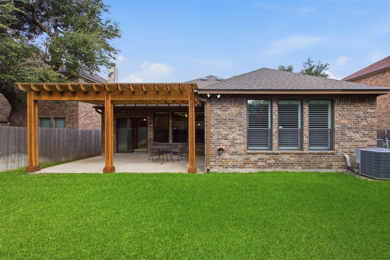
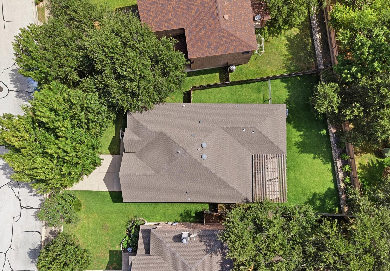
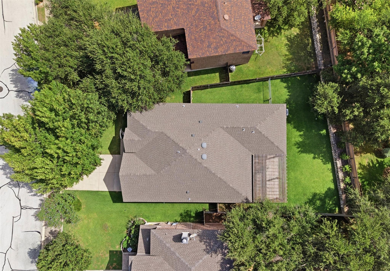
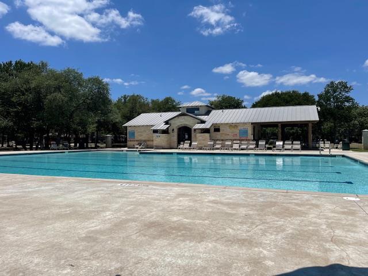
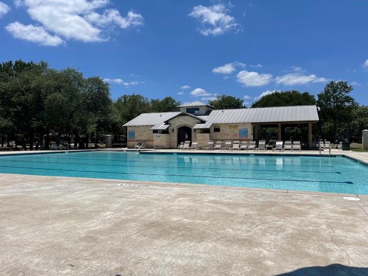
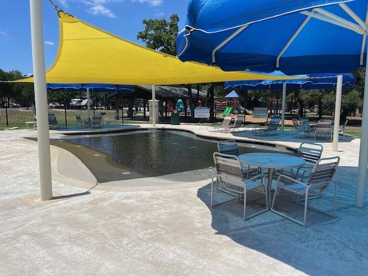
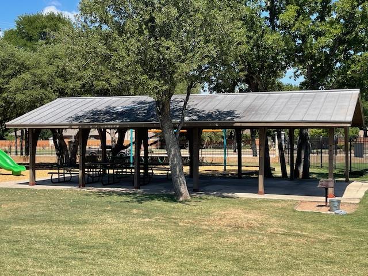
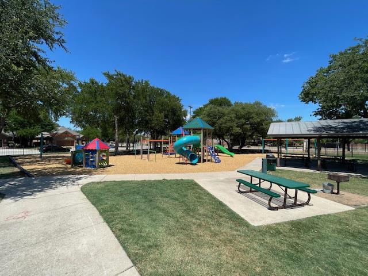
Move-in ready single-story in a quiet Cedar Park cul-de-sac - 3 bed, 2 bath, 2-car garage with zero carpet throughout. This split-floor-plan home features a fully bricked exterior, 9-ft ceilings, and rich tile and hardwood flooring from room to room. The private owner's suite includes a sitting area, an oversized walk-in closet, and a spa-style en-suite bath with a garden tub, separate shower, and sound-insulated walls for extra privacy.The kitchen is built for entertaining with granite countertops, 42" cabinets, a breakfast bar, and Whirlpool appliances. Thoughtful upgrades throughout include motorized Hunter Douglas shades and custom wood shutters, dimmable recessed lighting, and a built-in entertainment center with 5.1 surround sound - speakers, subwoofer, receiver, and the Hunter Douglas remote all convey.Outside, unwind under the covered front porch or the pergola-shaded rear patio in a fully fenced, very private backyard with a dog run and low-maintenance, sprinkler-fed landscaping. Additional extras include a whole-house surge protector, pre-plumbed water softener loop, insulated steel garage door with a wood-look finish, and built-in garage tool cabinets.Located in the sought-after Silverado West community with a resort-style pool, playground, and dog park just steps away - no pool maintenance, chemicals, or insurance headaches required. Walk or bike to all three Leander ISD schools and the Brushy Creek Trailhead. Minutes to HEB, Costco, Walmart, the Cedar Park Rec Center, Cinemark, HEB Center concerts and sports, and Cedar Park's growing dining scene. Schedule your private showing today - this one won't last.
About this property
Move-in ready single-story in a quiet Cedar Park cul-de-sac - 3 bed, 2 bath, 2-car garage with zero carpet throughout. This split-floor-plan home features a fully bricked exterior, 9-ft ceilings, and rich tile and hardwood flooring from room to room. The private owner's suite includes a sitting area, an oversized walk-in closet, and a spa-style en-suite bath with a garden tub, separate shower, and sound-insulated walls for extra privacy.The kitchen is built for entertaining with granite countertops, 42" cabinets, a breakfast bar, and Whirlpool appliances. Thoughtful upgrades throughout include motorized Hunter Douglas shades and custom wood shutters, dimmable recessed lighting, and a built-in entertainment center with 5.1 surround sound - speakers, subwoofer, receiver, and the Hunter Douglas remote all convey.Outside, unwind under the covered front porch or the pergola-shaded rear patio in a fully fenced, very private backyard with a dog run and low-maintenance, sprinkler-fed landscaping. Additional extras include a whole-house surge protector, pre-plumbed water softener loop, insulated steel garage door with a wood-look finish, and built-in garage tool cabinets.Located in the sought-after Silverado West community with a resort-style pool, playground, and dog park just steps away - no pool maintenance, chemicals, or insurance headaches required. Walk or bike to all three Leander ISD schools and the Brushy Creek Trailhead. Minutes to HEB, Costco, Walmart, the Cedar Park Rec Center, Cinemark, HEB Center concerts and sports, and Cedar Park's growing dining scene. Schedule your private showing today - this one won't last.
Features and Additional Information
Baths
Presented By Coldwell Banker Commercial Gateway



Area Information
CLS | Williamson County | Silverado West Ph B Sec 01
Schools in the Area
-
turned_in
Elementary SchoolRonald Reagan
-
turned_in
Middle SchoolArtie L Henry
-
turned_in
High SchoolVista Ridge
Want to See More Listings in the Area?
Brokerage: Keller Williams Realty