507 Champions Dr
About this property
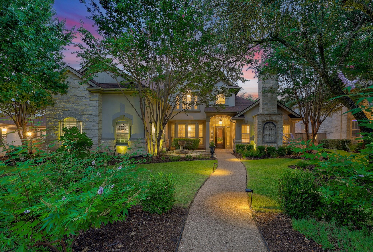

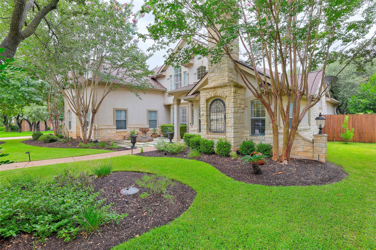
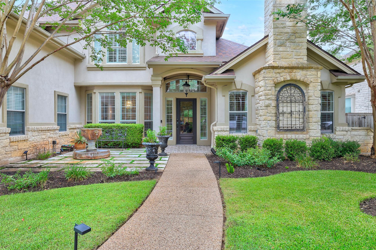
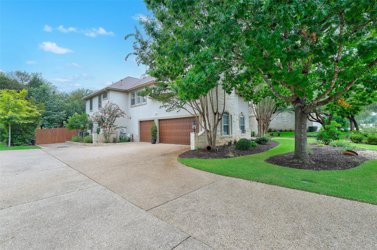
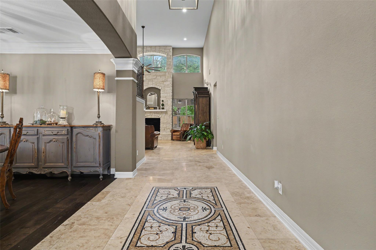
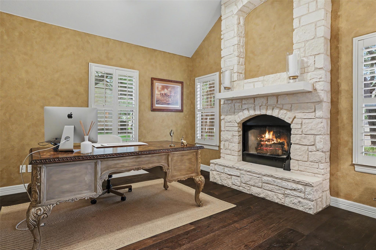
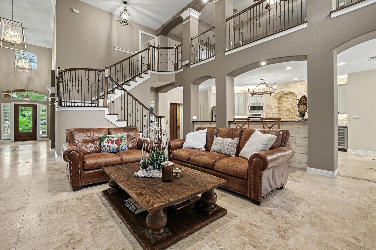
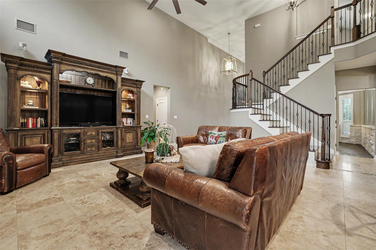
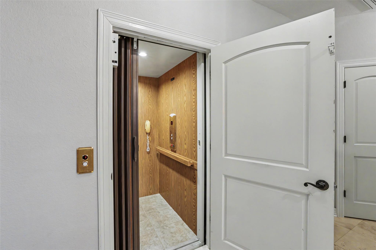
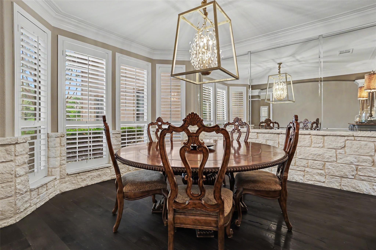
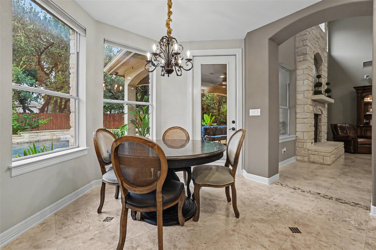
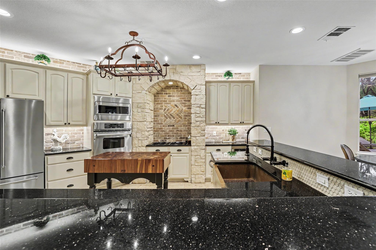
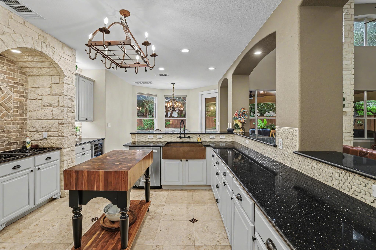
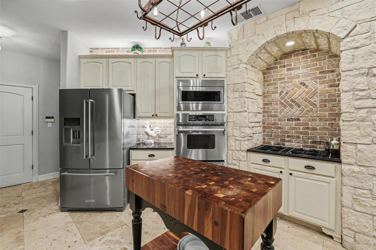
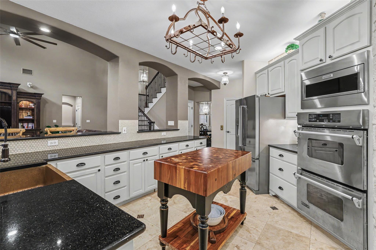
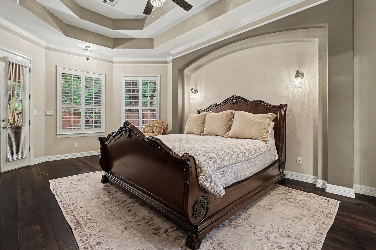
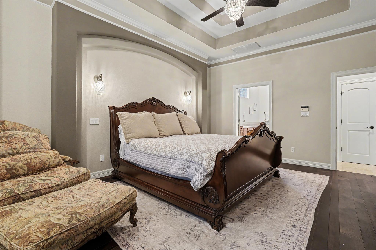
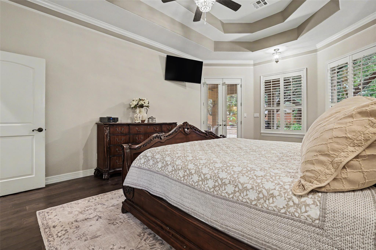
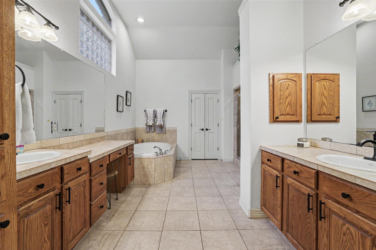
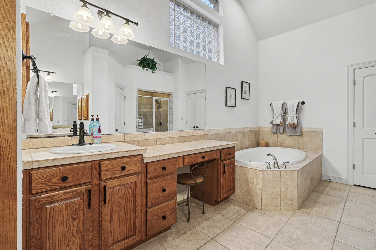
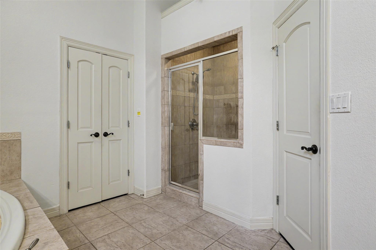
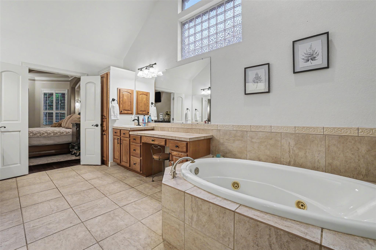
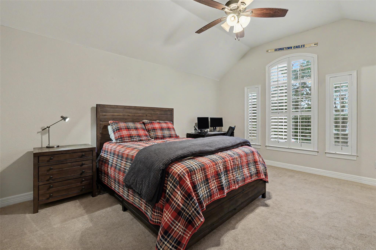
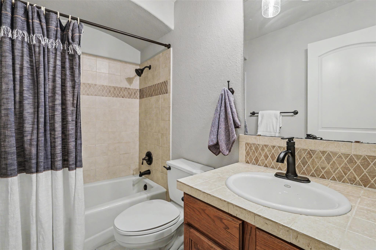
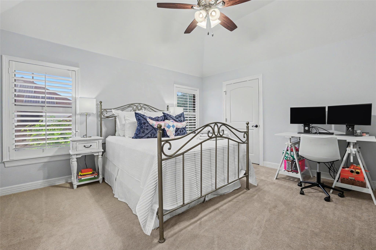
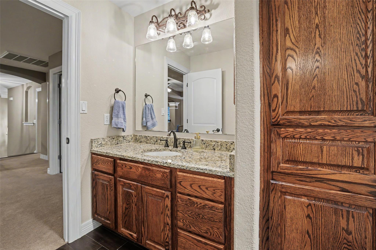
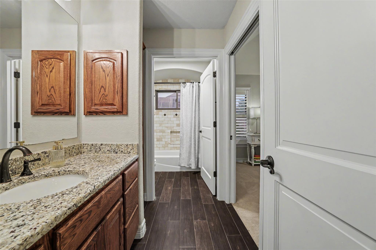
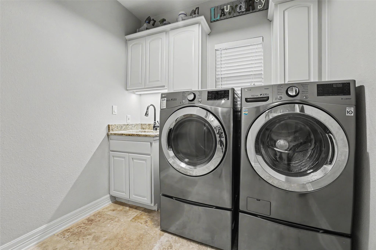
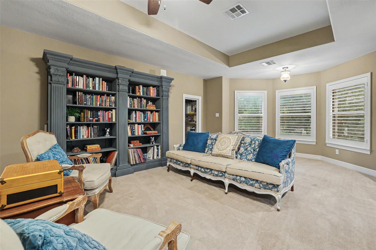
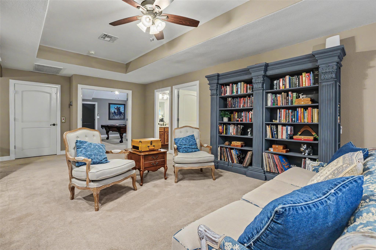
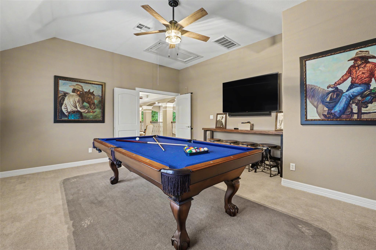
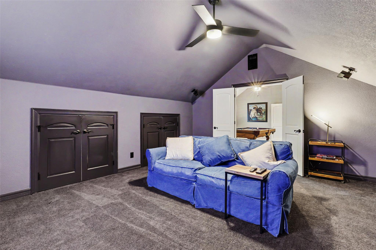
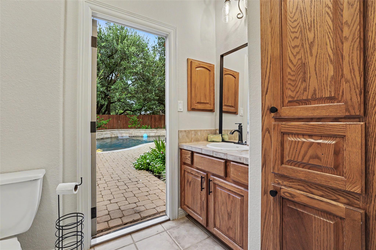
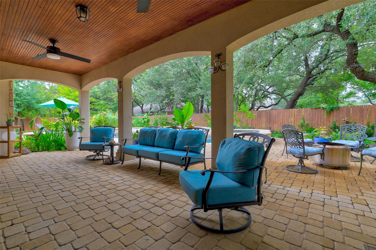
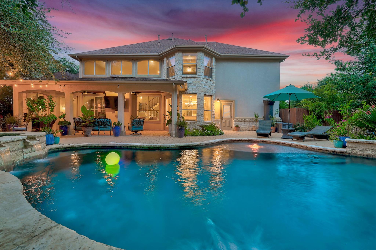
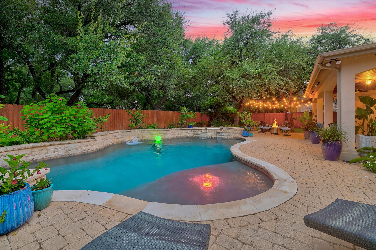
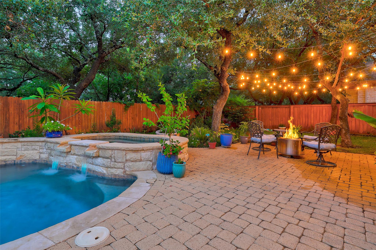
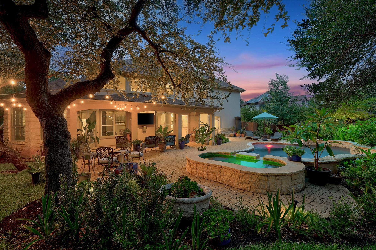
Low Tax Rate! This exceptional custom home by Partners in Building offers 4,425 square feet of thoughtfully designed living space with luxury finishes, outstanding functionality, and resort-style outdoor living. Built in 2003, the striking French Country-inspired architecture creates unforgettable curb appeal with elegant paver walkways, a welcoming fountain, and lush landscaping. Inside, a grand foyer showcases travertine flooring with a custom mosaic tile inlay, while rich hardwood floors, soaring ceilings, and expansive windows fill the home with natural light. A private executive study with its own fireplace offers an ideal work-from-home retreat, and the formal dining room is perfect for entertaining. The spacious family room features a second fireplace and opens seamlessly to the outdoor living spaces. The private primary suite is tucked away on the main level and includes plantation shutters, private patio access, and a spa-inspired bath with dual vanities, soaking tub, walk-in shower, and generous walk-in closet. The chef’s kitchen features granite countertops, antiqued white cabinetry, double ovens, built-in microwave, beverage cooler, dishwasher, abundant storage, and prep space. A standout feature is the private elevator, providing access between levels and making the home ideal for multigenerational living or long-term accessibility. A secondary downstairs bedroom includes a private ensuite bath with direct access to the backyard and pool, making it an ideal guest suite or pool bath. The main level also offers a spacious laundry room and half bath. Upstairs you’ll find a second living area, game room, media room, two additional bedrooms, and two full bathrooms. The oversized three-car garage provides exceptional storage. Outside, the covered patio overlooks a sparkling pool, relaxing hot tub, and beautifully landscaped backyard designed for year-round enjoyment. A truly remarkable property that must be experienced in person.
About this property
Low Tax Rate! This exceptional custom home by Partners in Building offers 4,425 square feet of thoughtfully designed living space with luxury finishes, outstanding functionality, and resort-style outdoor living. Built in 2003, the striking French Country-inspired architecture creates unforgettable curb appeal with elegant paver walkways, a welcoming fountain, and lush landscaping. Inside, a grand foyer showcases travertine flooring with a custom mosaic tile inlay, while rich hardwood floors, soaring ceilings, and expansive windows fill the home with natural light. A private executive study with its own fireplace offers an ideal work-from-home retreat, and the formal dining room is perfect for entertaining. The spacious family room features a second fireplace and opens seamlessly to the outdoor living spaces. The private primary suite is tucked away on the main level and includes plantation shutters, private patio access, and a spa-inspired bath with dual vanities, soaking tub, walk-in shower, and generous walk-in closet. The chef’s kitchen features granite countertops, antiqued white cabinetry, double ovens, built-in microwave, beverage cooler, dishwasher, abundant storage, and prep space. A standout feature is the private elevator, providing access between levels and making the home ideal for multigenerational living or long-term accessibility. A secondary downstairs bedroom includes a private ensuite bath with direct access to the backyard and pool, making it an ideal guest suite or pool bath. The main level also offers a spacious laundry room and half bath. Upstairs you’ll find a second living area, game room, media room, two additional bedrooms, and two full bathrooms. The oversized three-car garage provides exceptional storage. Outside, the covered patio overlooks a sparkling pool, relaxing hot tub, and beautifully landscaped backyard designed for year-round enjoyment. A truly remarkable property that must be experienced in person.
Features and Additional Information
Baths
Presented By Coldwell Banker Commercial Gateway



Area Information
GTW | Williamson County | Reserve At Berry Creek Sec 01D Ph 01
Schools in the Area
-
turned_in
Elementary SchoolFrost
-
turned_in
Middle SchoolCharles A Forbes
-
turned_in
High SchoolEast View
Want to See More Listings in the Area?
Brokerage: Coldwell Banker Apex