507 Caliban
About this property
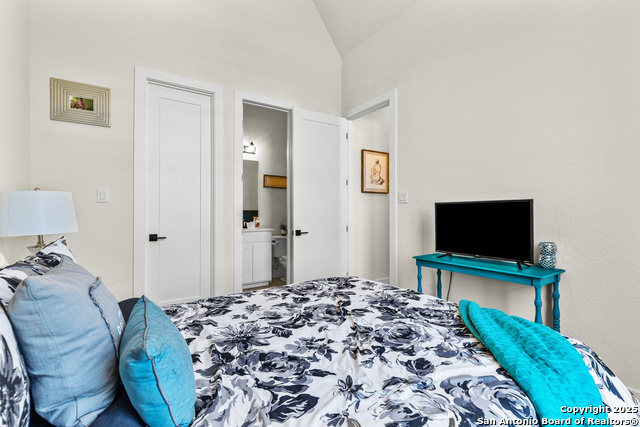
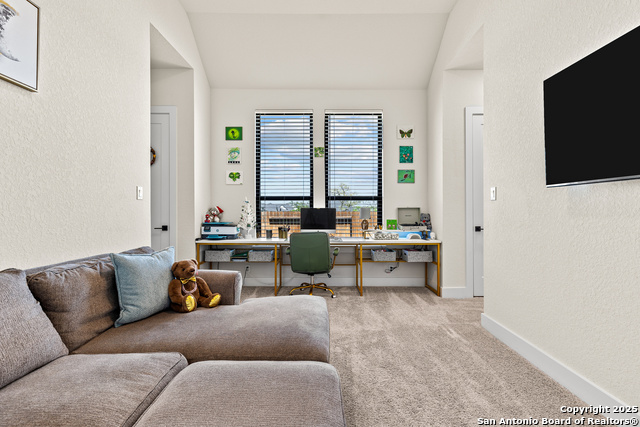
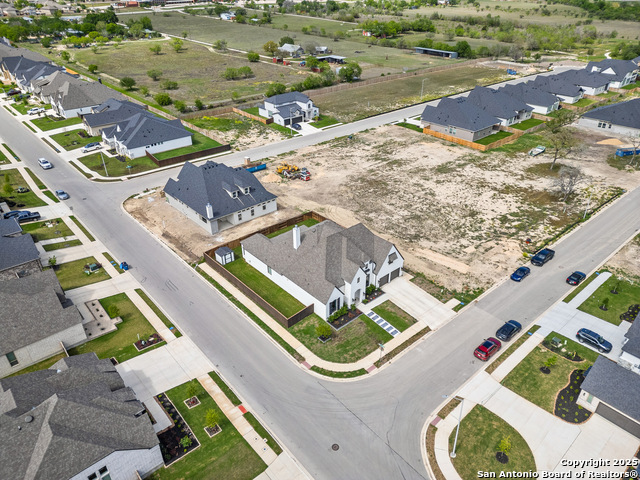
$20000 Seller Concessions! Stunning Highland home exudes elegance and sophistication, showcasing a level of detail that truly surpasses the builder's model. Every upgrade was chosen when built. Taking the guesswork out for future buyers: Flooring, Windows, Bump out in Primary, Kitchen appliances, custom cabinet, and extended patio to name a few! Step inside and be greeted by an abundance of natural light streaming through oversized windows. The heart of the home is the expansive gourmet kitchen, a chef's dream featuring an extra-large island perfect for gathering and meal preparation. High-end KitchenAid appliances. The open floor plan seamlessly connects the kitchen to the living and dining areas, perfect for entertaining and everyday living. This exceptional home offers four spacious bedrooms and three and a half beautifully appointed bathrooms. A private guest suite with its own ensuite bath provides comfort and convenience for visitors. The extended primary bedroom offers a tranquil retreat with ample space. Beyond the interior, practical upgrades enhance the home's appeal. Gutters protect the home's foundation, while the extended patio invites outdoor relaxation and enjoyment. The laundry room is thoughtfully plumbed for a sink, adding to its functionality. A water softener conveys. For those who desire a dedicated workspace, a separate office with built in bookcase provides a quiet and productive environment. Movie nights and immersive entertainment await in the media room, which is pre-wired for surround sound and a projector. Built-in WiFi extenders ensure seamless connectivity throughout the home. Boasting a 3 car tandem garage with extended driveway. Location is paramount, and this home offers quick and easy access to JBSA Randolph, as well as a variety of shopping and entertainment options. Situated within the highly sought-after SCUCISD school district, this property offers an exceptional opportunity for families.
About this property
$20000 Seller Concessions! Stunning Highland home exudes elegance and sophistication, showcasing a level of detail that truly surpasses the builder's model. Every upgrade was chosen when built. Taking the guesswork out for future buyers: Flooring, Windows, Bump out in Primary, Kitchen appliances, custom cabinet, and extended patio to name a few! Step inside and be greeted by an abundance of natural light streaming through oversized windows. The heart of the home is the expansive gourmet kitchen, a chef's dream featuring an extra-large island perfect for gathering and meal preparation. High-end KitchenAid appliances. The open floor plan seamlessly connects the kitchen to the living and dining areas, perfect for entertaining and everyday living. This exceptional home offers four spacious bedrooms and three and a half beautifully appointed bathrooms. A private guest suite with its own ensuite bath provides comfort and convenience for visitors. The extended primary bedroom offers a tranquil retreat with ample space. Beyond the interior, practical upgrades enhance the home's appeal. Gutters protect the home's foundation, while the extended patio invites outdoor relaxation and enjoyment. The laundry room is thoughtfully plumbed for a sink, adding to its functionality. A water softener conveys. For those who desire a dedicated workspace, a separate office with built in bookcase provides a quiet and productive environment. Movie nights and immersive entertainment await in the media room, which is pre-wired for surround sound and a projector. Built-in WiFi extenders ensure seamless connectivity throughout the home. Boasting a 3 car tandem garage with extended driveway. Location is paramount, and this home offers quick and easy access to JBSA Randolph, as well as a variety of shopping and entertainment options. Situated within the highly sought-after SCUCISD school district, this property offers an exceptional opportunity for families.
Features and Additional Information
Baths
Presented By Coldwell Banker Commercial Gateway



Area Information
Guadalupe | Guadalupe County | MESA WESTERN
Schools in the Area
-
turned_in
Elementary SchoolWiederstein
-
turned_in
Middle SchoolDobie J. Frank
-
turned_in
High SchoolByron Steele High
Want to See More Listings in the Area?
Brokerage: Real Broker, LLC