5054 Obispo Circle
About this property
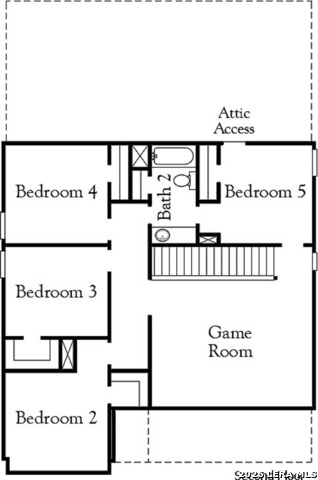
The Reeves floor plan is designed for those looking for space, flexibility, and a layout that truly works for everyday living. With 5 bedrooms, a flex room, game room, and thoughtful two-story design, this home offers room to grow, gather, work, relax, and host with ease. The main level features an inviting front porch entry that leads into a versatile flex room, perfect for a home office, study space, hobby room, or quiet retreat. The open-concept kitchen, dining, and family room create the heart of the home, with a spacious great room, large kitchen island, walk-in pantry, and easy flow for entertaining or daily routines. Privately positioned downstairs, the primary suite offers a comfortable escape with a spa-inspired bath and generous walk-in closet. Upstairs, four secondary bedrooms surround a central game room, giving everyone their own space while still keeping the home connected. With the primary suite and flex room downstairs, four bedrooms and a game room upstairs, plus smart storage throughout, the Reeves is an excellent option for larger households, multigenerational living, frequent guests, or anyone who wants room to spread out without sacrificing functionality.
About this property
The Reeves floor plan is designed for those looking for space, flexibility, and a layout that truly works for everyday living. With 5 bedrooms, a flex room, game room, and thoughtful two-story design, this home offers room to grow, gather, work, relax, and host with ease. The main level features an inviting front porch entry that leads into a versatile flex room, perfect for a home office, study space, hobby room, or quiet retreat. The open-concept kitchen, dining, and family room create the heart of the home, with a spacious great room, large kitchen island, walk-in pantry, and easy flow for entertaining or daily routines. Privately positioned downstairs, the primary suite offers a comfortable escape with a spa-inspired bath and generous walk-in closet. Upstairs, four secondary bedrooms surround a central game room, giving everyone their own space while still keeping the home connected. With the primary suite and flex room downstairs, four bedrooms and a game room upstairs, plus smart storage throughout, the Reeves is an excellent option for larger households, multigenerational living, frequent guests, or anyone who wants room to spread out without sacrificing functionality.
Features and Additional Information
Baths
Presented By Coldwell Banker Commercial Gateway



Area Information
Guadalupe | Guadalupe County | THE PARKLANDS
Schools in the Area
-
turned_in
Elementary SchoolComal
-
turned_in
Middle SchoolDanville Middle School
-
turned_in
High SchoolDavenport
Want to See More Listings in the Area?
Brokerage: eXp Realty