5051 Cacti Orchard
About this property
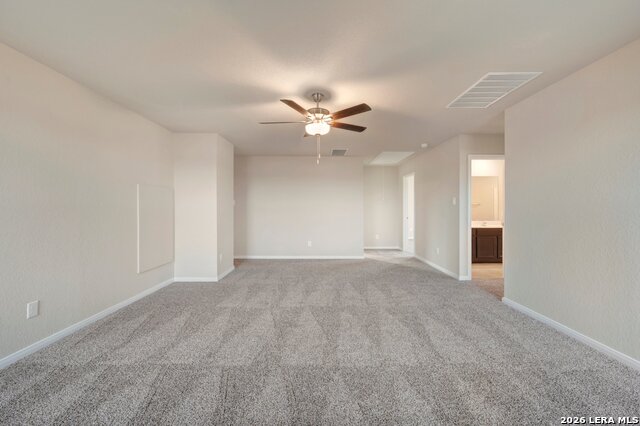
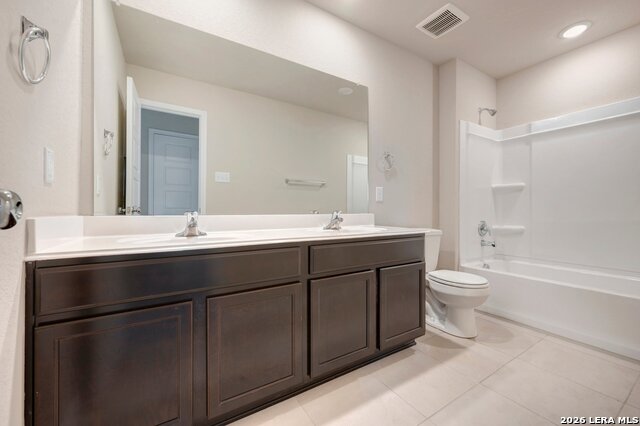
**READY NOW with Self-Guided Tour Available** New 4-Bedroom Home for Sale in San Antonio, TX Located at 5051 Cacti Orchard in San Antonio, TX, this two-story home offers a flexible layout with open living areas designed for comfortable everyday living and entertaining. Key Features: * 4 bedrooms with owner's bedroom on the main level* 2 full bathrooms and 1 half bathroom* 2,416 square feet of living space* 2-story design with front-load 2-car garage* Game room, flex space or optional guest bedroom, and optional covered patio. The main level welcomes you with a versatile flex space near the entry and an open arrangement connecting the family room, dining area, and kitchen. Large windows and tall ceilings bring in natural light, while the kitchen's central island creates a functional hub for meals and gatherings. Upstairs, a spacious game room provides room to relax or entertain, with secondary bedrooms positioned nearby for convenience. The owner's bedroom is privately located on the main level and includes a well-appointed bathroom and walk-in closet, offering a comfortable retreat within the home. Neighborhood & Location Benefits: * Located in the Agave community in southeast San Antonio* Easy access to Loop 410 and major roadways* Zoned to East Central ISD schools* Convenient location near shopping, dining, and everyday amenities
About this property
**READY NOW with Self-Guided Tour Available** New 4-Bedroom Home for Sale in San Antonio, TX Located at 5051 Cacti Orchard in San Antonio, TX, this two-story home offers a flexible layout with open living areas designed for comfortable everyday living and entertaining. Key Features: * 4 bedrooms with owner's bedroom on the main level* 2 full bathrooms and 1 half bathroom* 2,416 square feet of living space* 2-story design with front-load 2-car garage* Game room, flex space or optional guest bedroom, and optional covered patio. The main level welcomes you with a versatile flex space near the entry and an open arrangement connecting the family room, dining area, and kitchen. Large windows and tall ceilings bring in natural light, while the kitchen's central island creates a functional hub for meals and gatherings. Upstairs, a spacious game room provides room to relax or entertain, with secondary bedrooms positioned nearby for convenience. The owner's bedroom is privately located on the main level and includes a well-appointed bathroom and walk-in closet, offering a comfortable retreat within the home. Neighborhood & Location Benefits: * Located in the Agave community in southeast San Antonio* Easy access to Loop 410 and major roadways* Zoned to East Central ISD schools* Convenient location near shopping, dining, and everyday amenities
Features and Additional Information
Baths
Presented By Coldwell Banker Commercial Gateway



Area Information
Bexar | Bexar County | AGAVE
Schools in the Area
-
turned_in
Elementary SchoolHighland Forest
-
turned_in
Middle SchoolLegacy
-
turned_in
High SchoolEast Central
Want to See More Listings in the Area?
Brokerage: Escape Realty