505 Buttermilk Ln
About this property
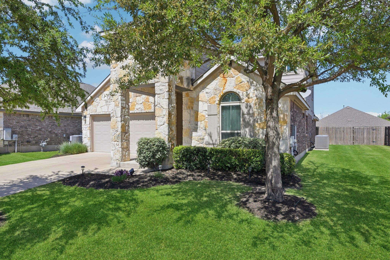
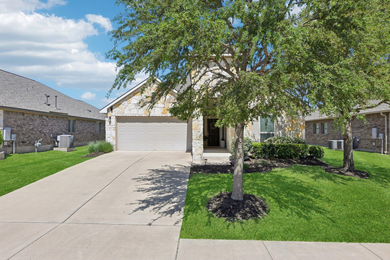
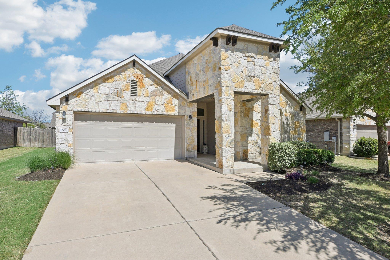
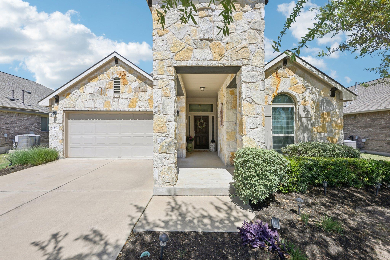
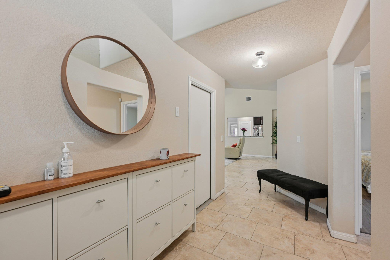
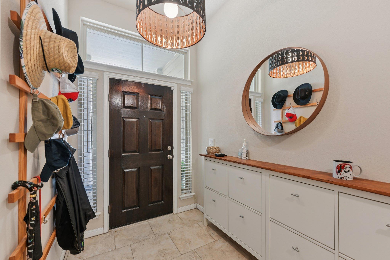
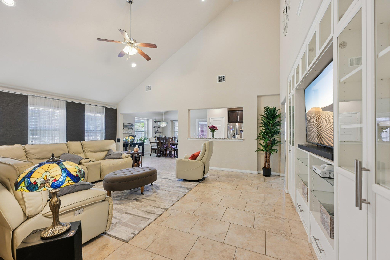
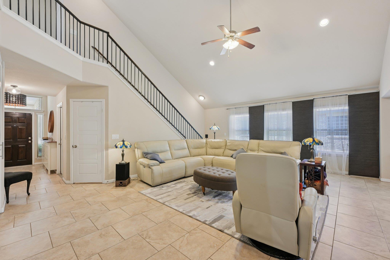
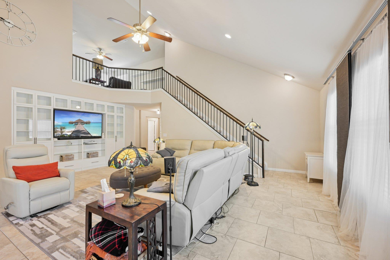
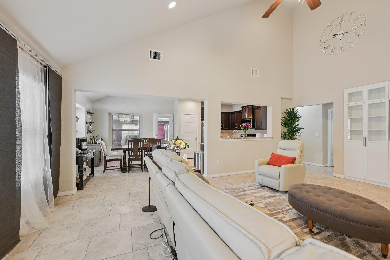
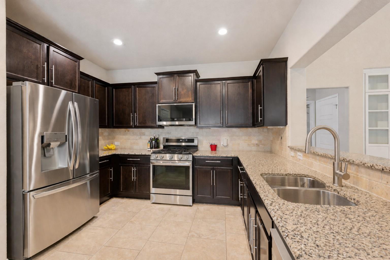
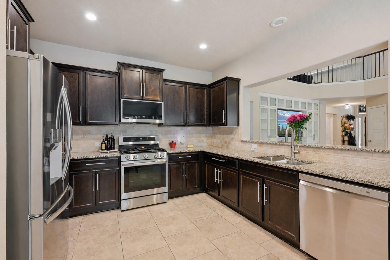
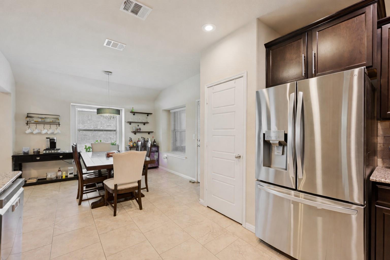
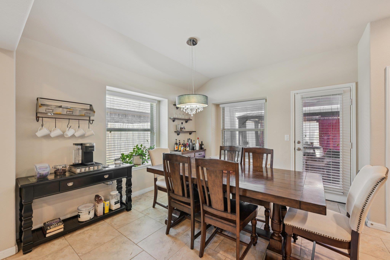
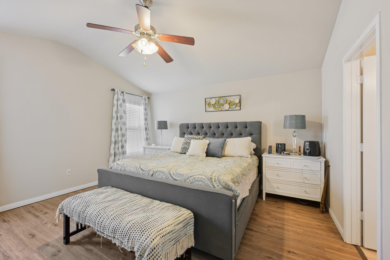
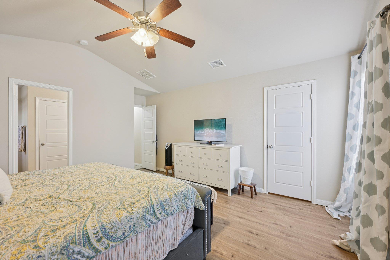
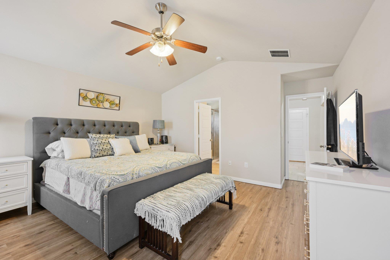
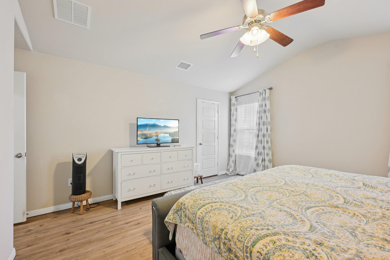
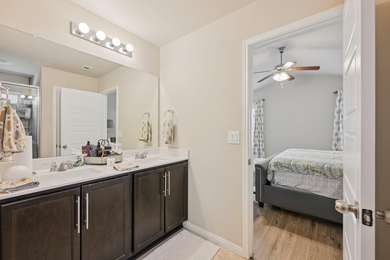
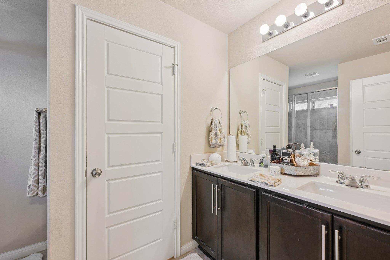
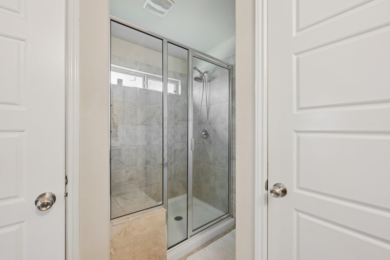
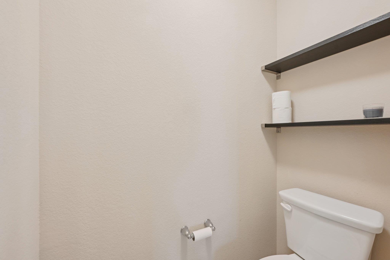
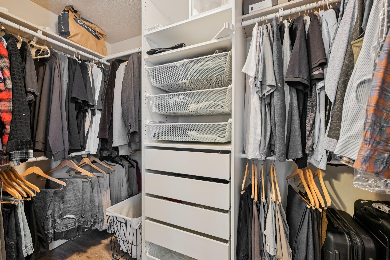
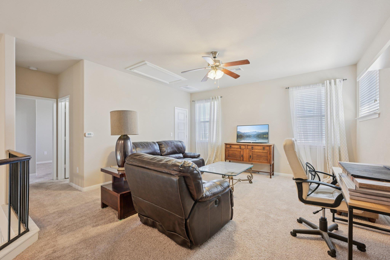
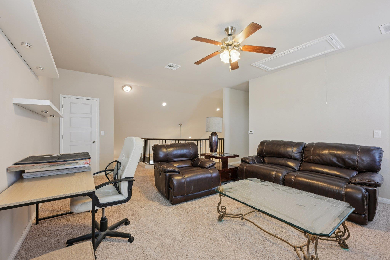
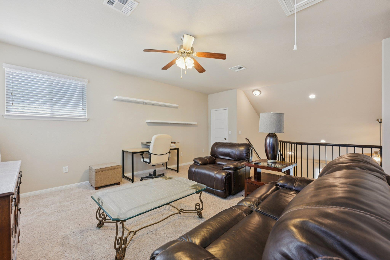
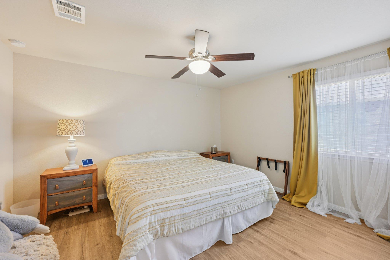
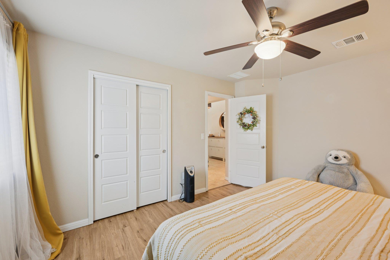
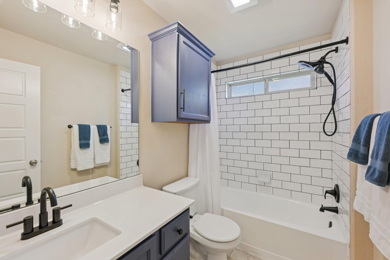
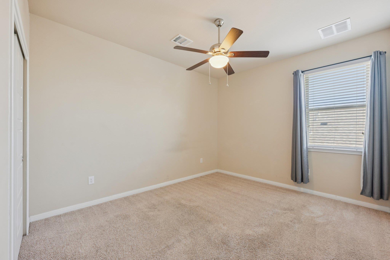
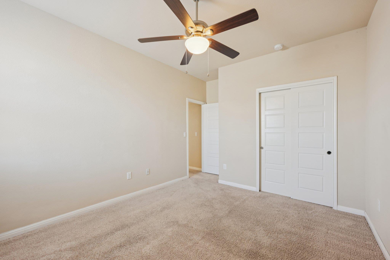
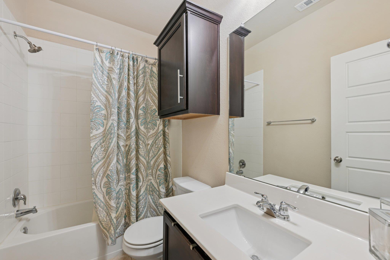
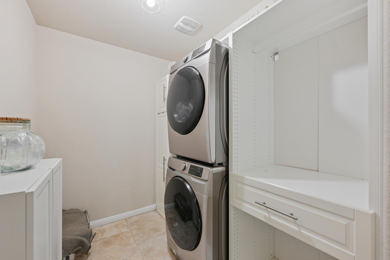
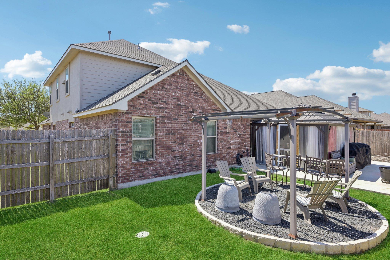
Welcome to 505 Buttermilk Ln an exceptional home that blends comfort, style, and thoughtful design in a highly desirable neighborhood. This beautifully maintained 4 bedroom home offers 3 bedrooms on the main level, including a spacious primary suite, plus an extra bedroom and a versatile loft/bonus room upstairs perfect for guests, a home office, or play space. The open and inviting floor plan is highlighted by luxury vinyl plank and ceramic tile floors throughout most of the home, creating a seamless flow and easy upkeep. The heart of the home is the well-appointed kitchen featuring stainless steel appliances, granite countertops, ample cabinet space, and a convenient layout for both everyday cooking and entertaining. The primary bedroom has a private en-suite bathroom complete with a double vanity and a tiled glass-door shower. Upstairs you’ll find additional flexible living space an extra bedroom ideal for guests or family, a full bathroom, plus a bonus room/loft that can adapt to your lifestyle needs. Outdoor living is a delight in the back yard which includes a pergola and covered porch, thoughtfully expanded with a metal roof and privacy curtains perfect for year-round enjoyment and entertaining.
About this property
Welcome to 505 Buttermilk Ln an exceptional home that blends comfort, style, and thoughtful design in a highly desirable neighborhood. This beautifully maintained 4 bedroom home offers 3 bedrooms on the main level, including a spacious primary suite, plus an extra bedroom and a versatile loft/bonus room upstairs perfect for guests, a home office, or play space. The open and inviting floor plan is highlighted by luxury vinyl plank and ceramic tile floors throughout most of the home, creating a seamless flow and easy upkeep. The heart of the home is the well-appointed kitchen featuring stainless steel appliances, granite countertops, ample cabinet space, and a convenient layout for both everyday cooking and entertaining. The primary bedroom has a private en-suite bathroom complete with a double vanity and a tiled glass-door shower. Upstairs you’ll find additional flexible living space an extra bedroom ideal for guests or family, a full bathroom, plus a bonus room/loft that can adapt to your lifestyle needs. Outdoor living is a delight in the back yard which includes a pergola and covered porch, thoughtfully expanded with a metal roof and privacy curtains perfect for year-round enjoyment and entertaining.
Features and Additional Information
Baths
Presented By Coldwell Banker Commercial Gateway



Area Information
CLN | Williamson County | Northside Mdw Ph 2
Schools in the Area
-
turned_in
Elementary SchoolJim Plain
-
turned_in
Middle SchoolLeander Middle
-
turned_in
High SchoolGlenn
Want to See More Listings in the Area?
Brokerage: HIRP Enterprises LLC