505 Bird Holw
About this property
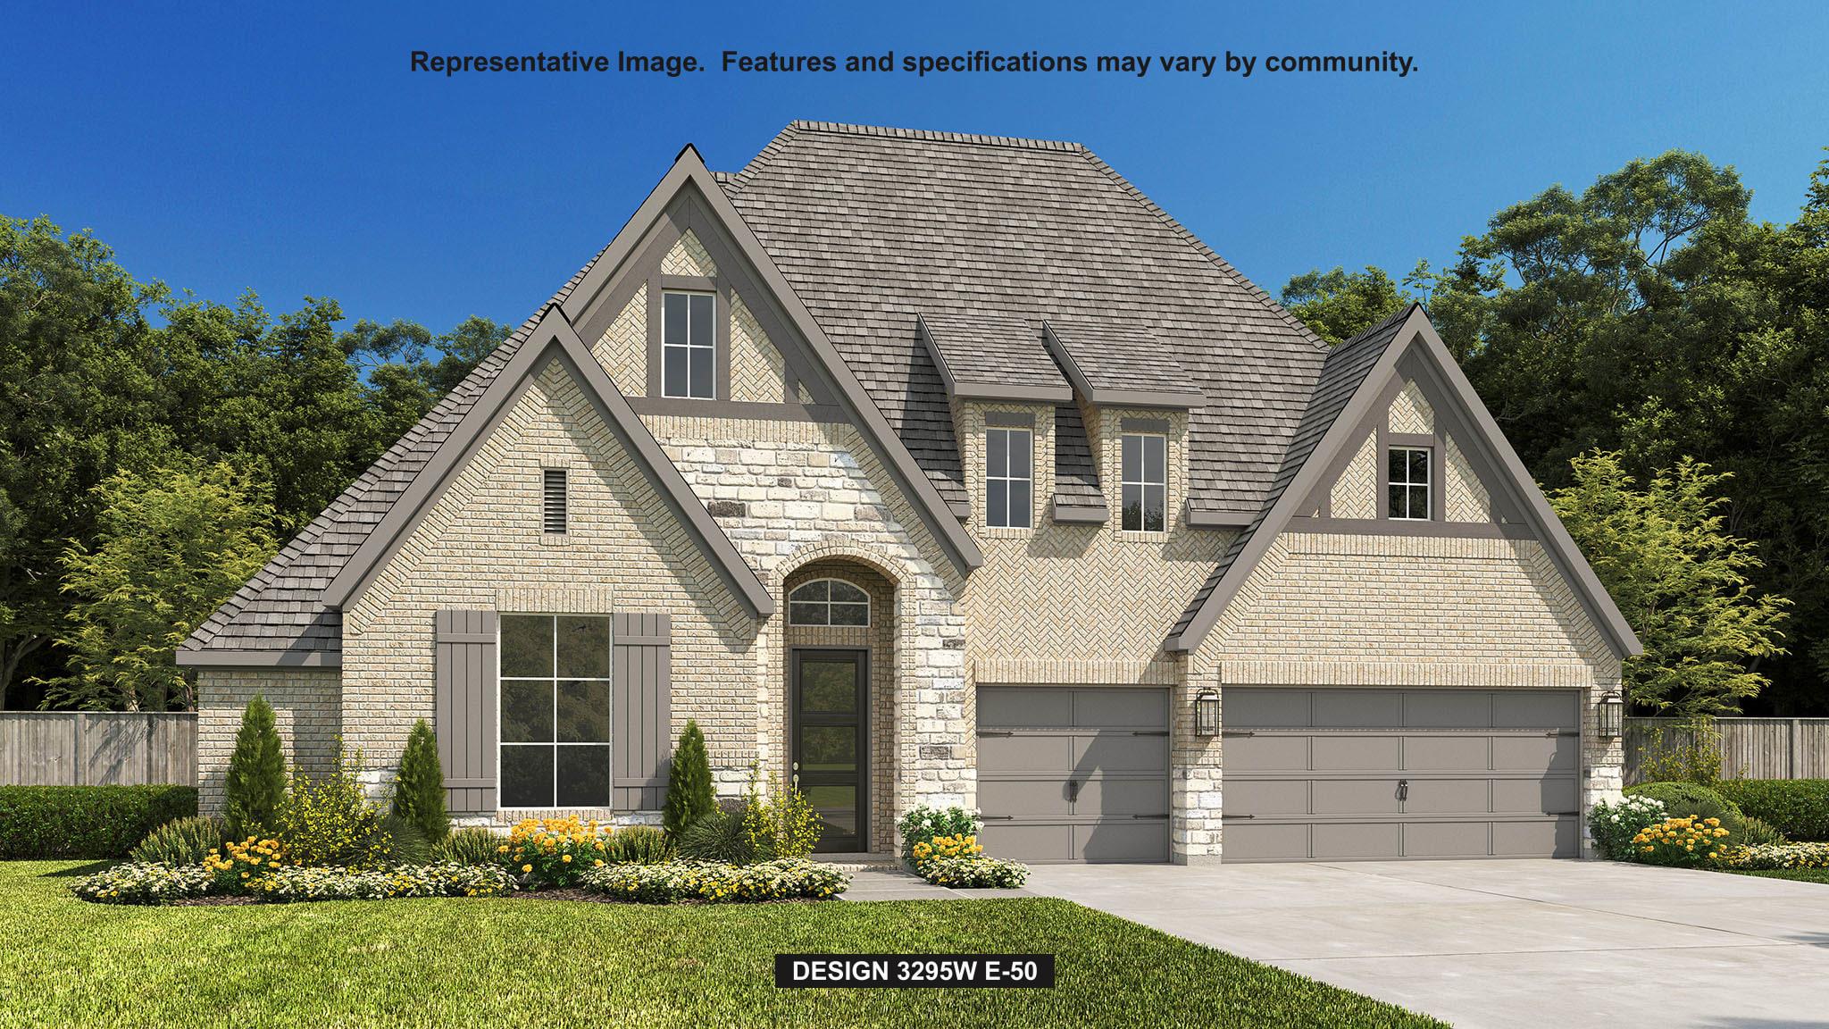
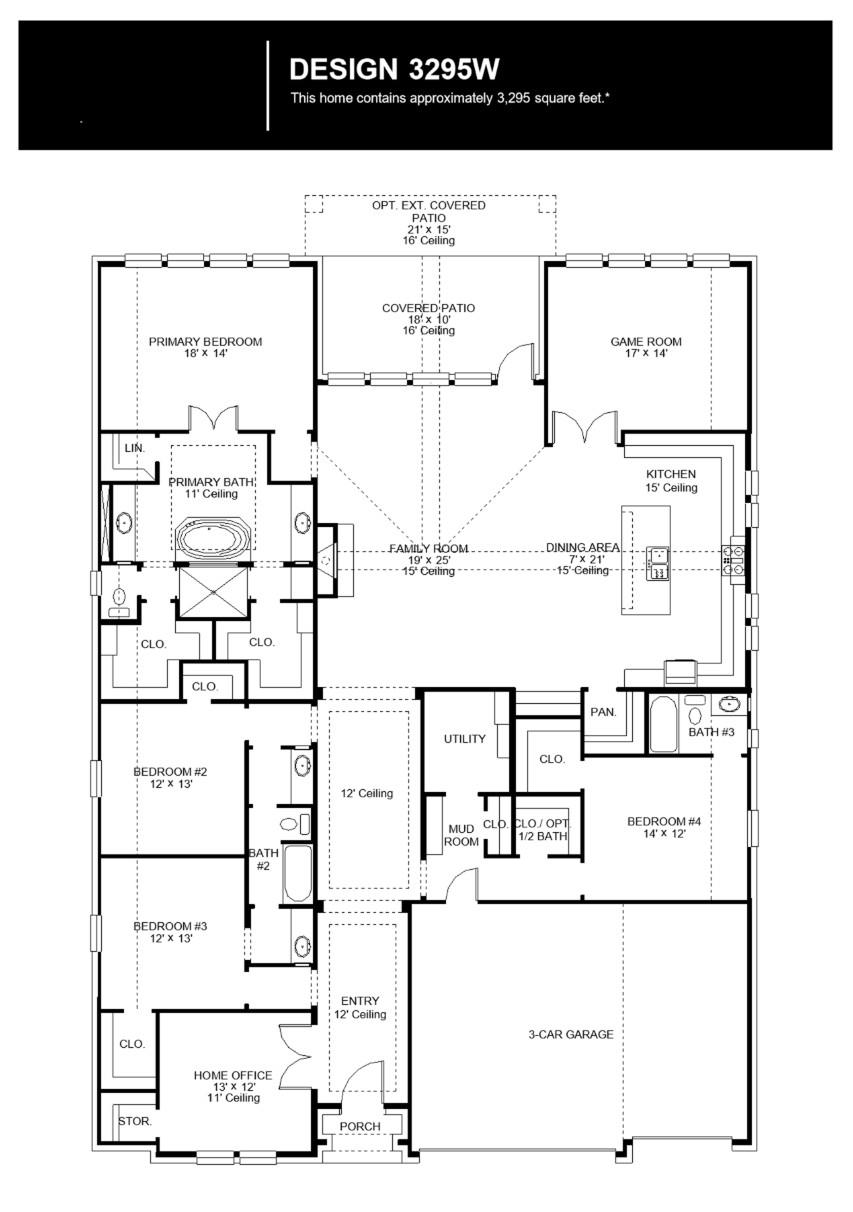
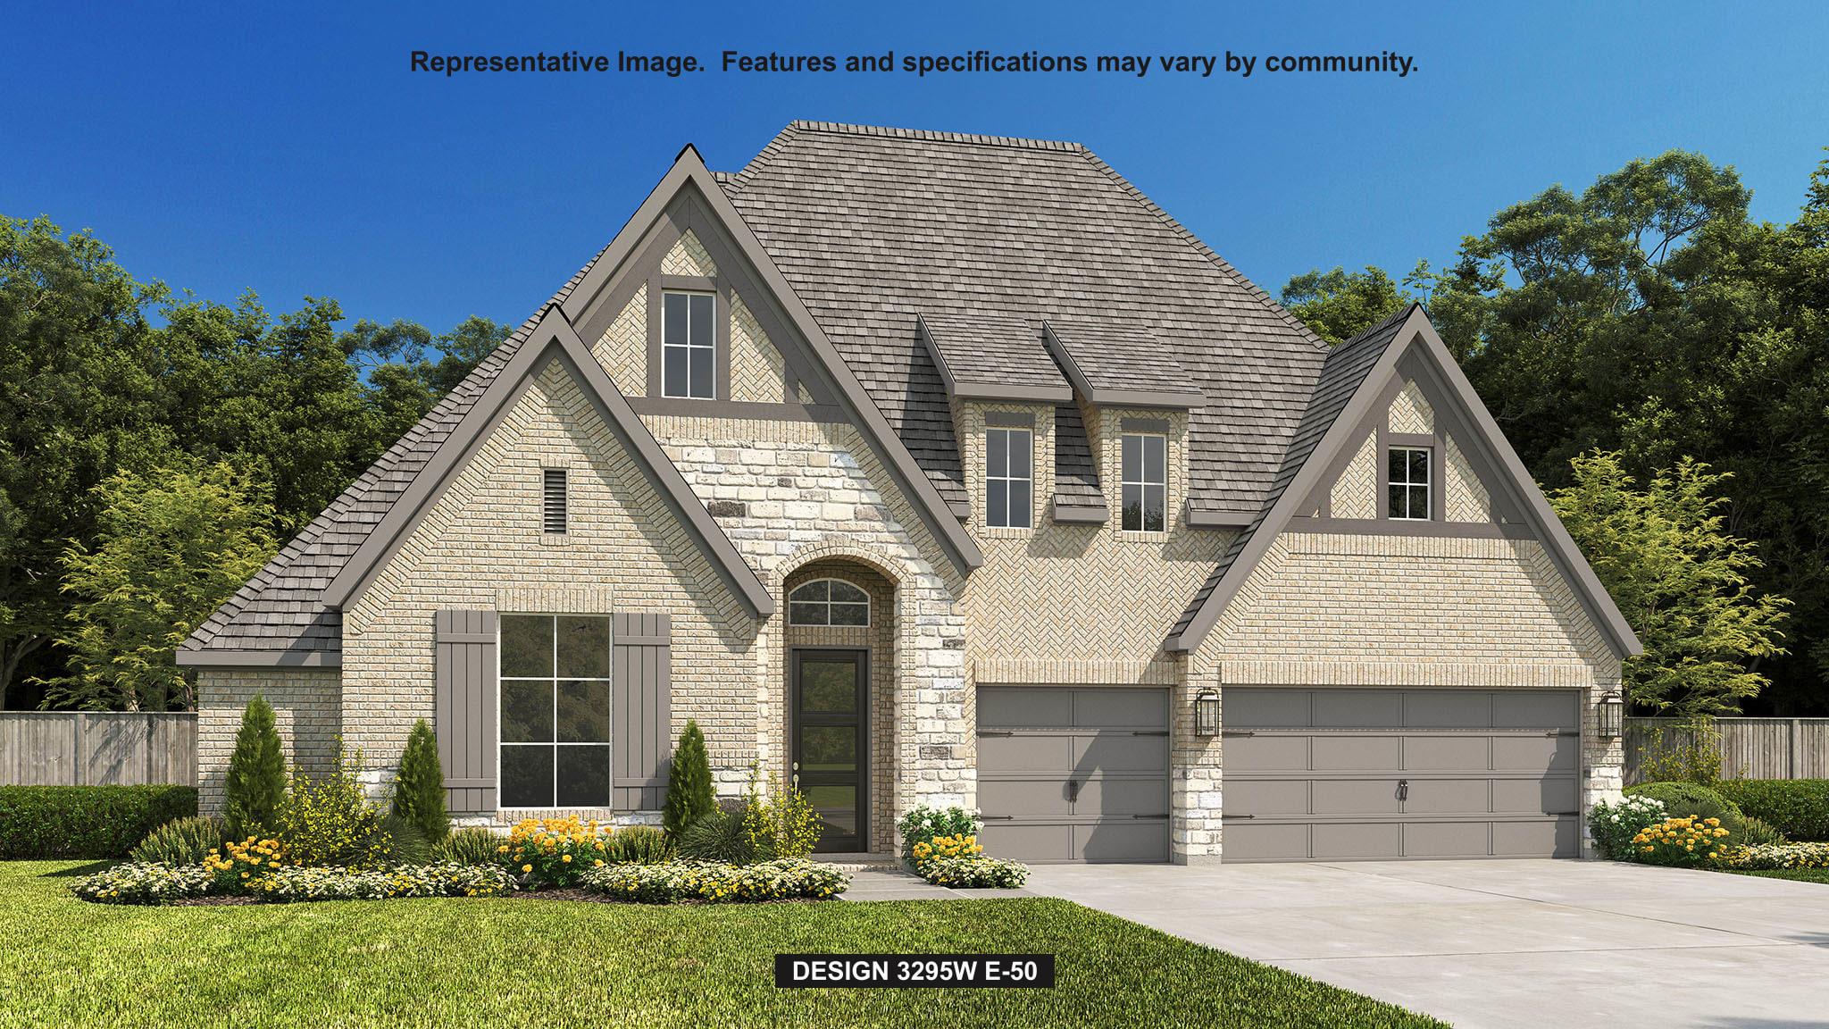
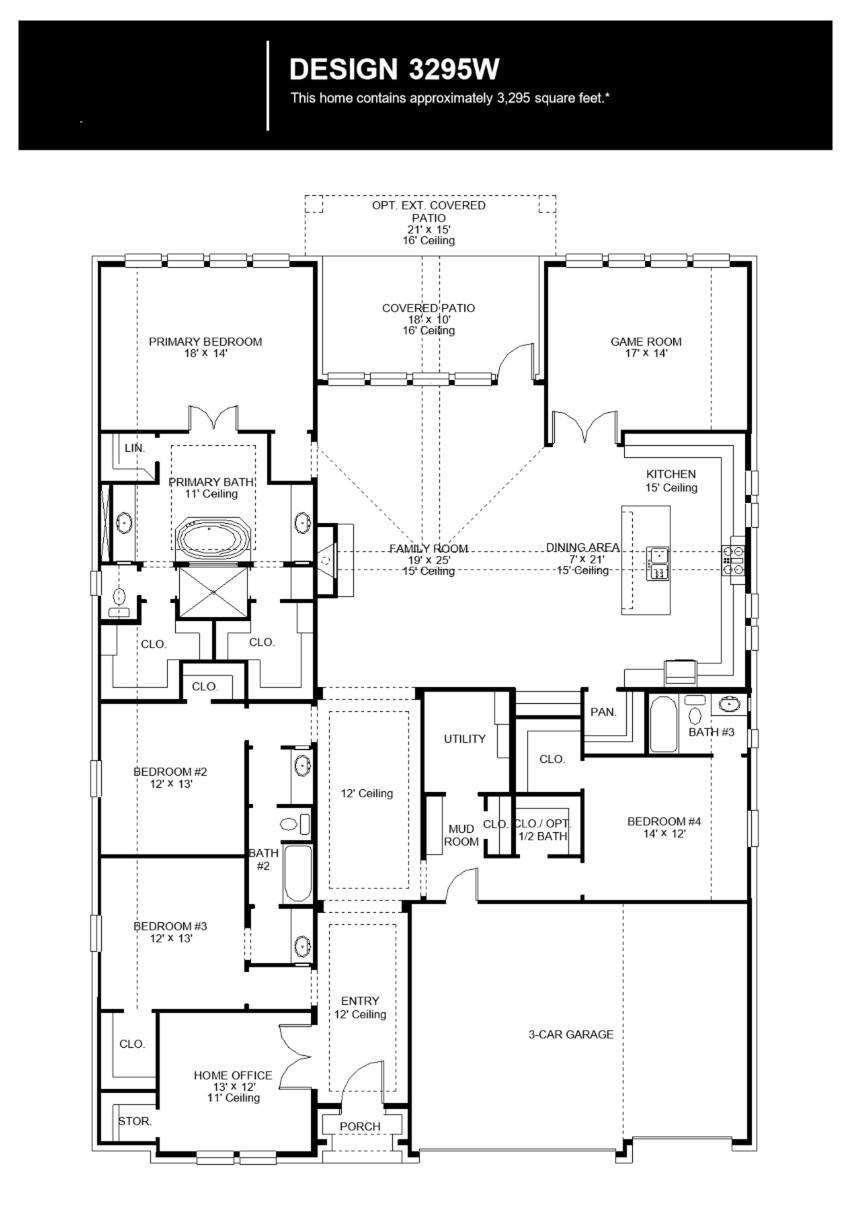
Entry features hardwood floors that flow throughout the home, leading past a home office with French doors, two secondary bedrooms, and a full bath to the main living areas with soaring ceilings. A hallway off the extended entry leads to a guest suite with a private full bath. The family room features a wood mantel fireplace and a wall of windows with a sliding glass door that opens to the extended covered backyard patio with a 16-foot ceiling. The dining area flows between the family room and kitchen, which hosts a 6-burner gas rangetop, double wall ovens, generous counter space, a walk-in pantry, and a large island with built-in seating space. A hallway off the family room leads to the primary bedroom with a wall of windows overlooking the backyard. Double doors lead to the primary bath with dual vanities, a freestanding tub, a separate glass-enclosed shower, and two walk-in closets. A game room with French doors is off the dining area. A mud room and half bath are off the three-car garage.
About this property
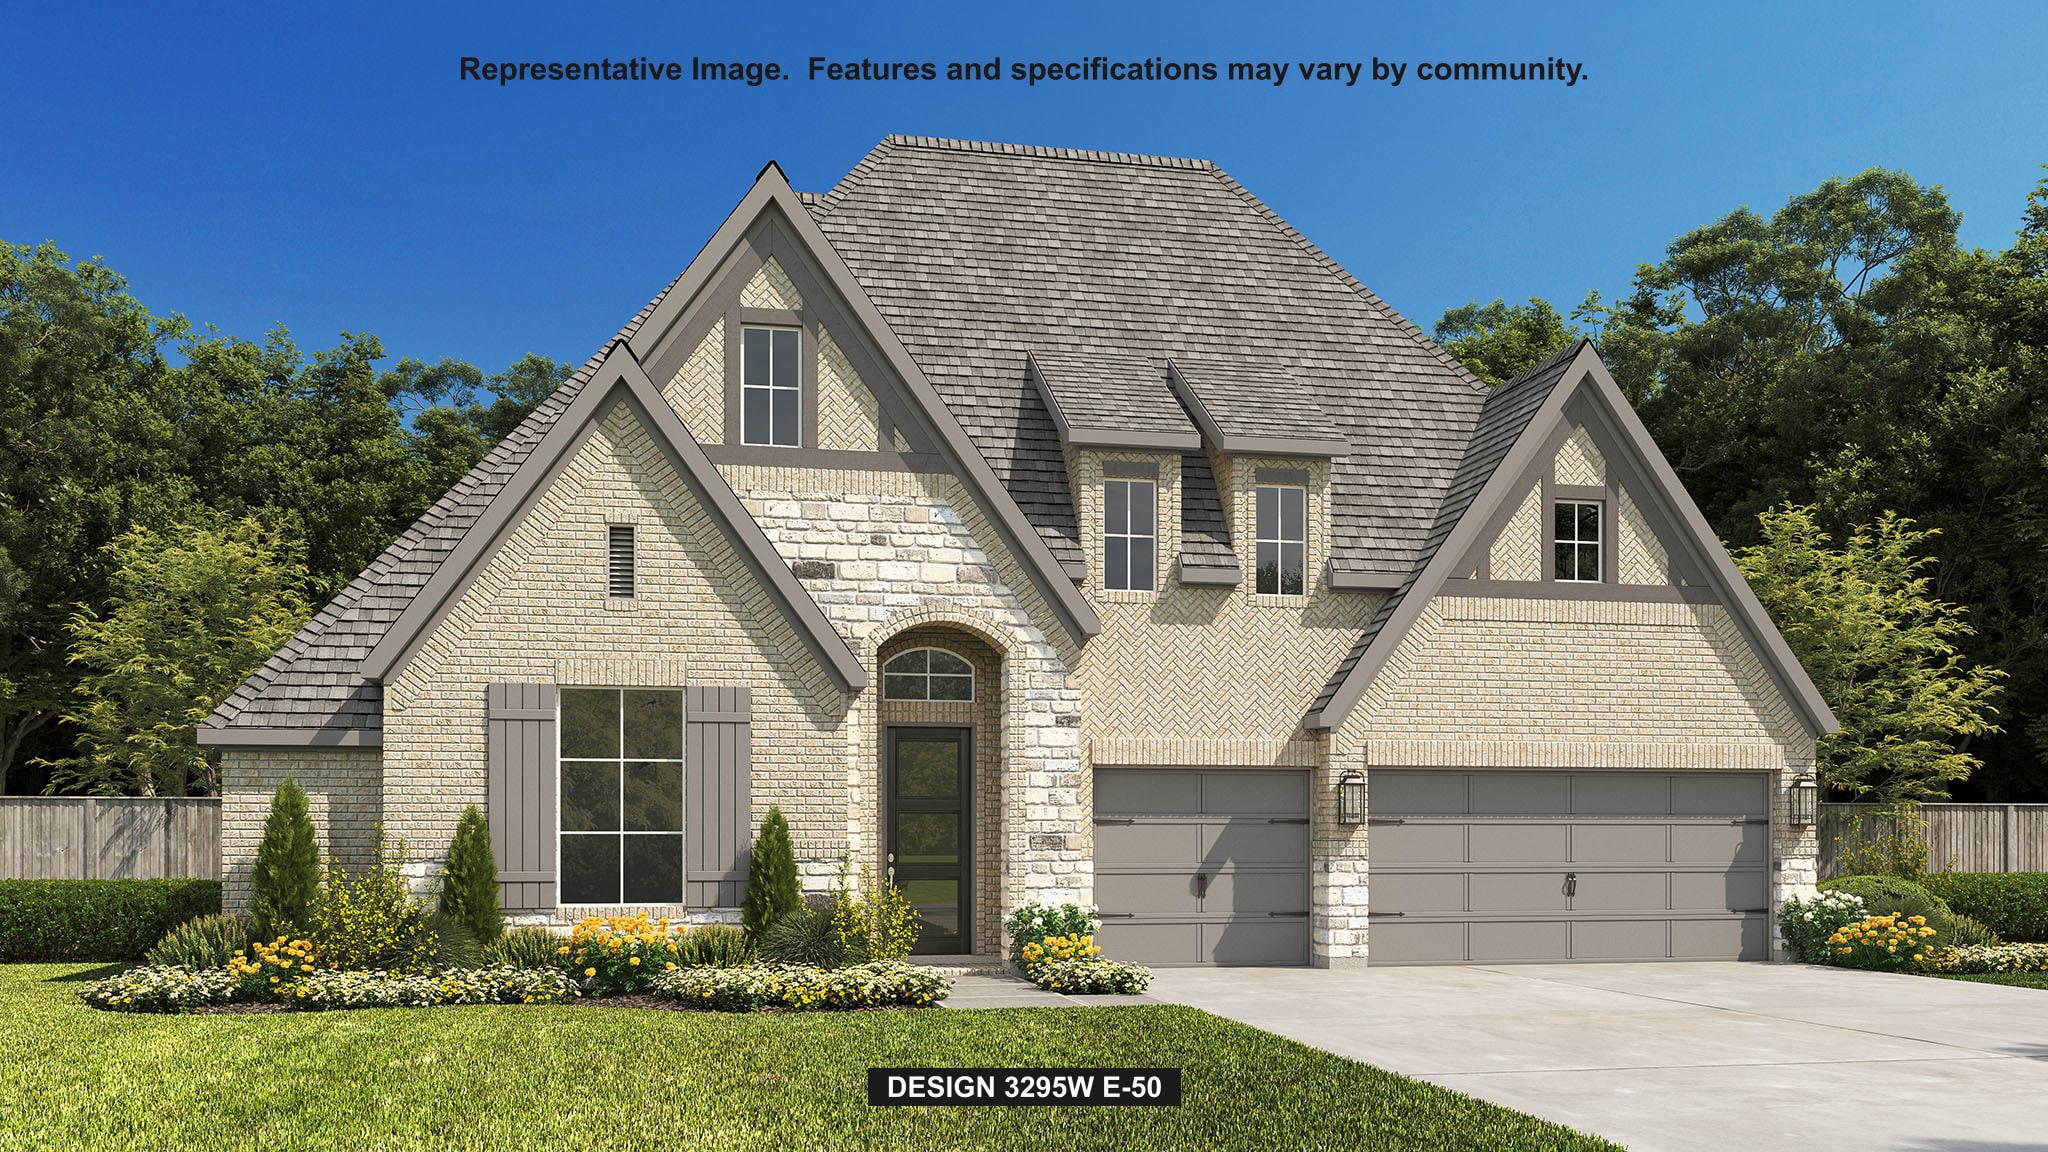
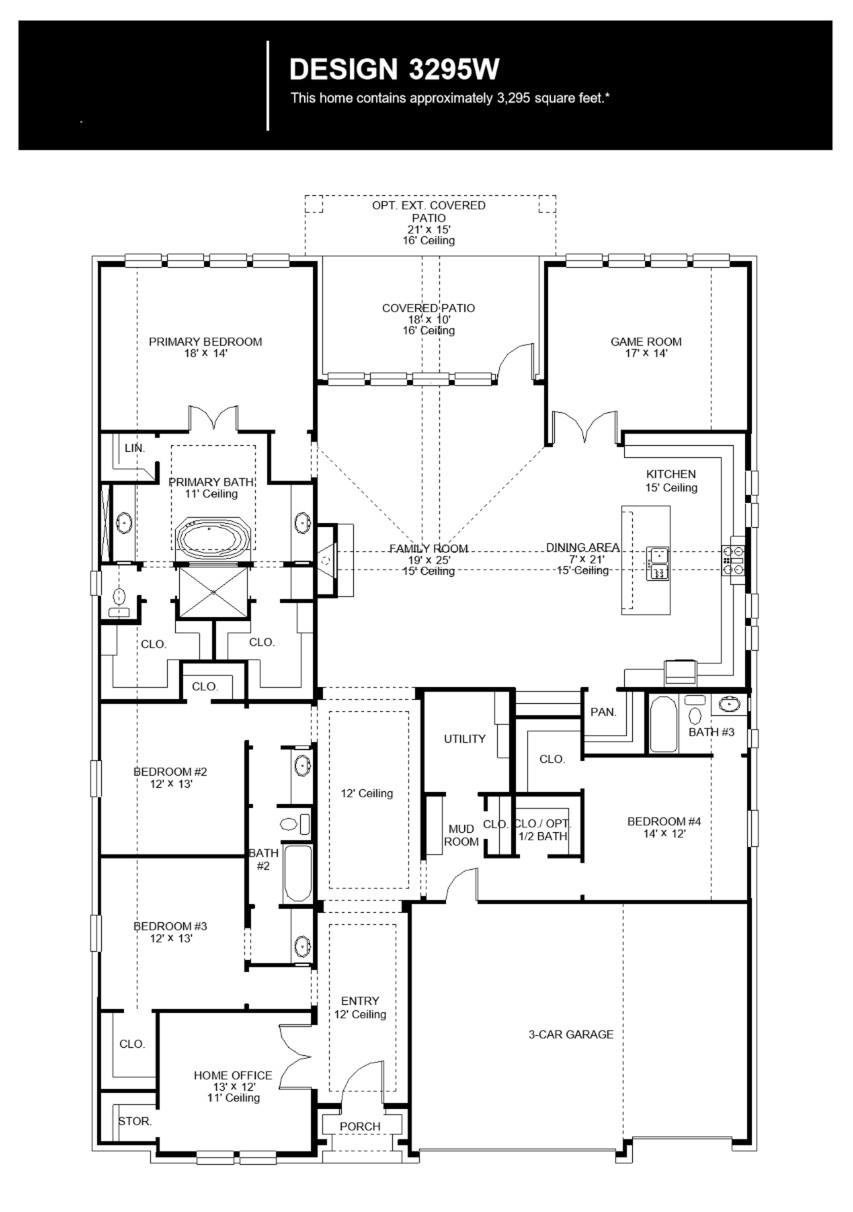
Entry features hardwood floors that flow throughout the home, leading past a home office with French doors, two secondary bedrooms, and a full bath to the main living areas with soaring ceilings. A hallway off the extended entry leads to a guest suite with a private full bath. The family room features a wood mantel fireplace and a wall of windows with a sliding glass door that opens to the extended covered backyard patio with a 16-foot ceiling. The dining area flows between the family room and kitchen, which hosts a 6-burner gas rangetop, double wall ovens, generous counter space, a walk-in pantry, and a large island with built-in seating space. A hallway off the family room leads to the primary bedroom with a wall of windows overlooking the backyard. Double doors lead to the primary bath with dual vanities, a freestanding tub, a separate glass-enclosed shower, and two walk-in closets. A game room with French doors is off the dining area. A mud room and half bath are off the three-car garage.
Features and Additional Information
Baths
Presented By Coldwell Banker Commercial Gateway



Area Information
HD | Hays County | Parten Ranch
Schools in the Area
-
turned_in
Elementary SchoolCypress Springs
-
turned_in
Middle SchoolSycamore Springs
-
turned_in
High SchoolDripping Springs
Want to See More Listings in the Area?
Brokerage: Perry Homes Realty, LLC