503 Drury Ln
About this property
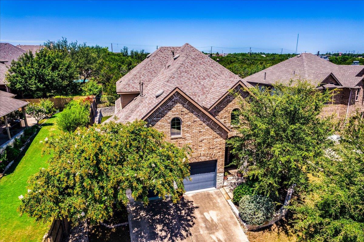
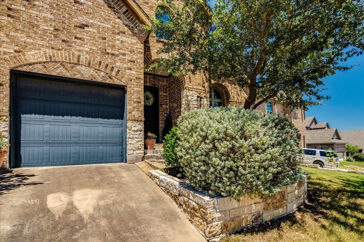
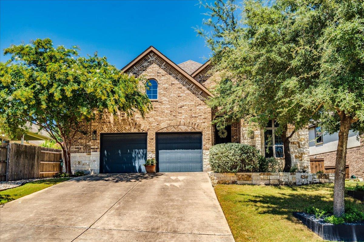
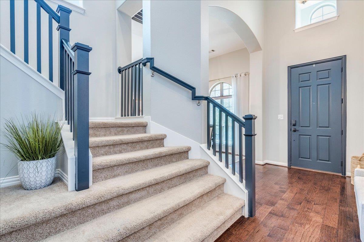
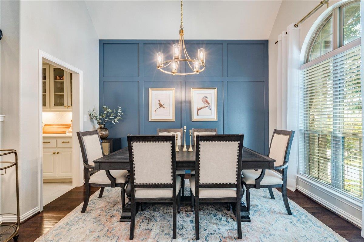
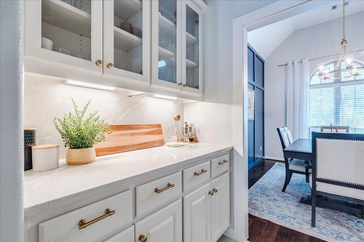
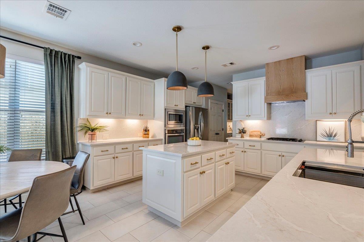
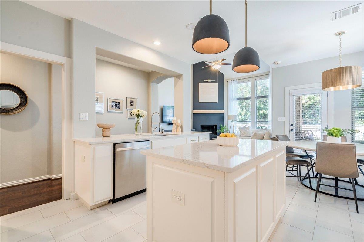
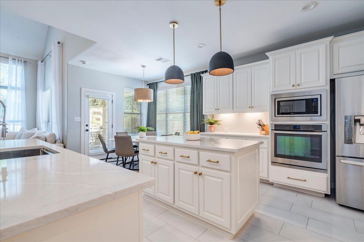
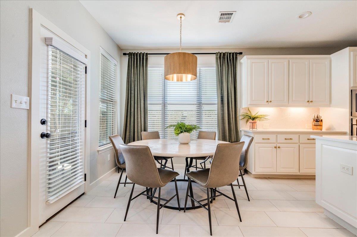
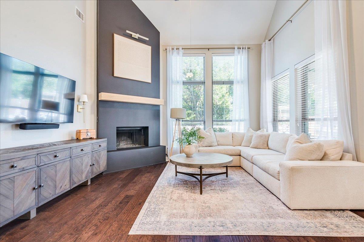
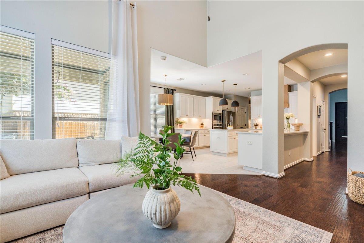
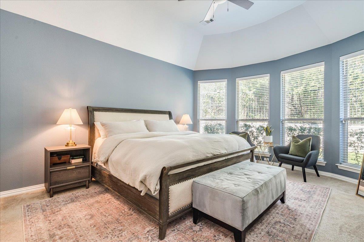
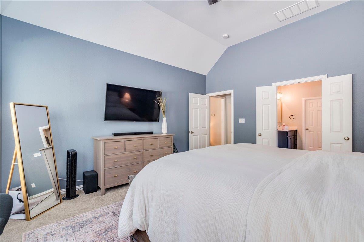
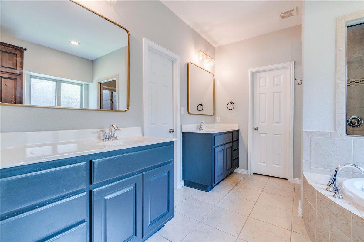
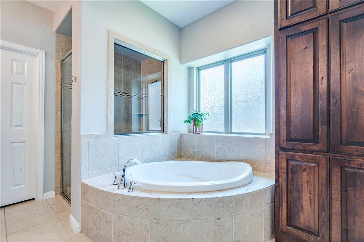
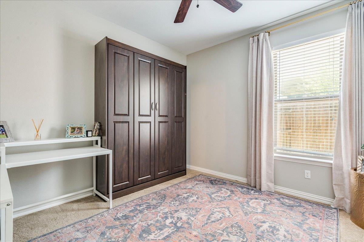
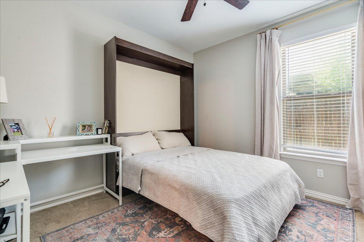
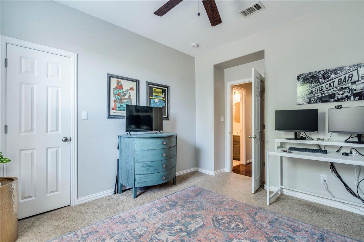
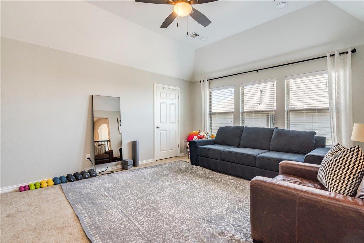
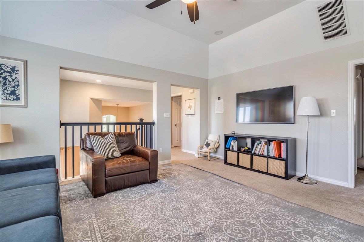
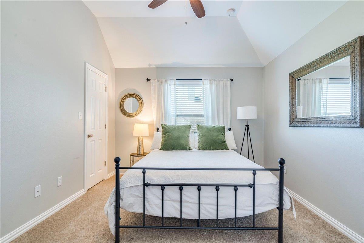
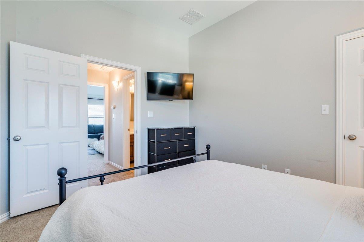
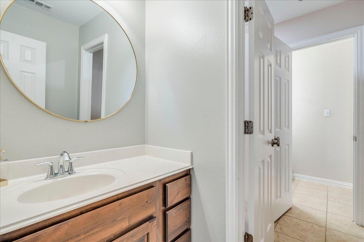
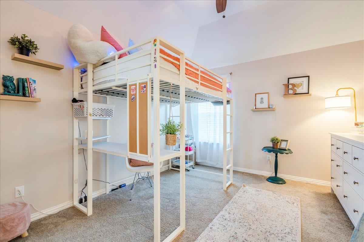
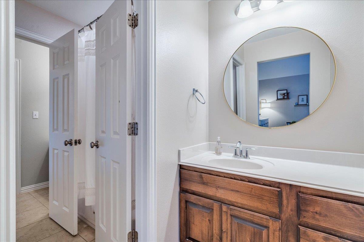
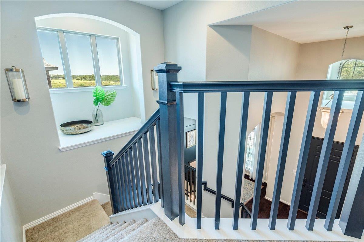
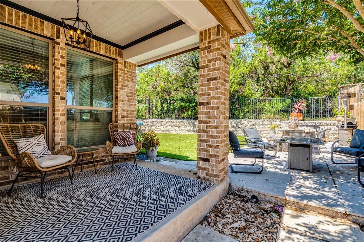
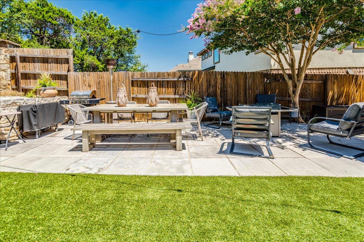
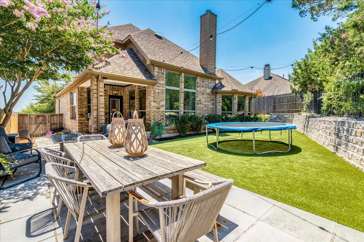
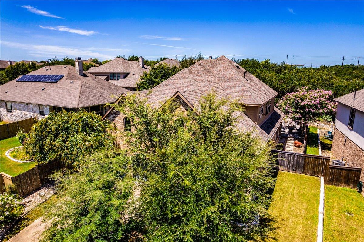
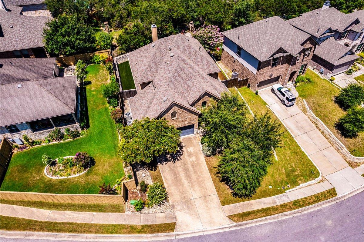
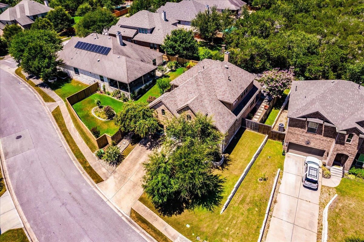
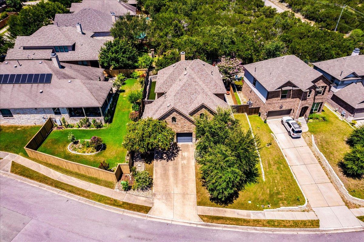
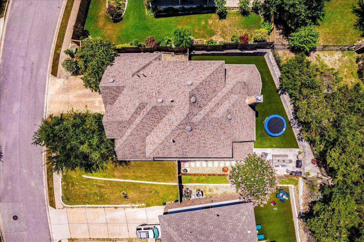
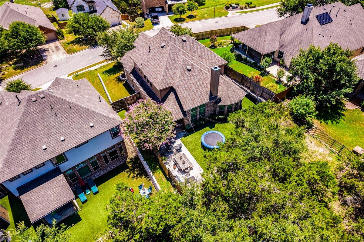
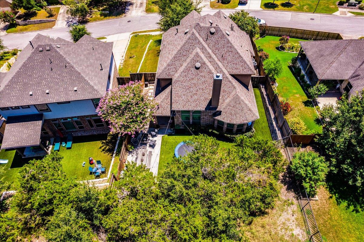
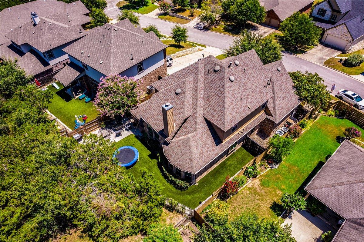
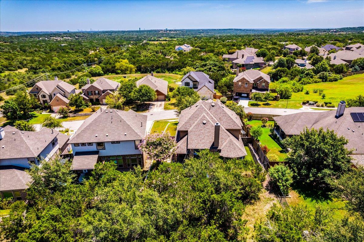
Welcome to this beautifully updated two-story home in the highly sought-after Belterra community. Offering 4 bedrooms, 3 bathrooms and approximately 2,700 square feet, this home features an open-concept floor plan with designer-inspired finishes and thoughtful updates throughout. The elegant formal dining room showcases coffered walls and is complemented by a convenient butler's nook, making it perfect for entertaining. The spacious living room is filled with natural light from a dramatic floor-to-ceiling picture window that overlooks the backyard with peaceful Hill Country views and added privacy. The remodeled kitchen is a true centerpiece, featuring quartz countertops, new flooring, freshly painted cabinetry with updated hardware, a custom vent hood, upgraded lighting, a new sink and faucet and dimmable under-cabinet lighting. The living room is anchored by a custom fireplace surround and handcrafted mantel, creating a warm and inviting space. The flexible floor plan includes a spacious first-floor secondary bedroom with a built-in Murphy bed and walk-in closet, making it an ideal guest room, home office or both. Upstairs, the large bonus room offers additional living space and its own oversized walk-in closet. Additional upgrades include programmable LED recessed lighting, wired dimmable wall sconces, automatic exterior lighting and low-maintenance turf in the backyard. Living in Belterra means enjoying exceptional community amenities, including a resort-style pool, fitness center, parks, playgrounds, miles of hike-and-bike trails, sports courts and year-round community events. Just minutes from Belterra Village, you'll have convenient access to restaurants, shopping, coffee shops, fitness studios, entertainment, H-E-B and all the charm of Dripping Springs with an easy commute into Austin. This move-in-ready home combines thoughtful updates, a fantastic floor plan and one of the area's most desirable communities.
About this property
Welcome to this beautifully updated two-story home in the highly sought-after Belterra community. Offering 4 bedrooms, 3 bathrooms and approximately 2,700 square feet, this home features an open-concept floor plan with designer-inspired finishes and thoughtful updates throughout. The elegant formal dining room showcases coffered walls and is complemented by a convenient butler's nook, making it perfect for entertaining. The spacious living room is filled with natural light from a dramatic floor-to-ceiling picture window that overlooks the backyard with peaceful Hill Country views and added privacy. The remodeled kitchen is a true centerpiece, featuring quartz countertops, new flooring, freshly painted cabinetry with updated hardware, a custom vent hood, upgraded lighting, a new sink and faucet and dimmable under-cabinet lighting. The living room is anchored by a custom fireplace surround and handcrafted mantel, creating a warm and inviting space. The flexible floor plan includes a spacious first-floor secondary bedroom with a built-in Murphy bed and walk-in closet, making it an ideal guest room, home office or both. Upstairs, the large bonus room offers additional living space and its own oversized walk-in closet. Additional upgrades include programmable LED recessed lighting, wired dimmable wall sconces, automatic exterior lighting and low-maintenance turf in the backyard. Living in Belterra means enjoying exceptional community amenities, including a resort-style pool, fitness center, parks, playgrounds, miles of hike-and-bike trails, sports courts and year-round community events. Just minutes from Belterra Village, you'll have convenient access to restaurants, shopping, coffee shops, fitness studios, entertainment, H-E-B and all the charm of Dripping Springs with an easy commute into Austin. This move-in-ready home combines thoughtful updates, a fantastic floor plan and one of the area's most desirable communities.
Features and Additional Information
Baths
Presented By Coldwell Banker Commercial Gateway



Area Information
HD | Hays County | Belterra Ph 5 Sec 10
Schools in the Area
-
turned_in
Elementary SchoolRooster Springs
-
turned_in
Middle SchoolSycamore Springs
-
turned_in
High SchoolDripping Springs
Want to See More Listings in the Area?
Brokerage: eXp Realty, LLC