502 Estuary Dr
About this property
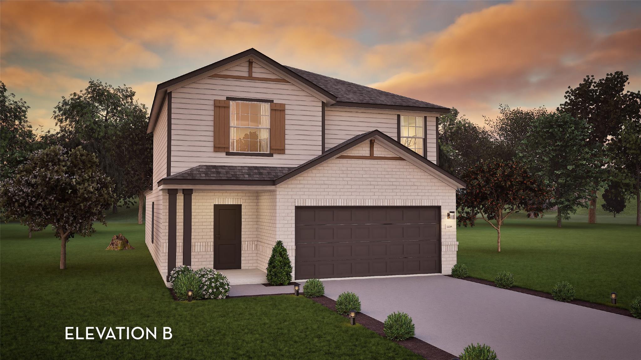
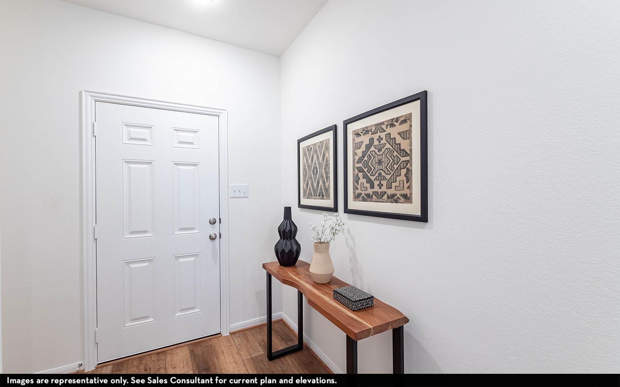
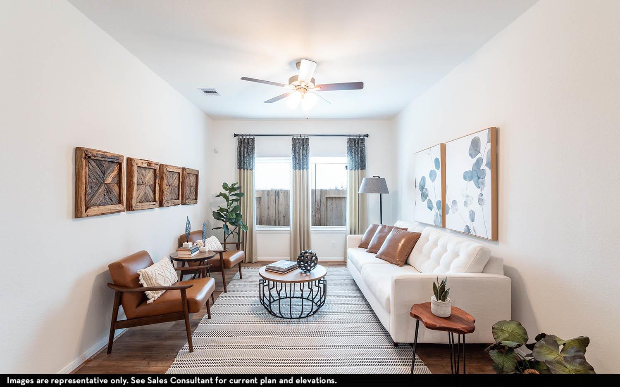
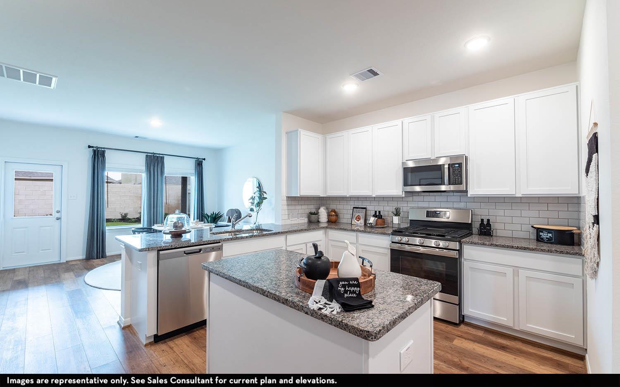
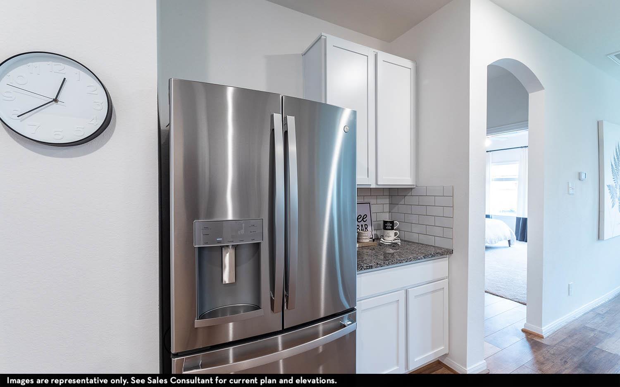
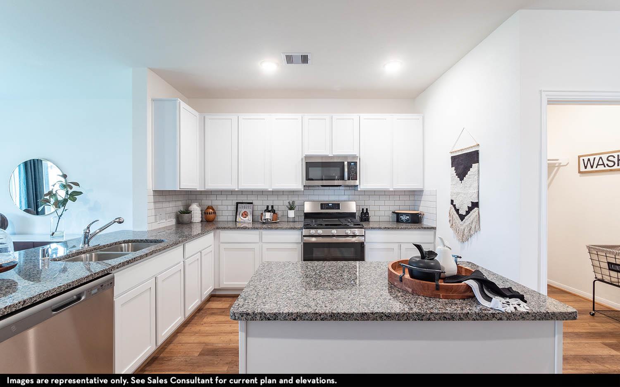
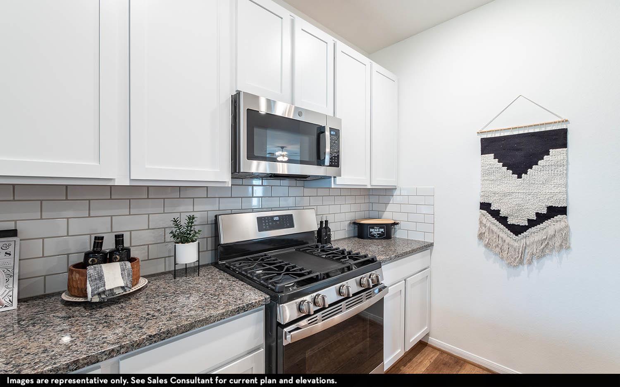
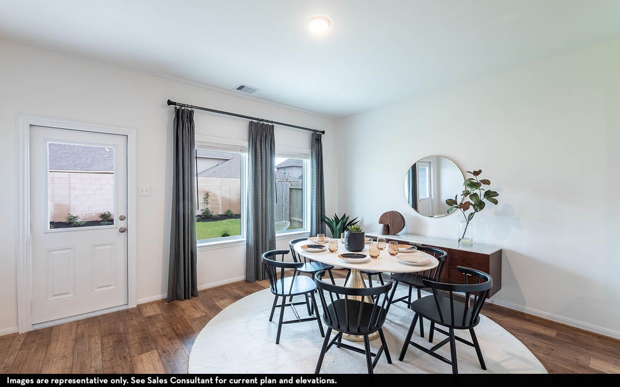
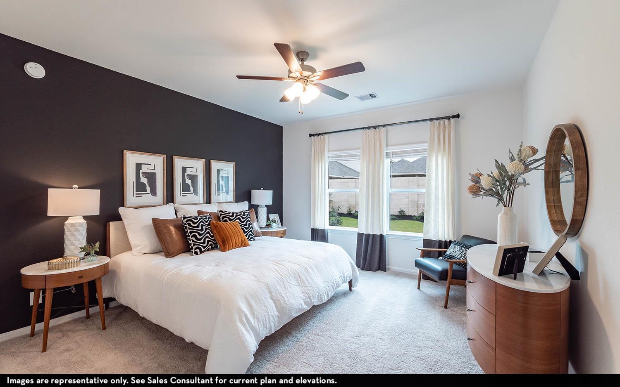

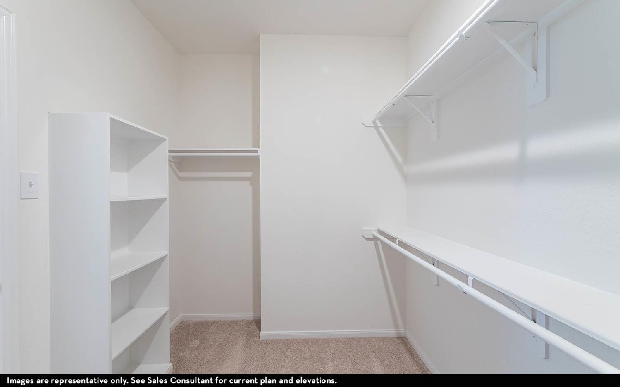
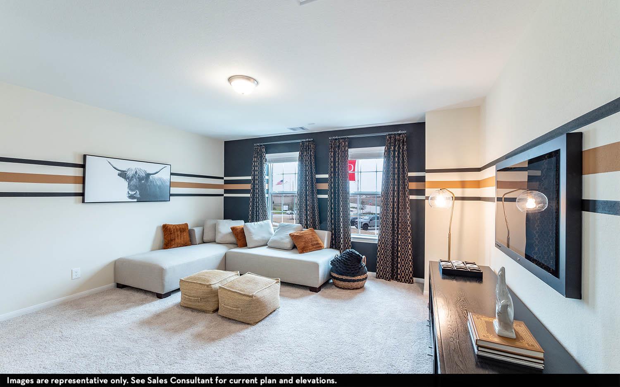
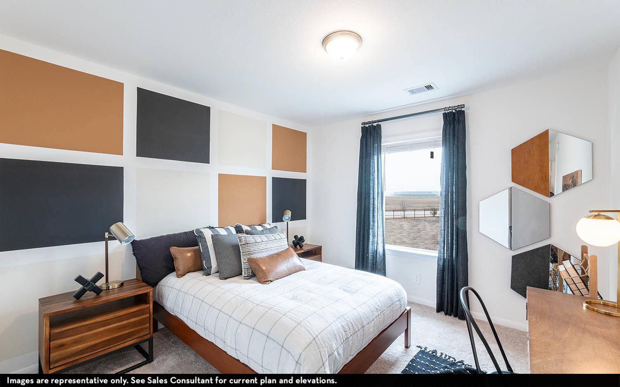
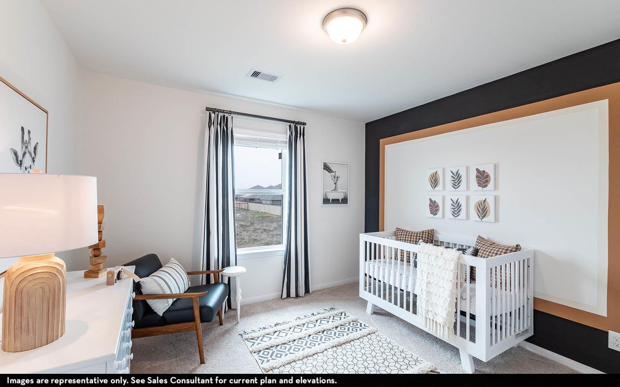
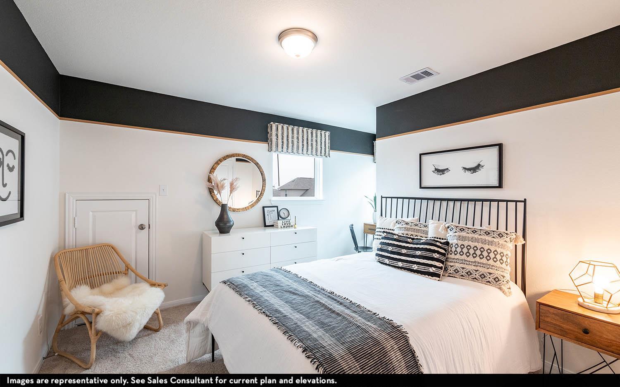
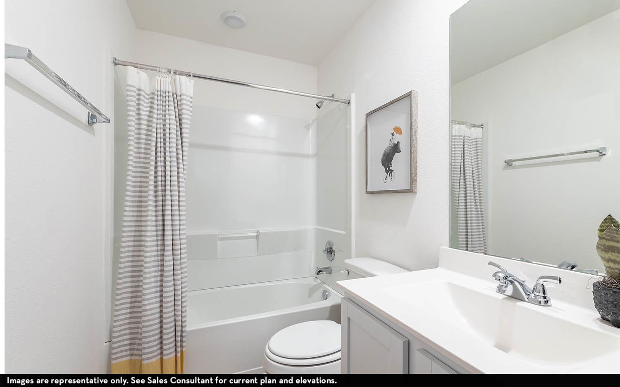
The delightful Ash floor plan is a sprawling, two-story design that is full of character. Entering from your front porch, you are greeted by an elegant foyer with vinyl plank flooring that your two-car garage lies beside. Across the foyer is your convenient powder bathroom featuring a white pedestal sink and decorative mirror that flows right into your open-concept family room. Since the kitchen is opened up facing the living area, the expansive kitchen area is completed with granite countertops, beautiful flat-panel birch cabinets, designer light fixtures, and industry-leading appliances. Integrating with your kitchen is your welcoming formal dining space with entry to your backyard in the corner of the room. Giving your backyard added value, you have the option of including a sizable covered patio! Adjacent to your formal dining room is the large Master Bedroom. Leading off the bedroom is your gorgeous master bathroom complete with cabinetry that matches your kitchen selections, cultured marble bath countertops, LED down lighting, and a super shower. Up the stairs, you will come across a large game room, as well as three additional bedrooms, and a secondary full bathroom.
About this property
The delightful Ash floor plan is a sprawling, two-story design that is full of character. Entering from your front porch, you are greeted by an elegant foyer with vinyl plank flooring that your two-car garage lies beside. Across the foyer is your convenient powder bathroom featuring a white pedestal sink and decorative mirror that flows right into your open-concept family room. Since the kitchen is opened up facing the living area, the expansive kitchen area is completed with granite countertops, beautiful flat-panel birch cabinets, designer light fixtures, and industry-leading appliances. Integrating with your kitchen is your welcoming formal dining space with entry to your backyard in the corner of the room. Giving your backyard added value, you have the option of including a sizable covered patio! Adjacent to your formal dining room is the large Master Bedroom. Leading off the bedroom is your gorgeous master bathroom complete with cabinetry that matches your kitchen selections, cultured marble bath countertops, LED down lighting, and a super shower. Up the stairs, you will come across a large game room, as well as three additional bedrooms, and a secondary full bathroom.
Features and Additional Information
Baths
Presented By Coldwell Banker Commercial Gateway



Area Information
CC | Caldwell County | Sunset Oaks
Schools in the Area
-
turned_in
Elementary SchoolBorchert Loop
-
turned_in
Middle SchoolLockhart
-
turned_in
High SchoolLockhart
Want to See More Listings in the Area?
Brokerage: CastleRock Realty, LLC