5016 Cypress Ranch Blvd
About this property
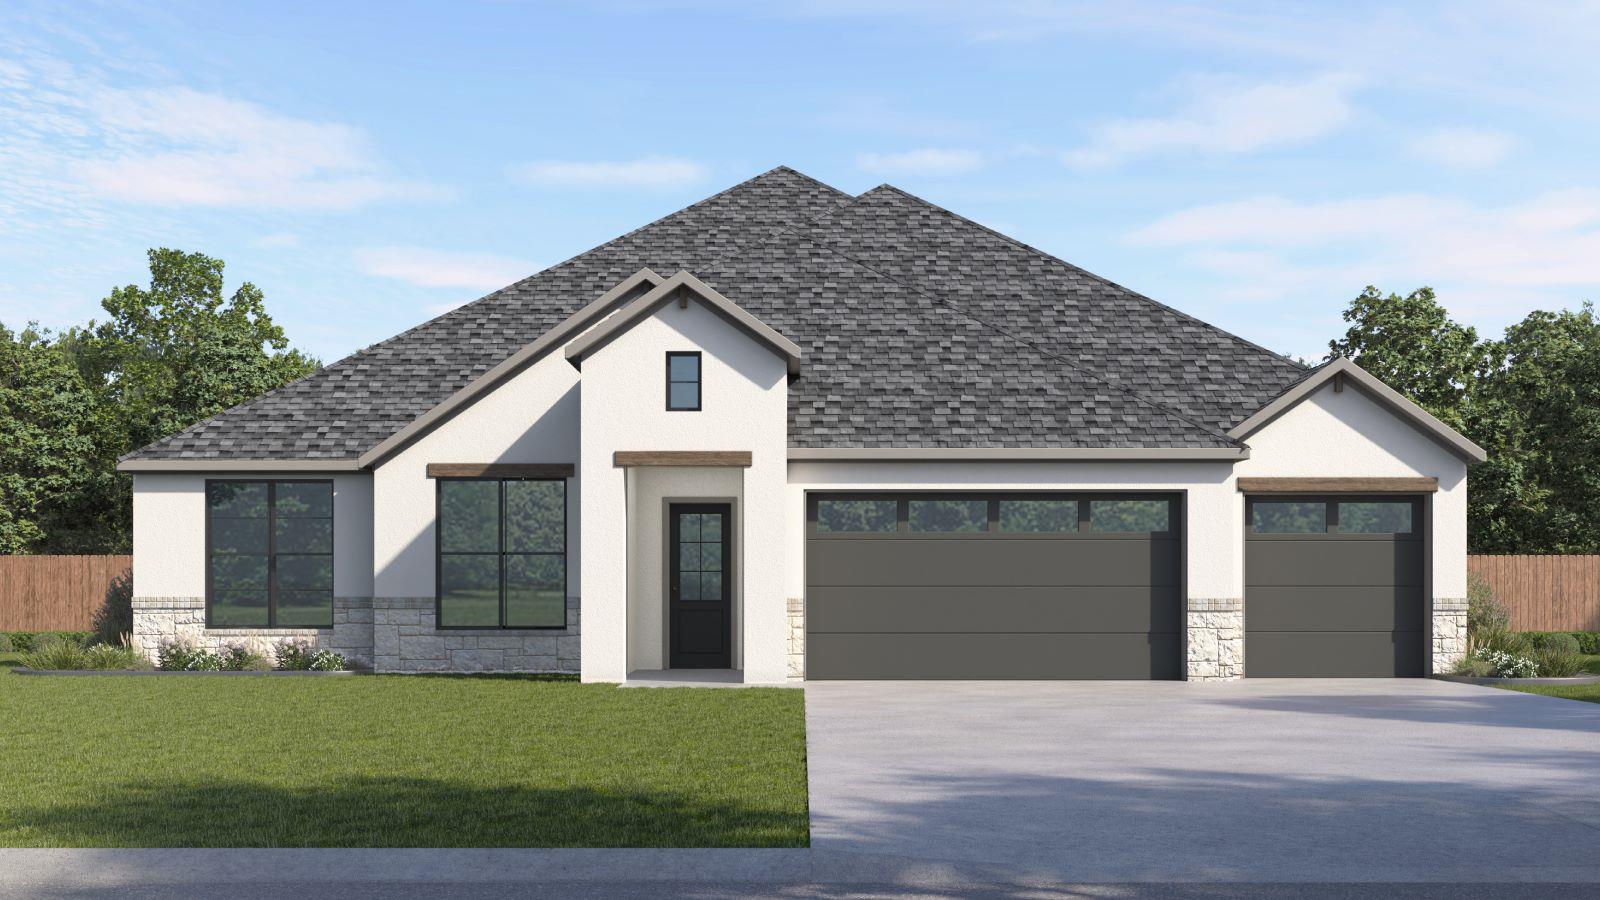
Estimated completion December! The Azle is a sophisticated single-story home that embodies modern Hill Country elegance with thoughtfully curated finishes throughout. Designed for both relaxed living and refined entertaining, this plan offers a seamless blend of style and functionality. The open-concept living area is centered around a chef-inspired kitchen featuring a spacious island, premium appliances, and abundant storage. Just off the main living space, a dedicated wine bar creates an inviting focal point, perfect for entertaining guests or enjoying a quiet evening at home. The primary suite is privately positioned at the back of the home for tranquility, offering a true retreat complete with a spa-style bathroom featuring dual vanities, a soaking tub, an oversized walk-in shower, and two generous walk-in closets. The three additional bedrooms each include walk-in closets and one with an en-suite, providing exceptional comfort and privacy for family or visitors. A conveniently located powder bath enhances the home’s entertainment appeal. A three-car garage completes this elegant one-story design, offering ample space for storage and everyday convenience, all set within a home designed for elevated Hill Country living.
About this property
Estimated completion December! The Azle is a sophisticated single-story home that embodies modern Hill Country elegance with thoughtfully curated finishes throughout. Designed for both relaxed living and refined entertaining, this plan offers a seamless blend of style and functionality. The open-concept living area is centered around a chef-inspired kitchen featuring a spacious island, premium appliances, and abundant storage. Just off the main living space, a dedicated wine bar creates an inviting focal point, perfect for entertaining guests or enjoying a quiet evening at home. The primary suite is privately positioned at the back of the home for tranquility, offering a true retreat complete with a spa-style bathroom featuring dual vanities, a soaking tub, an oversized walk-in shower, and two generous walk-in closets. The three additional bedrooms each include walk-in closets and one with an en-suite, providing exceptional comfort and privacy for family or visitors. A conveniently located powder bath enhances the home’s entertainment appeal. A three-car garage completes this elegant one-story design, offering ample space for storage and everyday convenience, all set within a home designed for elevated Hill Country living.
Features and Additional Information
Baths
Presented By Coldwell Banker Commercial Gateway



Area Information
LS | Travis County | SOLA VISTA
Schools in the Area
-
turned_in
Elementary SchoolWest Cypress Hills
-
turned_in
Middle SchoolLake Travis
-
turned_in
High SchoolLake Travis
Want to See More Listings in the Area?
Brokerage: D.R. Horton, AMERICA'S Builder