5012 Lions Gate Lane
About this property
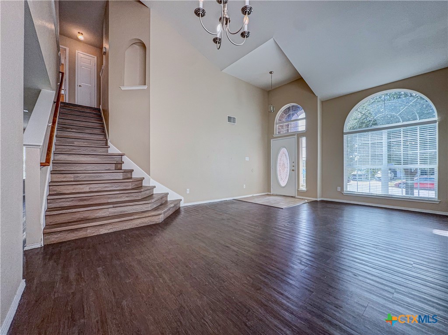
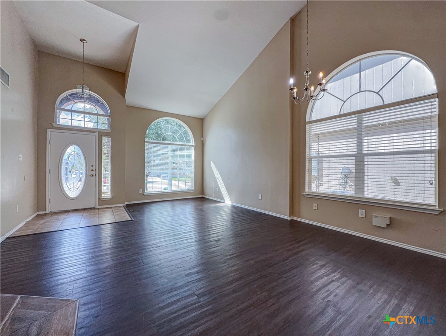
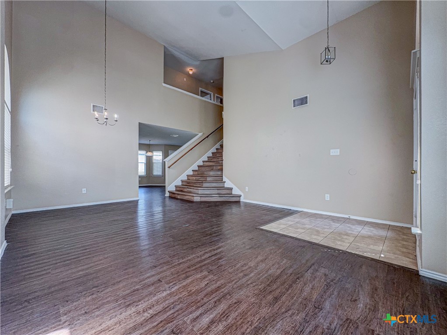
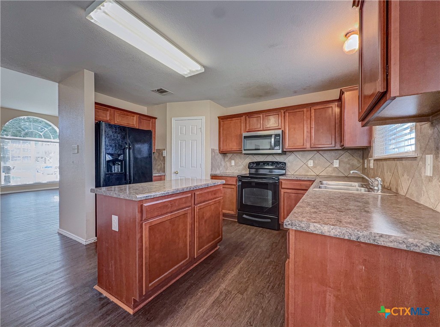
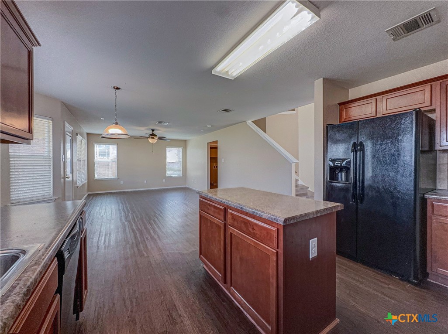
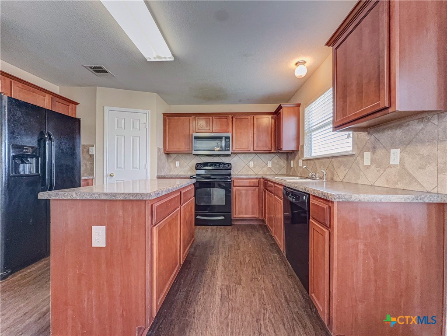
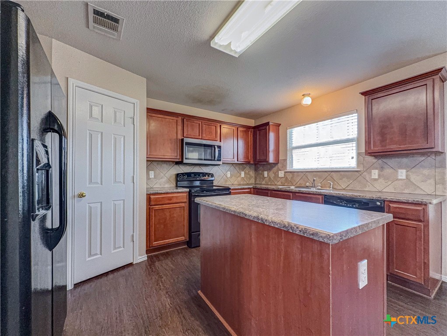
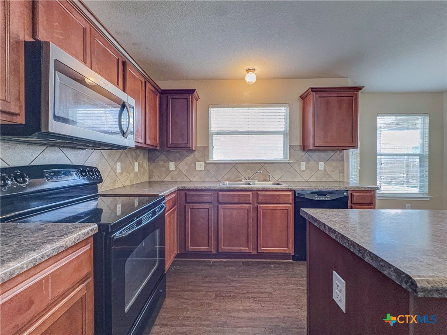
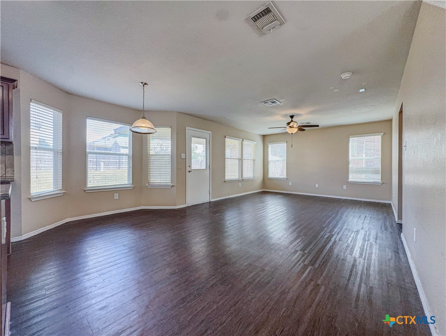
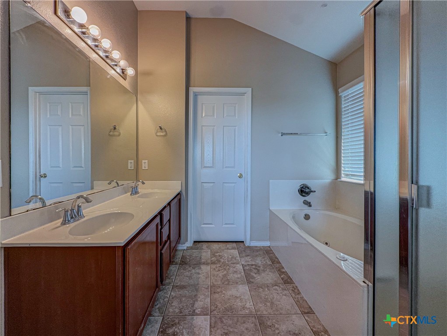
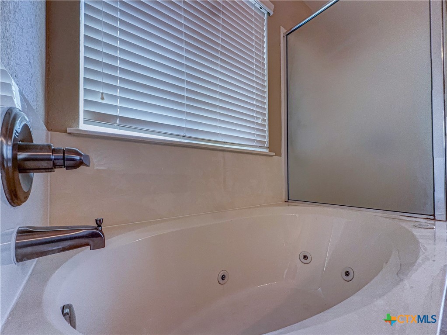
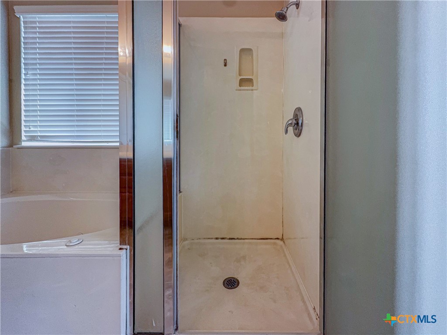
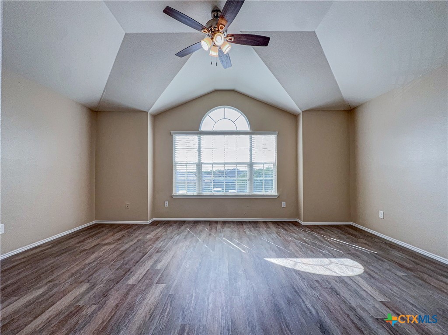
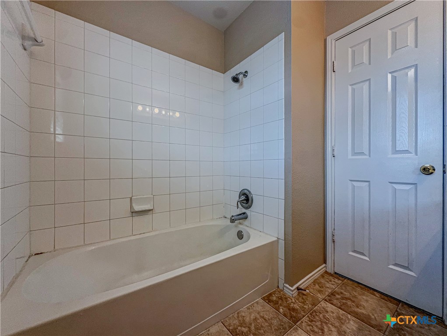
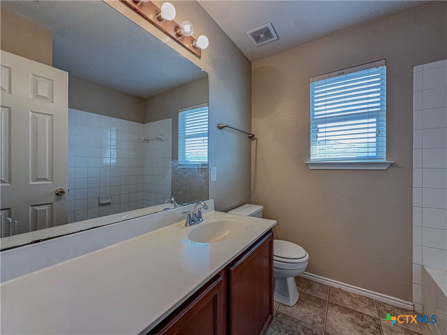
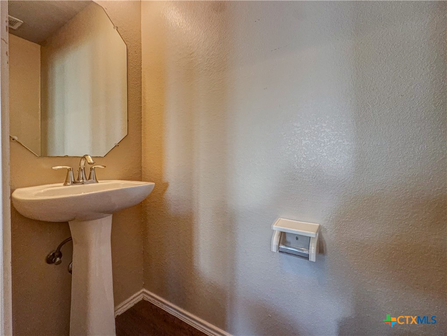
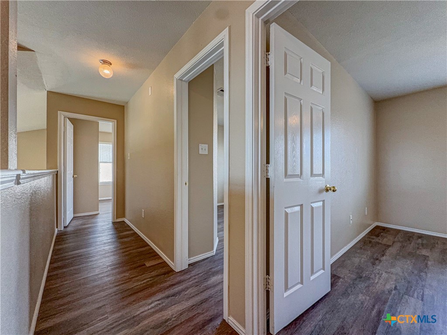
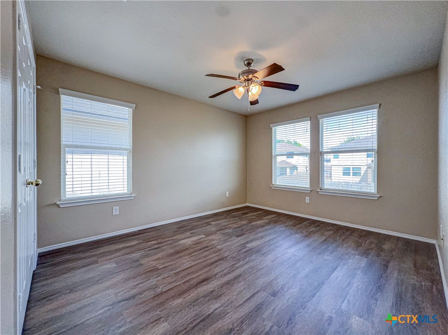
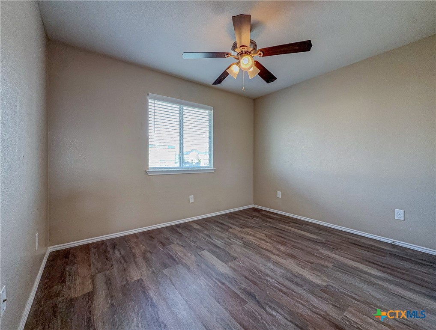
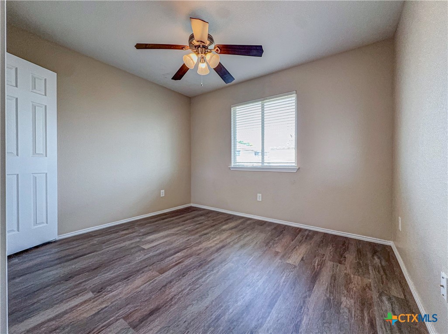
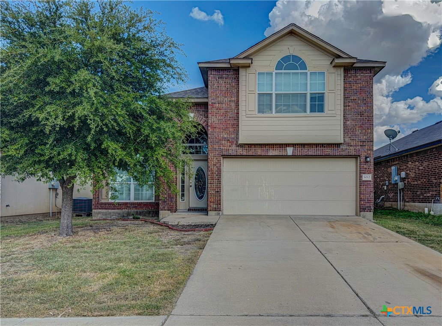
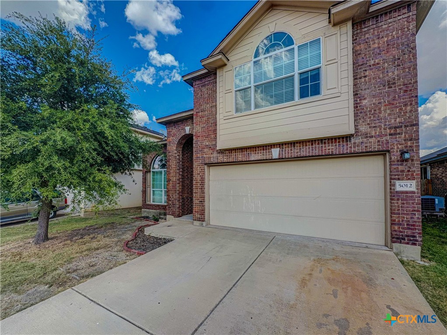
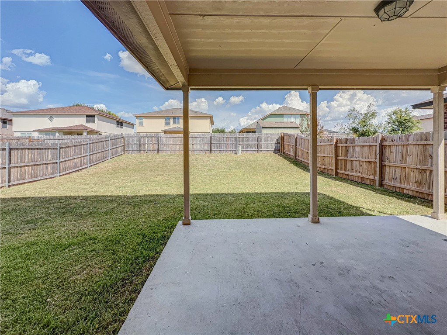
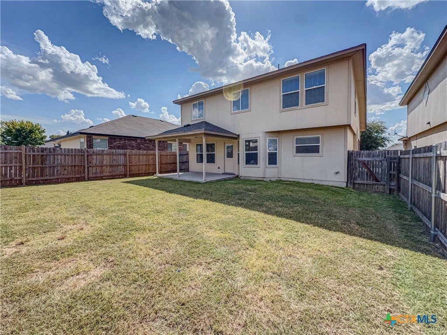
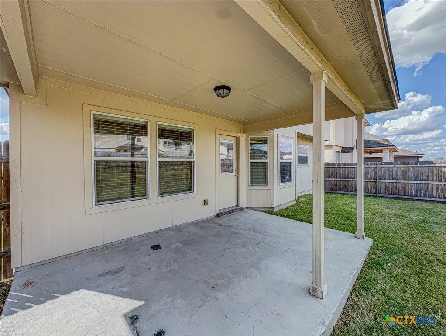
Soaring ceilings and dramatic oversized arched windows create a bright, open feel with abundant natural light throughout the home. The spacious floor plan features LVP/Laminate/engineered wood flooring, expansive living and dining areas, ceiling fans, and flexible spaces for everyday living and entertaining. The kitchen offers a center island, generous cabinetry and counter space, tile backsplash, black appliances, and a built-in microwave. A convenient half bath features a pedestal sink, while the primary bath includes a relaxing jetted garden tub. Secondary bedrooms offer generous space and multiple windows for natural light. The attractive two-story brick exterior features a two-car garage, mature shade tree, and welcoming covered entry. A covered rear patio provides a shaded space for grilling or outdoor dining and overlooks the spacious privacy-fenced backyard with plenty of room for entertaining, pets, play, or gardening.
About this property
Soaring ceilings and dramatic oversized arched windows create a bright, open feel with abundant natural light throughout the home. The spacious floor plan features LVP/Laminate/engineered wood flooring, expansive living and dining areas, ceiling fans, and flexible spaces for everyday living and entertaining. The kitchen offers a center island, generous cabinetry and counter space, tile backsplash, black appliances, and a built-in microwave. A convenient half bath features a pedestal sink, while the primary bath includes a relaxing jetted garden tub. Secondary bedrooms offer generous space and multiple windows for natural light. The attractive two-story brick exterior features a two-car garage, mature shade tree, and welcoming covered entry. A covered rear patio provides a shaded space for grilling or outdoor dining and overlooks the spacious privacy-fenced backyard with plenty of room for entertaining, pets, play, or gardening.
Features and Additional Information
Baths
Presented By Coldwell Banker Commercial Gateway



Area Information
| Bell County | Bridgewood Addition Phase III
Schools in the Area
-
turned_in
Elementary School
-
turned_in
Middle School
-
turned_in
High School
Want to See More Listings in the Area?
Brokerage: Re/Max Better Place