In-Person
501 Jacaranda Ct
About this property
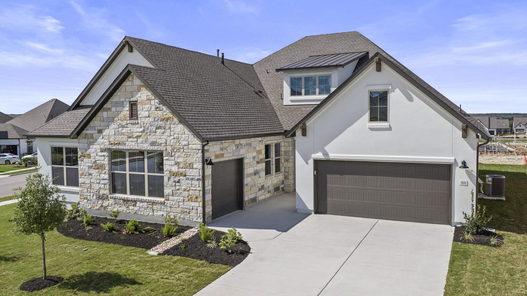
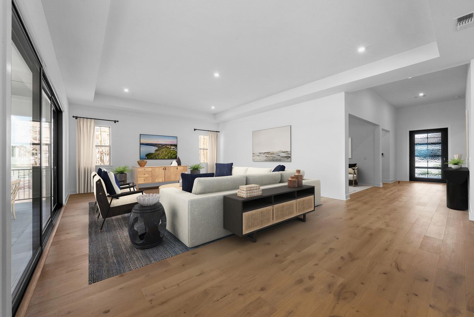
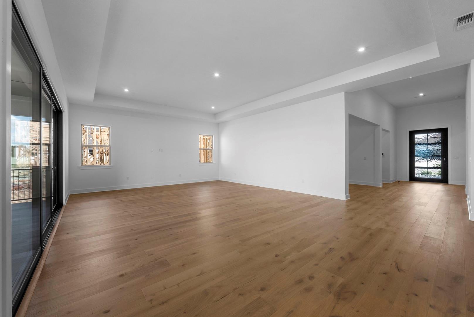
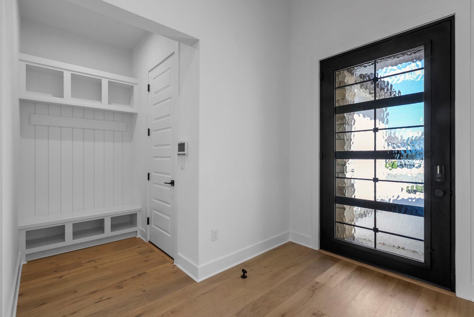
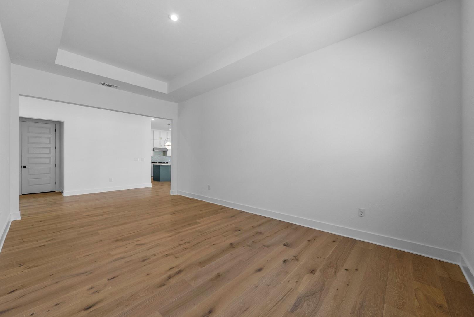
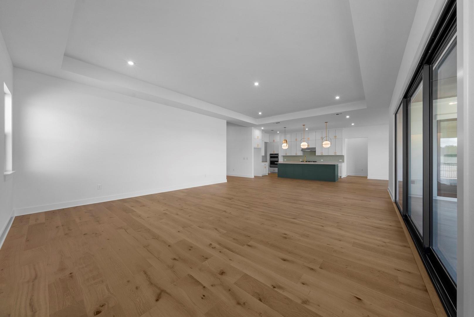
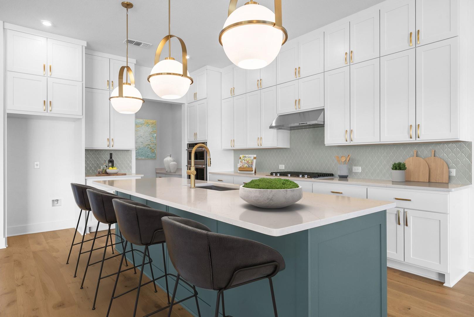
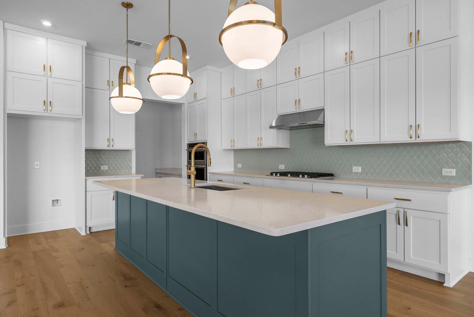
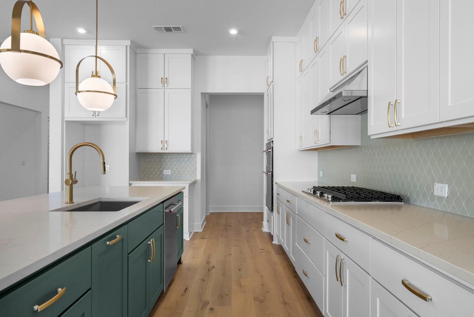
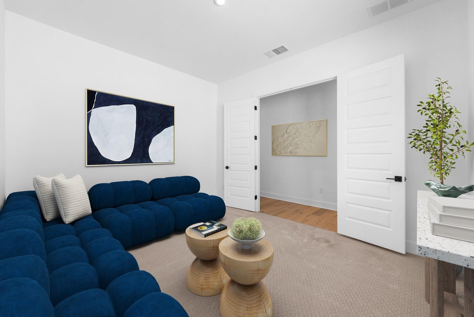
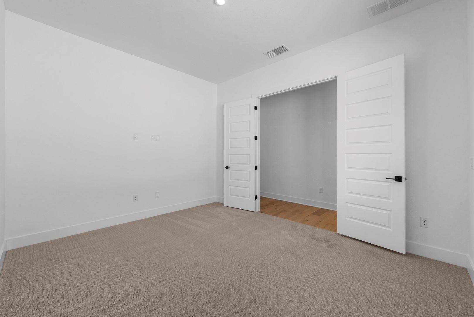
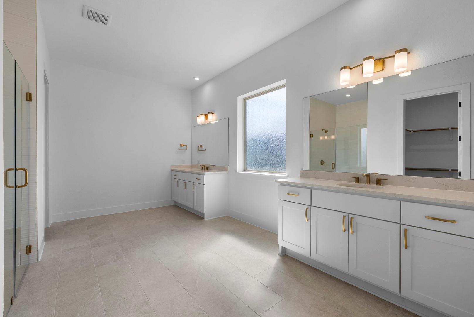
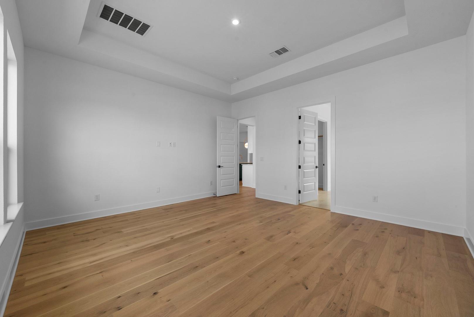
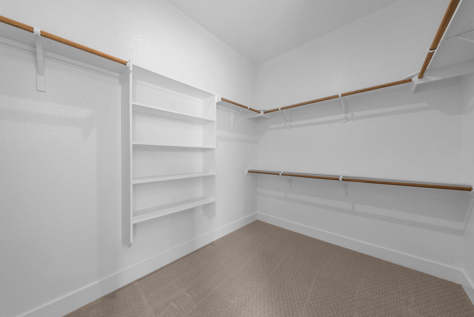
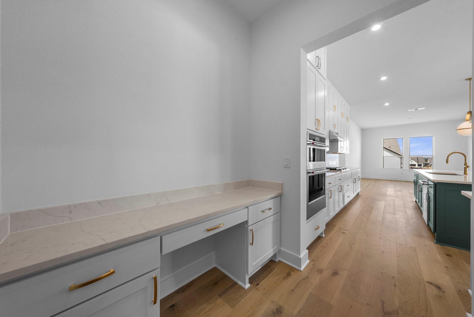
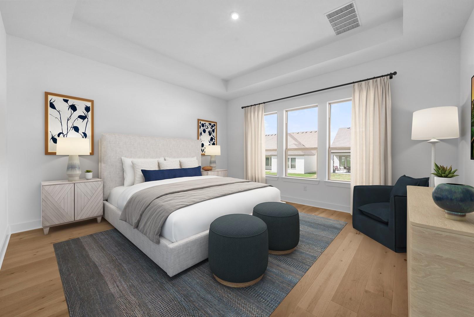
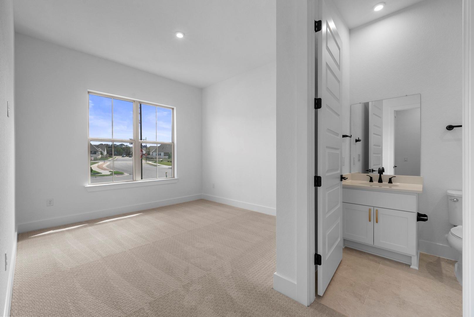
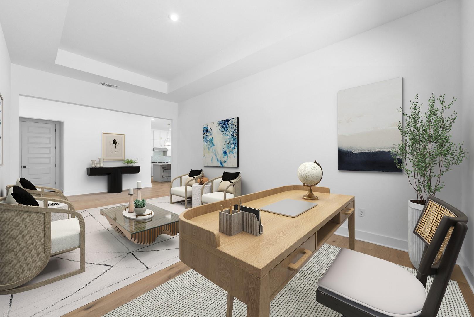
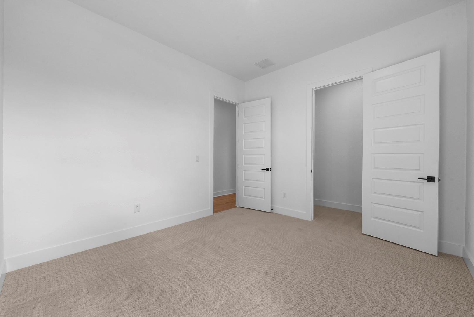
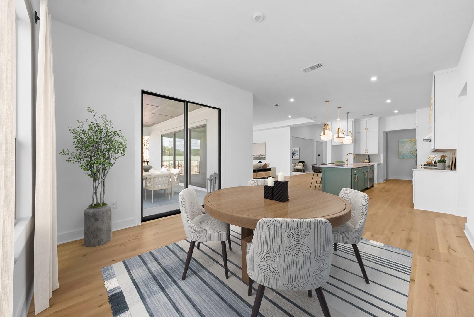
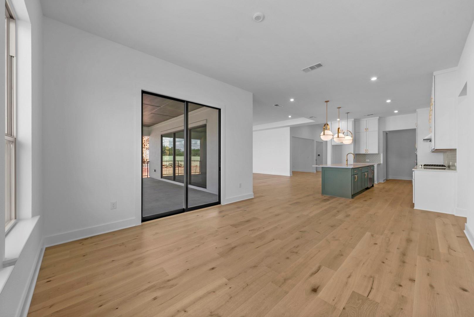
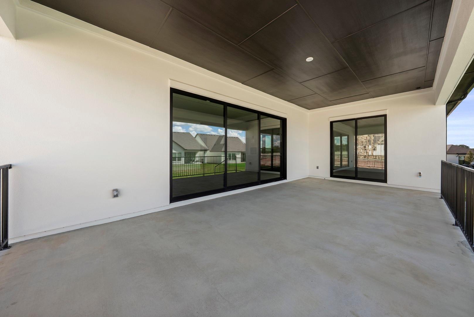
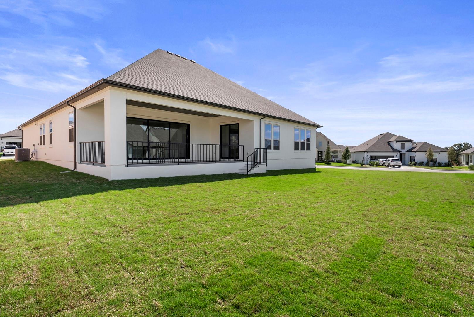
MLS# 8473750 - Built by Toll Brothers - Feb 2026 completion! ~ From its elegant foyer to its spacious covered patio, to the luxurious primary bedroom suite, the Wetzel is ideally designed to make the most of everyday living. The expansive great room and casual dining area overlook the desirable large covered patio making entertaining a breeze in this home. The kitchen features a large center island with breakfast bar, plenty of counter and cabinet space, a large workspace, and a sizable walk-in pantry. Enhancing the marvelous primary bedroom suite are a charming tray ceiling, dual walk-in closets, and a spa-like primary bath with dual vanities, large luxe shower, linen storage, and private water closet. Secondary bedrooms feature ample closets and private baths. Additional highlights include a secluded media room off the foyer, convenient powder room and everyday entry, centrally located laundry, and additional storage. Disclaimer: Photos are images only and should not be relied upon to confirm applicable features.
About this property
MLS# 8473750 - Built by Toll Brothers - Feb 2026 completion! ~ From its elegant foyer to its spacious covered patio, to the luxurious primary bedroom suite, the Wetzel is ideally designed to make the most of everyday living. The expansive great room and casual dining area overlook the desirable large covered patio making entertaining a breeze in this home. The kitchen features a large center island with breakfast bar, plenty of counter and cabinet space, a large workspace, and a sizable walk-in pantry. Enhancing the marvelous primary bedroom suite are a charming tray ceiling, dual walk-in closets, and a spa-like primary bath with dual vanities, large luxe shower, linen storage, and private water closet. Secondary bedrooms feature ample closets and private baths. Additional highlights include a secluded media room off the foyer, convenient powder room and everyday entry, centrally located laundry, and additional storage. Disclaimer: Photos are images only and should not be relied upon to confirm applicable features.
Features and Additional Information
Baths
Presented By Coldwell Banker Commercial Gateway



Area Information
LH | Williamson County | Regency at Santa Rita Ranch Orchard Collection
Schools in the Area
-
turned_in
Elementary SchoolSan Gabriel
-
turned_in
Middle SchoolDouglas Benold
-
turned_in
High SchoolEast View
Want to See More Listings in the Area?
Brokerage: HomesUSA.com