501 Brinkley Dr
About this property
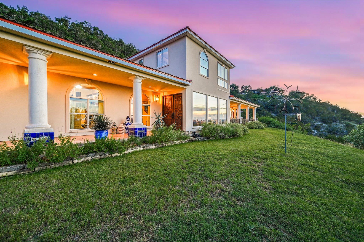
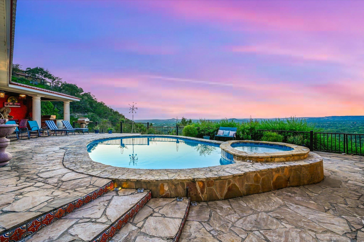
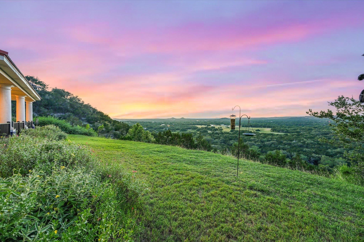
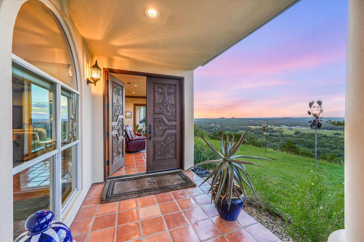
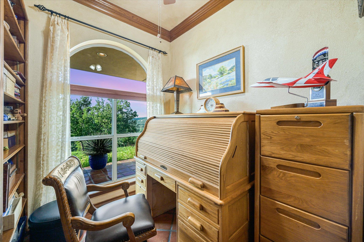
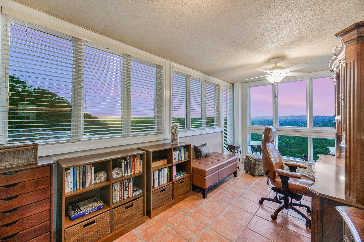
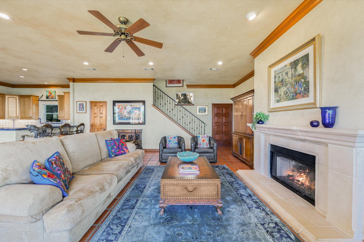
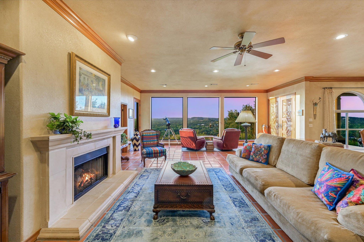
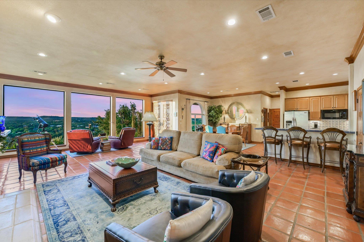
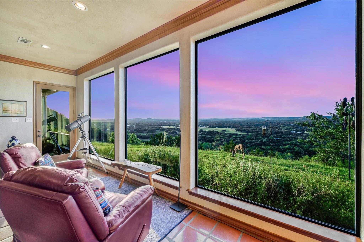
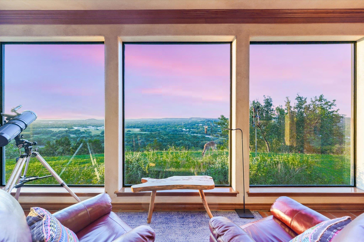
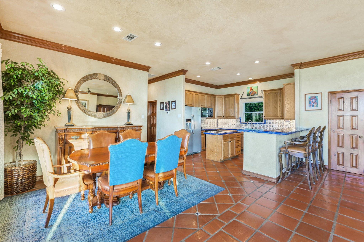
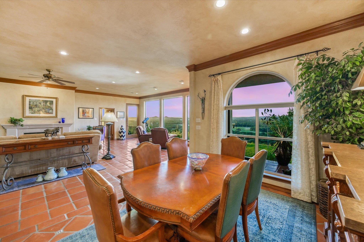
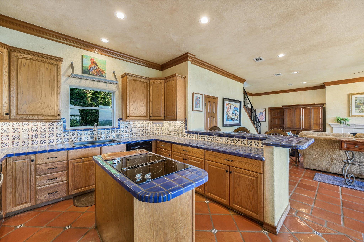
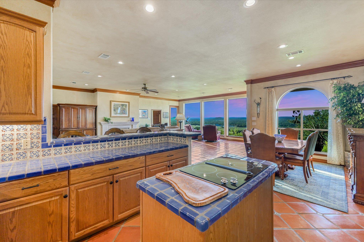
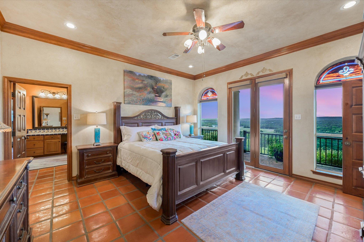
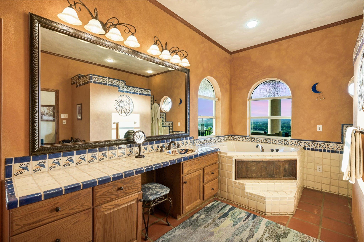
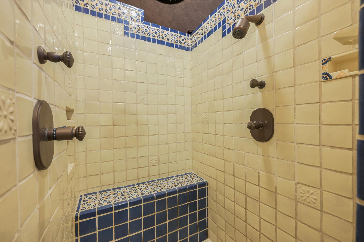
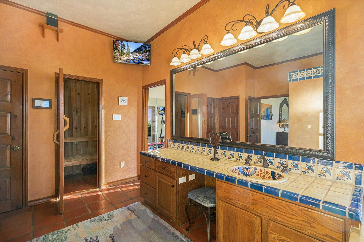
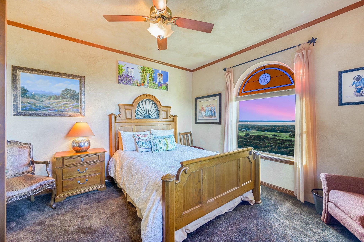
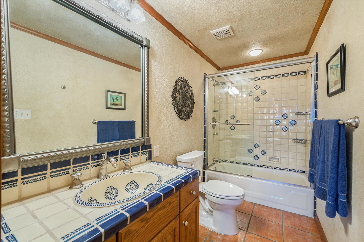
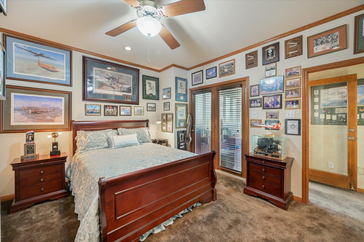
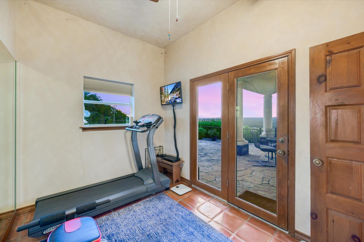
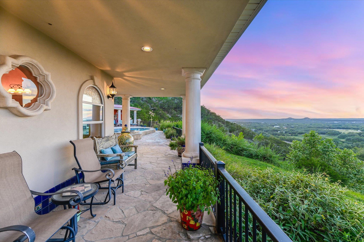
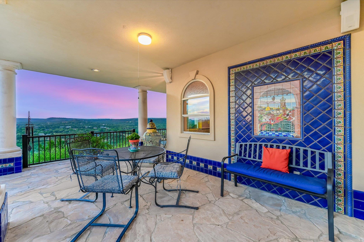
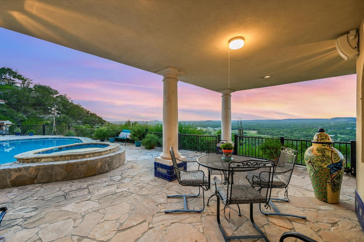
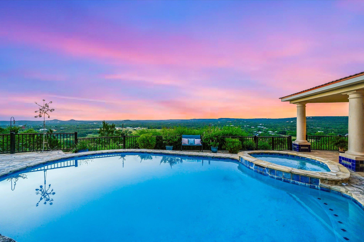
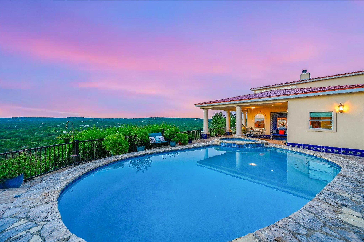
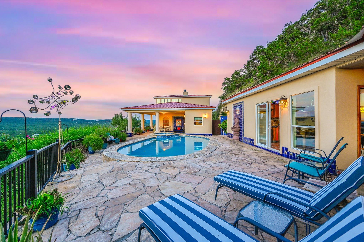
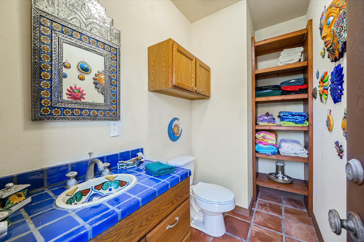
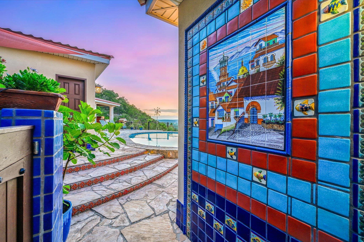
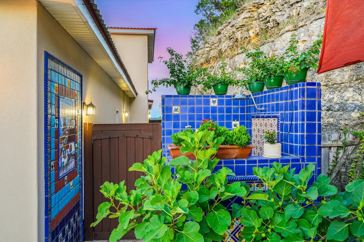
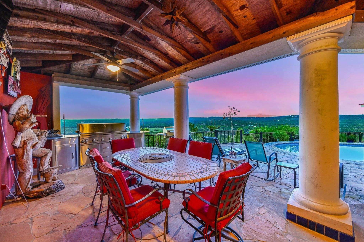
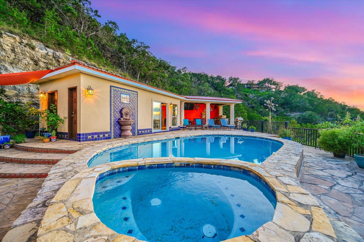
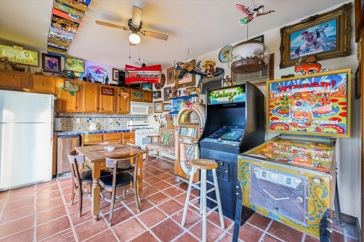
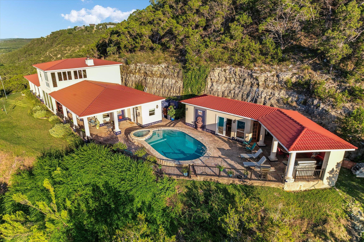
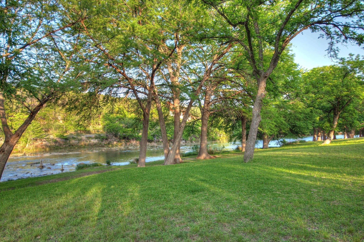
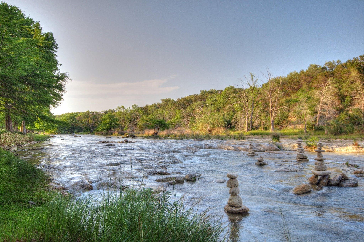
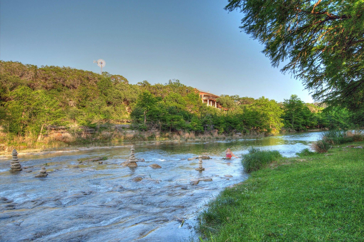
Perched high above the Wimberley Valley, this exceptional 3-bedroom, 2-full bath, 2-half bath home captures breathtaking panoramic views from nearly every room. Designed with distinctive hacienda-inspired architecture, the home welcomes you through impressive hand-carved double doors imported from Mexico. The open-concept floor plan is ideal for both everyday living and entertaining. The spacious kitchen overlooks the living area and features a large island, new glass cooktop, built-in oven, abundant cabinetry, generous counter space, and beautiful Talavera tile accents throughout. Two dedicated office spaces provide flexibility for working from home, while the oversized 2-car garage includes a climate-controlled storage room. The primary suite, conveniently located on the main level, showcases stunning valley views and offers a spa-like ensuite bath with dual vanities, walk-in shower, and private sauna. Just beyond the bath is a workout room with direct access to the pool and spa area. Outdoor living is elevated to resort-style luxury with a private courtyard featuring a pool, spa, outdoor shower, half bath, covered outdoor kitchen, and an incredible game room complete with a full kitchen and ice maker-perfect for entertaining family and friends year-round. Quality craftsmanship and attention to detail are evident throughout the home, including 6-inch exterior walls, insulated interior walls for added privacy and efficiency, custom solid knotty pine doors, and a pool constructed with double rebar. The roof and most of the stucco were recently replaced following a hailstorm, potentially providing insurance savings-buyers are encouraged to consult their insurance provider regarding possible discounts. Located just minutes from downtown Wimberley, this remarkable property also includes access to a private river park. With countless upgrades and amenities throughout, be sure to review the complete Features List in the Documents section.
About this property
Perched high above the Wimberley Valley, this exceptional 3-bedroom, 2-full bath, 2-half bath home captures breathtaking panoramic views from nearly every room. Designed with distinctive hacienda-inspired architecture, the home welcomes you through impressive hand-carved double doors imported from Mexico. The open-concept floor plan is ideal for both everyday living and entertaining. The spacious kitchen overlooks the living area and features a large island, new glass cooktop, built-in oven, abundant cabinetry, generous counter space, and beautiful Talavera tile accents throughout. Two dedicated office spaces provide flexibility for working from home, while the oversized 2-car garage includes a climate-controlled storage room. The primary suite, conveniently located on the main level, showcases stunning valley views and offers a spa-like ensuite bath with dual vanities, walk-in shower, and private sauna. Just beyond the bath is a workout room with direct access to the pool and spa area. Outdoor living is elevated to resort-style luxury with a private courtyard featuring a pool, spa, outdoor shower, half bath, covered outdoor kitchen, and an incredible game room complete with a full kitchen and ice maker-perfect for entertaining family and friends year-round. Quality craftsmanship and attention to detail are evident throughout the home, including 6-inch exterior walls, insulated interior walls for added privacy and efficiency, custom solid knotty pine doors, and a pool constructed with double rebar. The roof and most of the stucco were recently replaced following a hailstorm, potentially providing insurance savings-buyers are encouraged to consult their insurance provider regarding possible discounts. Located just minutes from downtown Wimberley, this remarkable property also includes access to a private river park. With countless upgrades and amenities throughout, be sure to review the complete Features List in the Documents section.
Features and Additional Information
Baths
Presented By Coldwell Banker Commercial Gateway



Area Information
HW | Hays County | Painted Rock Sub
Schools in the Area
-
turned_in
Elementary SchoolBlue Hole
-
turned_in
Middle SchoolDanforth
-
turned_in
High SchoolWimberley
Want to See More Listings in the Area?
Brokerage: Keller Williams Wimberley