5009 Obispo Circle
About this property
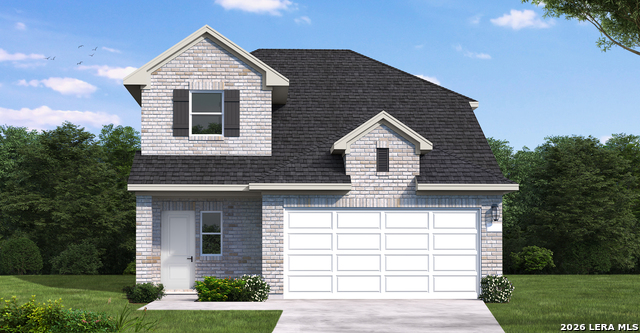
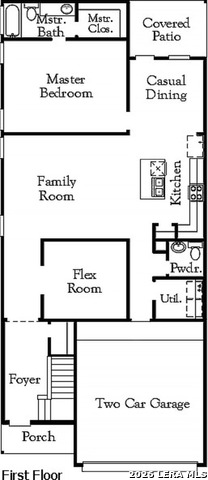
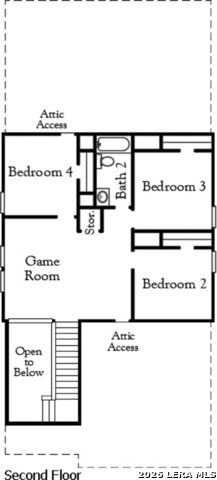
The Lynn floor plan brings comfort, flexibility, and elevated everyday living together in a thoughtfully designed two-story home. With 4 bedrooms, 2.5 bathrooms, a flex room, game room, covered patio, and 2-car garage, this layout offers the space buyers need with the functionality they actually want. The main level is built around an open-concept design, connecting the kitchen, casual dining, and living areas for an easy flow that works beautifully for both daily life and entertaining. A private primary suite downstairs creates a peaceful retreat, while the nearby flex room adds valuable versatility as a home office, media space, playroom, or whatever fits your lifestyle best. Upstairs, three secondary bedrooms and a spacious game room give everyone room to spread out. The open-to-below design adds architectural character and brings in some of the best views in the home, creating a bright, connected feel from top to bottom. With its smart layout, flexible spaces, and inviting covered patio, the Lynn is designed to make everyday living feel comfortable, stylish, and effortless.
About this property
The Lynn floor plan brings comfort, flexibility, and elevated everyday living together in a thoughtfully designed two-story home. With 4 bedrooms, 2.5 bathrooms, a flex room, game room, covered patio, and 2-car garage, this layout offers the space buyers need with the functionality they actually want. The main level is built around an open-concept design, connecting the kitchen, casual dining, and living areas for an easy flow that works beautifully for both daily life and entertaining. A private primary suite downstairs creates a peaceful retreat, while the nearby flex room adds valuable versatility as a home office, media space, playroom, or whatever fits your lifestyle best. Upstairs, three secondary bedrooms and a spacious game room give everyone room to spread out. The open-to-below design adds architectural character and brings in some of the best views in the home, creating a bright, connected feel from top to bottom. With its smart layout, flexible spaces, and inviting covered patio, the Lynn is designed to make everyday living feel comfortable, stylish, and effortless.
Features and Additional Information
Baths
Presented By Coldwell Banker Commercial Gateway



Area Information
Guadalupe | Guadalupe County | THE PARKLANDS
Schools in the Area
-
turned_in
Elementary SchoolComal
-
turned_in
Middle SchoolDanville Middle School
-
turned_in
High SchoolDavenport
Want to See More Listings in the Area?
Brokerage: eXp Realty