5007 Buckskin Pass
About this property
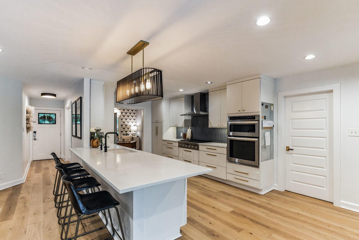
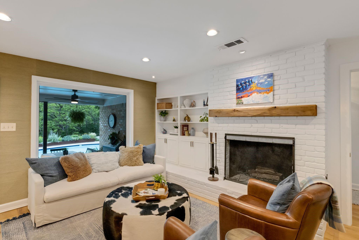
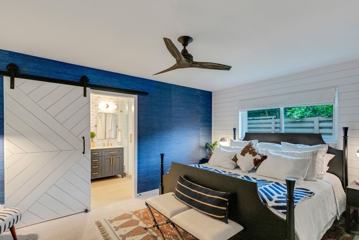
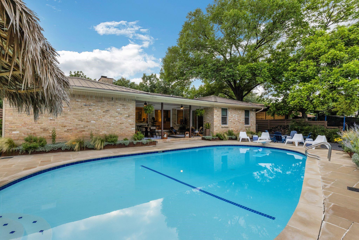
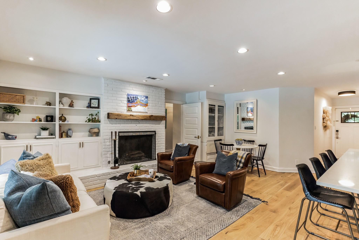
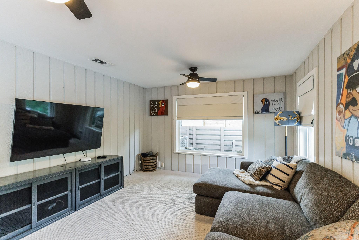
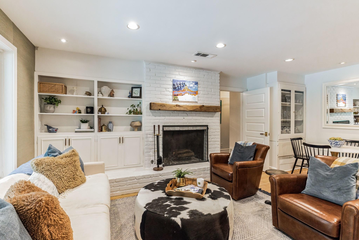
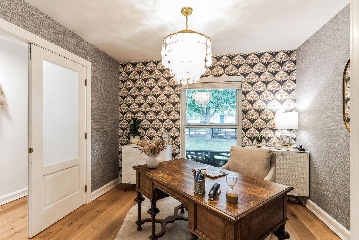
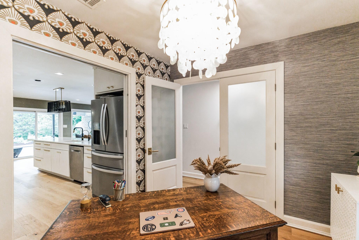
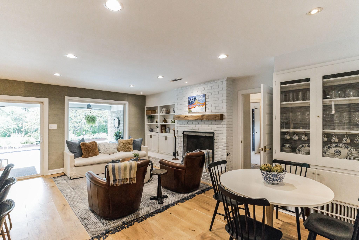
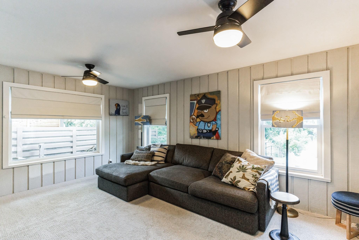
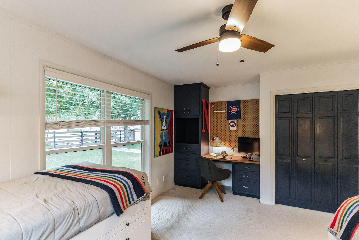
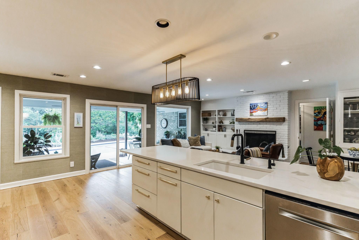
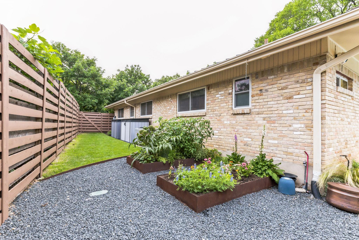
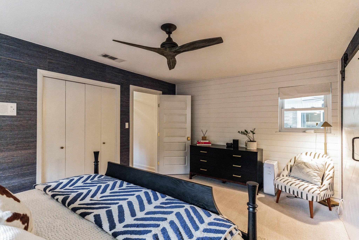
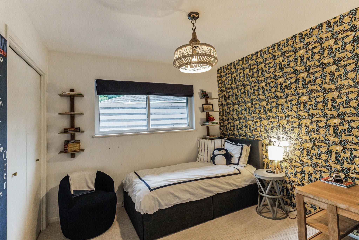
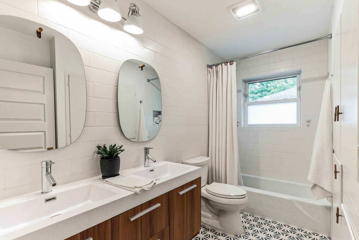
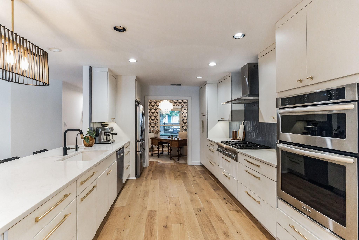
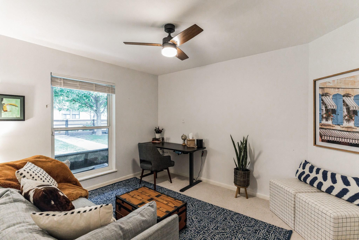
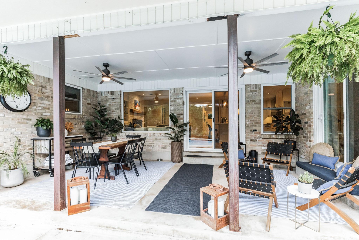
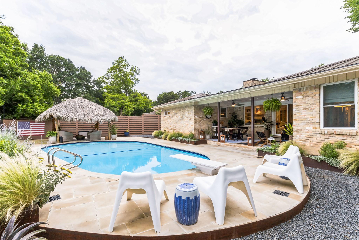
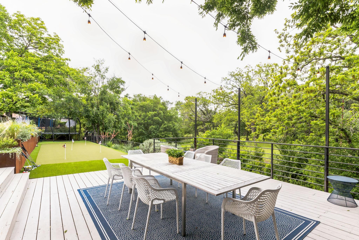
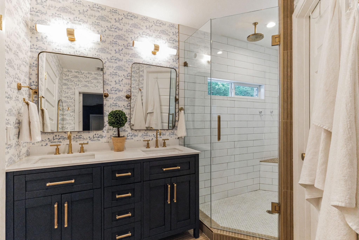
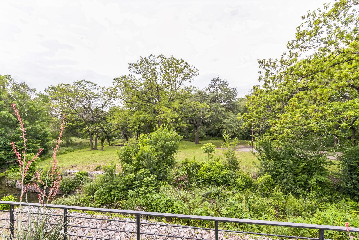
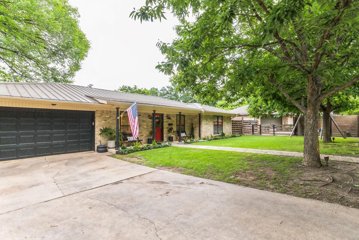
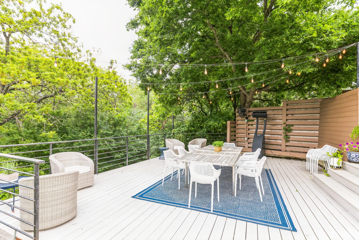
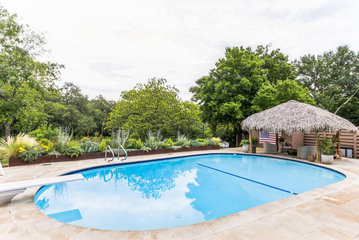
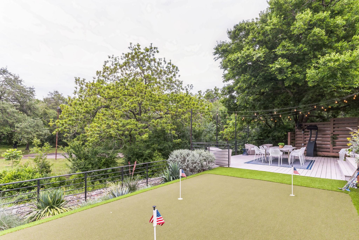
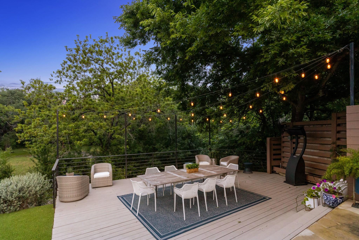
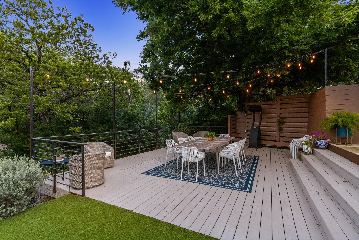
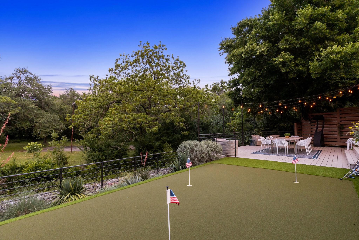
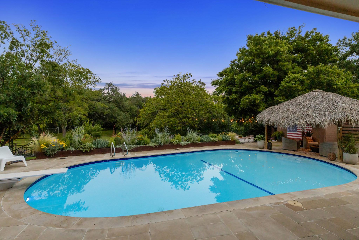
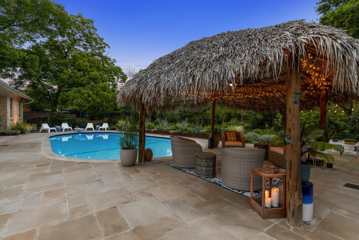
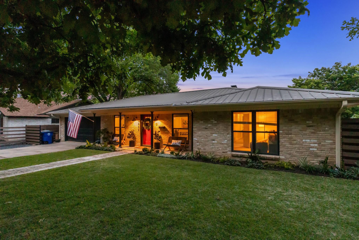
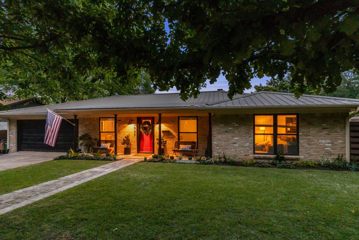
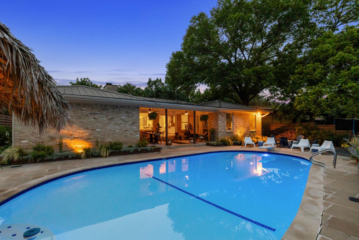
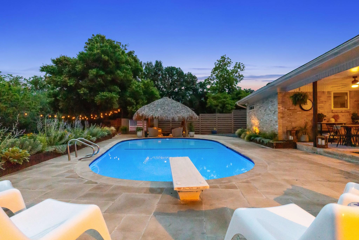
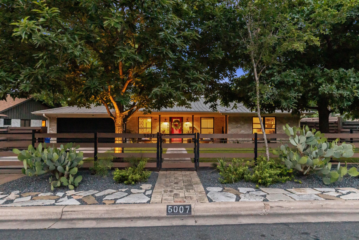
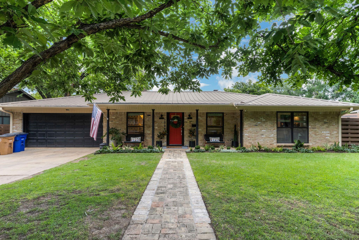
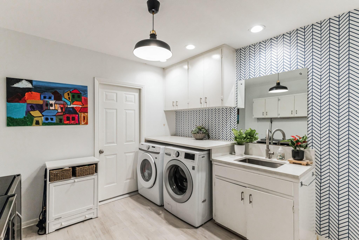
This distinguished property has a sprawling ranch-style home offers a masterclass in chic, intuitive style. Not a single detail in the 4 bed, 2 bath design was overlooked. From the built-in shelving and custom light fixtures to the paneled doors and sleek cabinet hardware, every upgrade is tasteful and timeless. Designer wallpaper works effortlessly with custom touches like shiplap accent walls, high-grade wood flooring, & recessed lighting to create the feeling of cool, relaxed luxury. The great room is anchored by a brick fireplace & mantle, while the oversized windows provide ample natural light. The gourmet kitchen offers elegant silestone counters, & a six-burner gas cooktop, while the home’s open concept design allows for an unhurried feel from one room to the next. The master bedroom is affixed with a designer ceiling fan, sliding barn doors, & an en suite that features double vanities, a walk-in shower, & more of the ornate hardware that set this home apart from the rest. As impressive as the well-appointed home is, the outdoor space manages to create just as memorable an impression. The front of the property includes modern, horizontal fencing, an established, easy-to-maintain landscaping, & a convenient entry path and driveway. But the real gem is behind the house, where the resort-style pool, palapa, & patio make up the first level of a terraced backyard that goes on to include a putting green, additional outdoor living space, & even a basketball court. The covered back patio includes double ceiling fans & an oversized tiled ceiling. The lower deck is adorned with string lights and a chic iron railing that looks out over native wildflowers and a lush greenbelt. As if this wasn’t enough, the property also backs to Williamson Creek, a wet-weather riparian biome offering all the privacy and nature of a secluded hideaway while only being minutes from some of the best shopping, dining, and recreation that the city has to offer.
About this property
This distinguished property has a sprawling ranch-style home offers a masterclass in chic, intuitive style. Not a single detail in the 4 bed, 2 bath design was overlooked. From the built-in shelving and custom light fixtures to the paneled doors and sleek cabinet hardware, every upgrade is tasteful and timeless. Designer wallpaper works effortlessly with custom touches like shiplap accent walls, high-grade wood flooring, & recessed lighting to create the feeling of cool, relaxed luxury. The great room is anchored by a brick fireplace & mantle, while the oversized windows provide ample natural light. The gourmet kitchen offers elegant silestone counters, & a six-burner gas cooktop, while the home’s open concept design allows for an unhurried feel from one room to the next. The master bedroom is affixed with a designer ceiling fan, sliding barn doors, & an en suite that features double vanities, a walk-in shower, & more of the ornate hardware that set this home apart from the rest. As impressive as the well-appointed home is, the outdoor space manages to create just as memorable an impression. The front of the property includes modern, horizontal fencing, an established, easy-to-maintain landscaping, & a convenient entry path and driveway. But the real gem is behind the house, where the resort-style pool, palapa, & patio make up the first level of a terraced backyard that goes on to include a putting green, additional outdoor living space, & even a basketball court. The covered back patio includes double ceiling fans & an oversized tiled ceiling. The lower deck is adorned with string lights and a chic iron railing that looks out over native wildflowers and a lush greenbelt. As if this wasn’t enough, the property also backs to Williamson Creek, a wet-weather riparian biome offering all the privacy and nature of a secluded hideaway while only being minutes from some of the best shopping, dining, and recreation that the city has to offer.
Features and Additional Information
Baths
Presented By Coldwell Banker Commercial Gateway



Area Information
10N | Travis County | Western Trails Estates
Schools in the Area
-
turned_in
Elementary SchoolSunset Valley
-
turned_in
Middle SchoolCovington
-
turned_in
High SchoolCrockett
Want to See More Listings in the Area?
Brokerage: Luisa Mauro Real Estate