5005 Cascade Dr
About this property
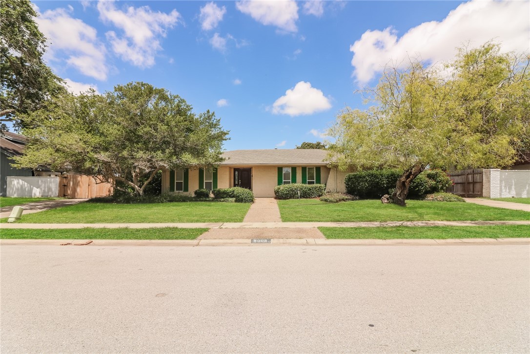
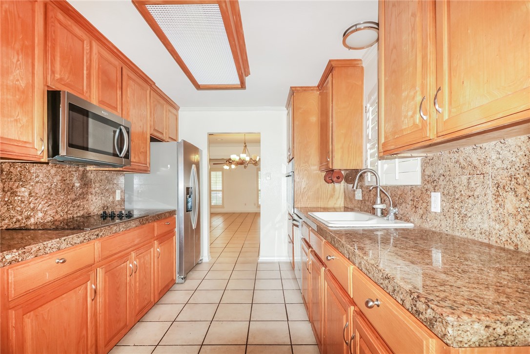
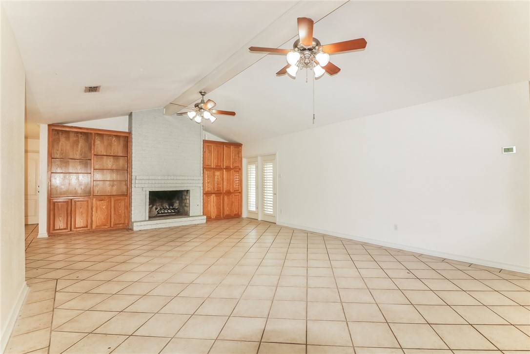
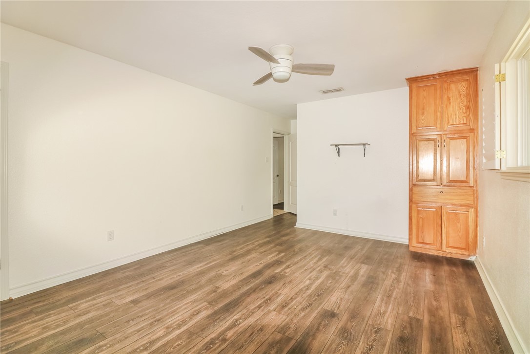
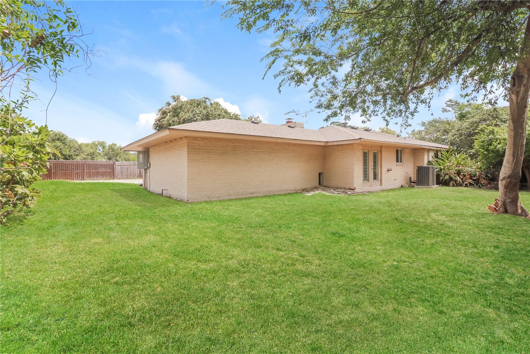
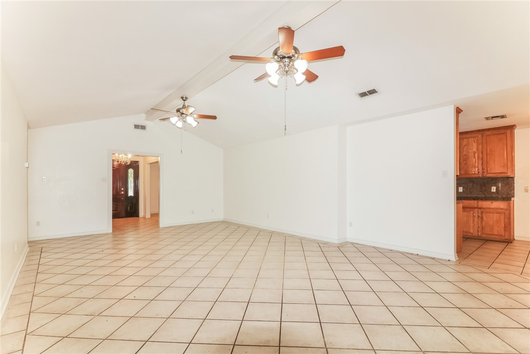
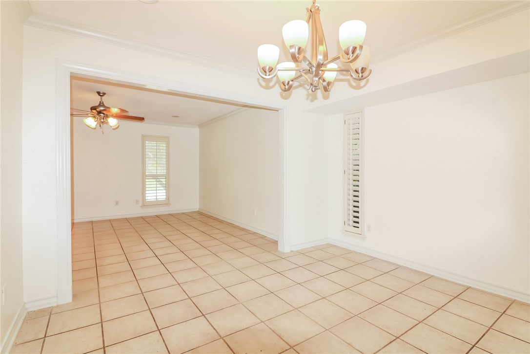
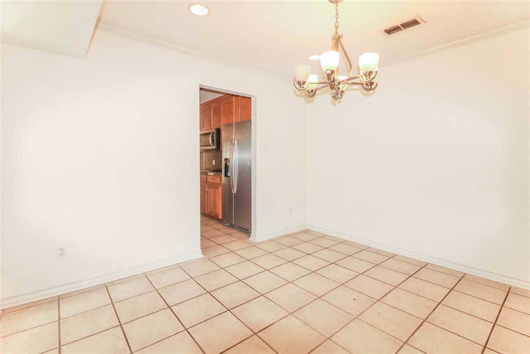
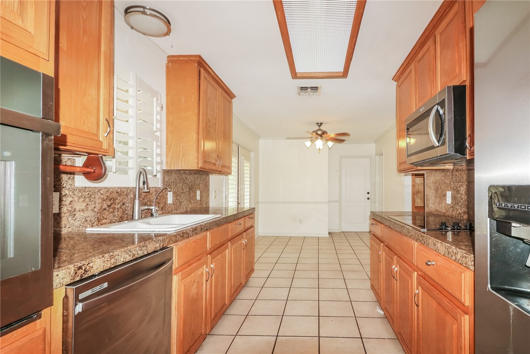
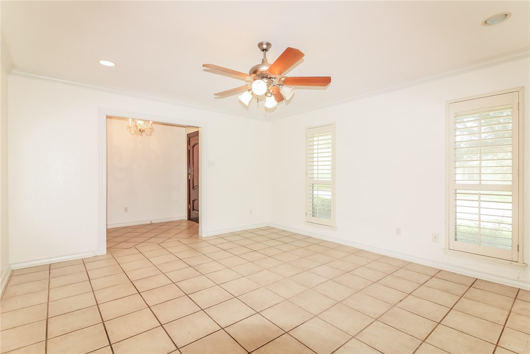
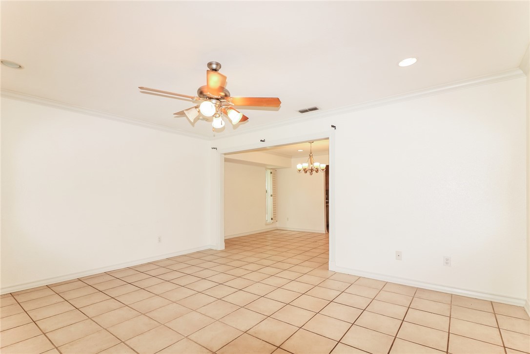
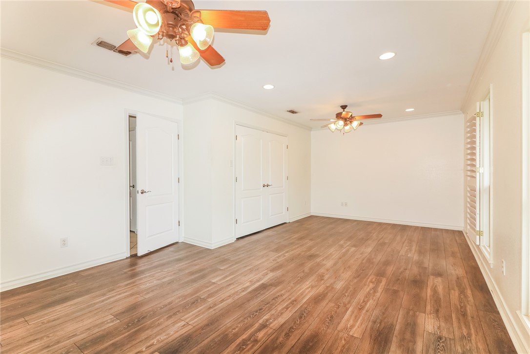
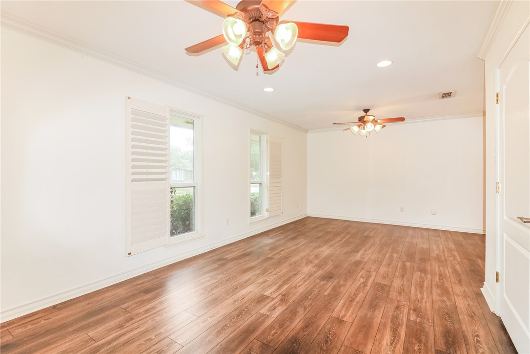
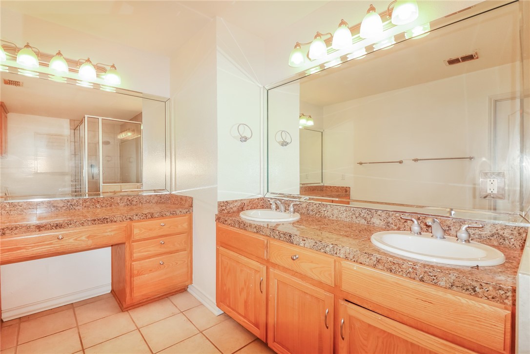
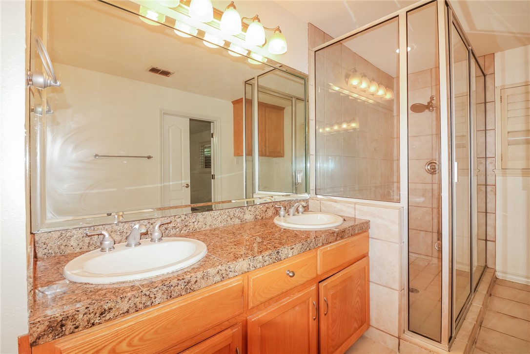
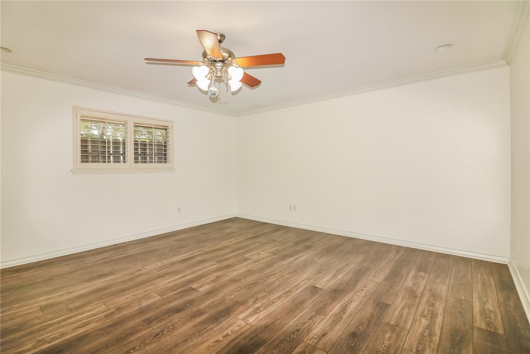
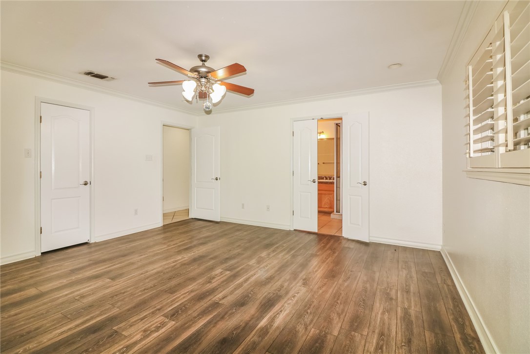
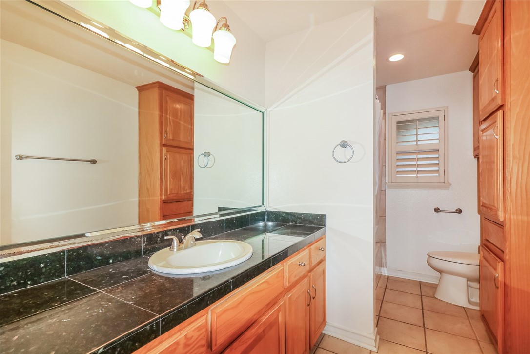
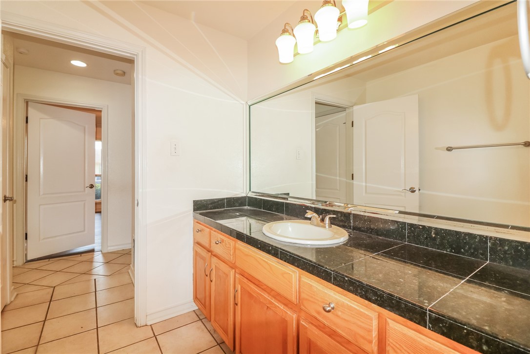
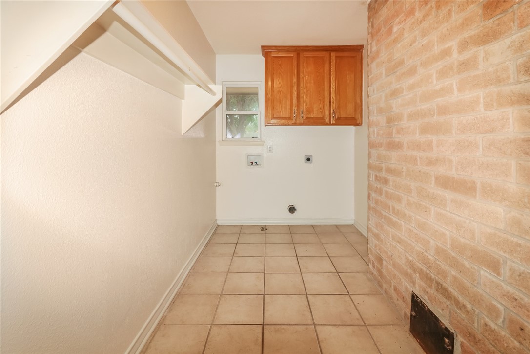
5005 Cascade Dr is a one-story Corpus Christi home with tile and wood-look flooring throughout the main areas. The kitchen features granite countertops, stainless steel appliances, and ample wood cabinetry for storage and meal preparation. A brick fireplace anchors the main living area, adding warmth and ambiance beneath a vaulted ceiling. The primary bedroom includes an adjoining bathroom with a double vanity for shared morning routines and a separate glass-enclosed shower. Additional bedrooms and bathrooms provide flexible living space, while a dedicated laundry room adds everyday convenience. Outside, a fully fenced backyard offers open lawn space, and a two-car garage completes this well-maintained residence with practical amenities throughout. Home is available for self-tour
About this property
5005 Cascade Dr is a one-story Corpus Christi home with tile and wood-look flooring throughout the main areas. The kitchen features granite countertops, stainless steel appliances, and ample wood cabinetry for storage and meal preparation. A brick fireplace anchors the main living area, adding warmth and ambiance beneath a vaulted ceiling. The primary bedroom includes an adjoining bathroom with a double vanity for shared morning routines and a separate glass-enclosed shower. Additional bedrooms and bathrooms provide flexible living space, while a dedicated laundry room adds everyday convenience. Outside, a fully fenced backyard offers open lawn space, and a two-car garage completes this well-maintained residence with practical amenities throughout. Home is available for self-tour
Features and Additional Information
Baths
Presented By Coldwell Banker Commercial Gateway



Area Information
| Nueces County | Country Club Estates #13
Schools in the Area
-
turned_in
Elementary School
-
turned_in
Middle School
-
turned_in
High School
Want to See More Listings in the Area?
Brokerage: Opendoor Brokerage, LLC