In-Person
500 Whittington Way
About this property
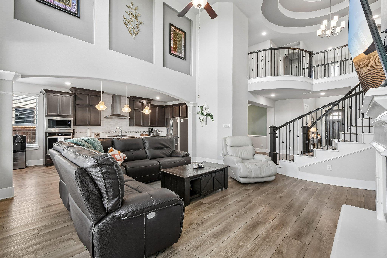
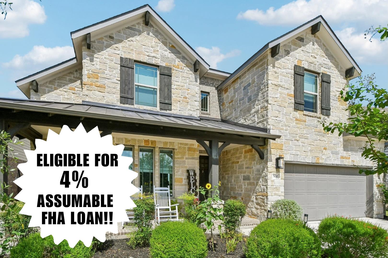
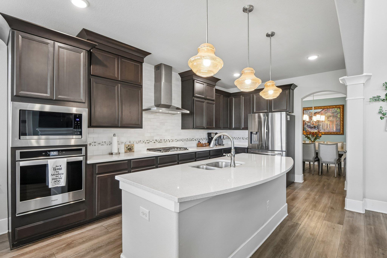
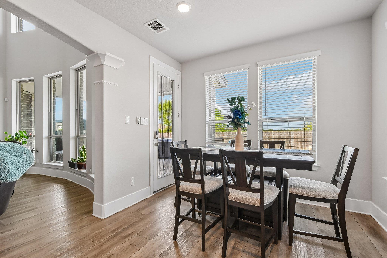
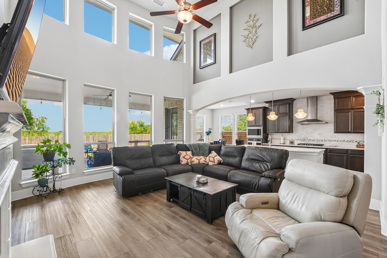
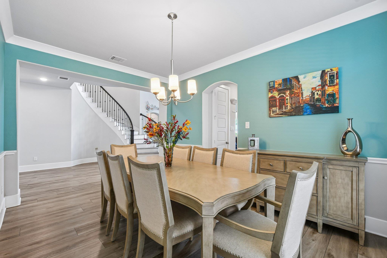
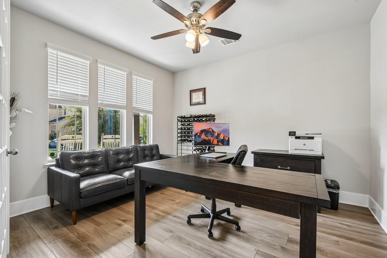
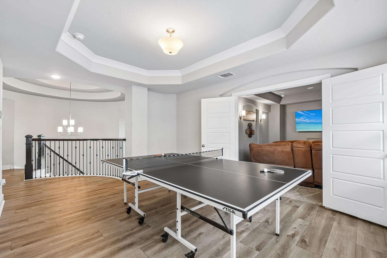
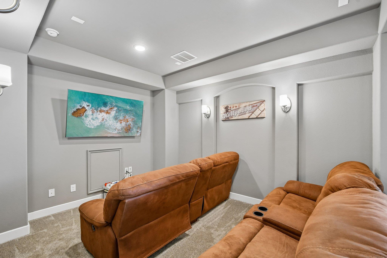
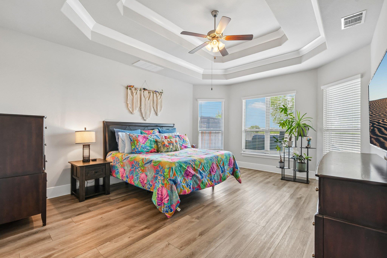
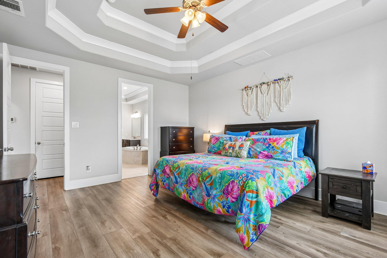
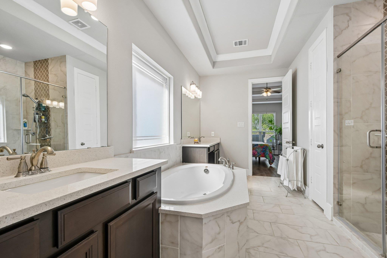
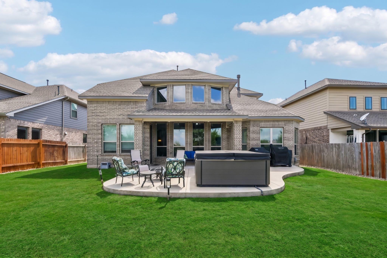
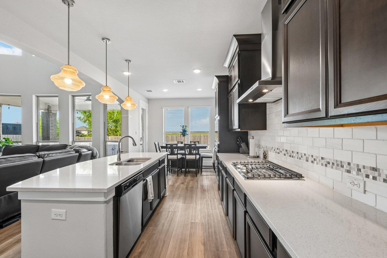
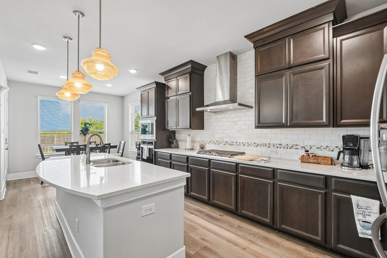
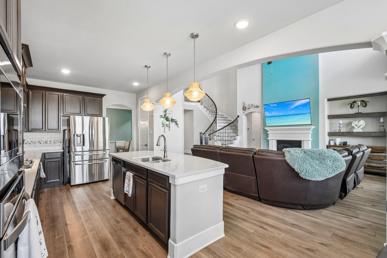
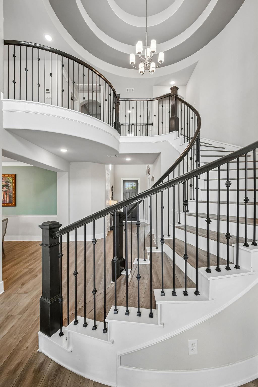
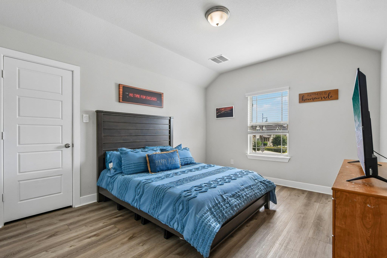
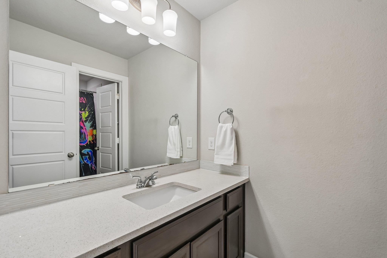
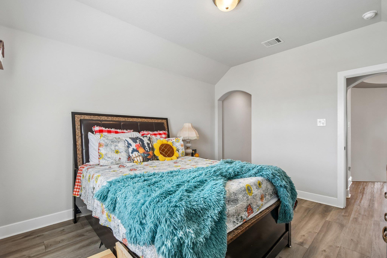
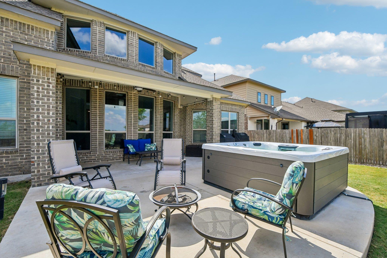
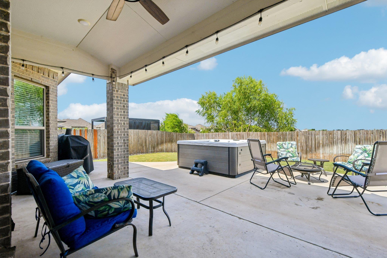
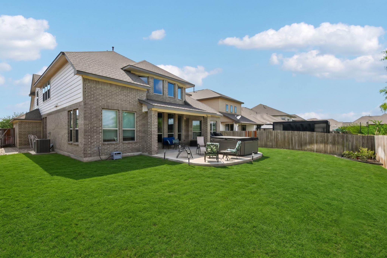
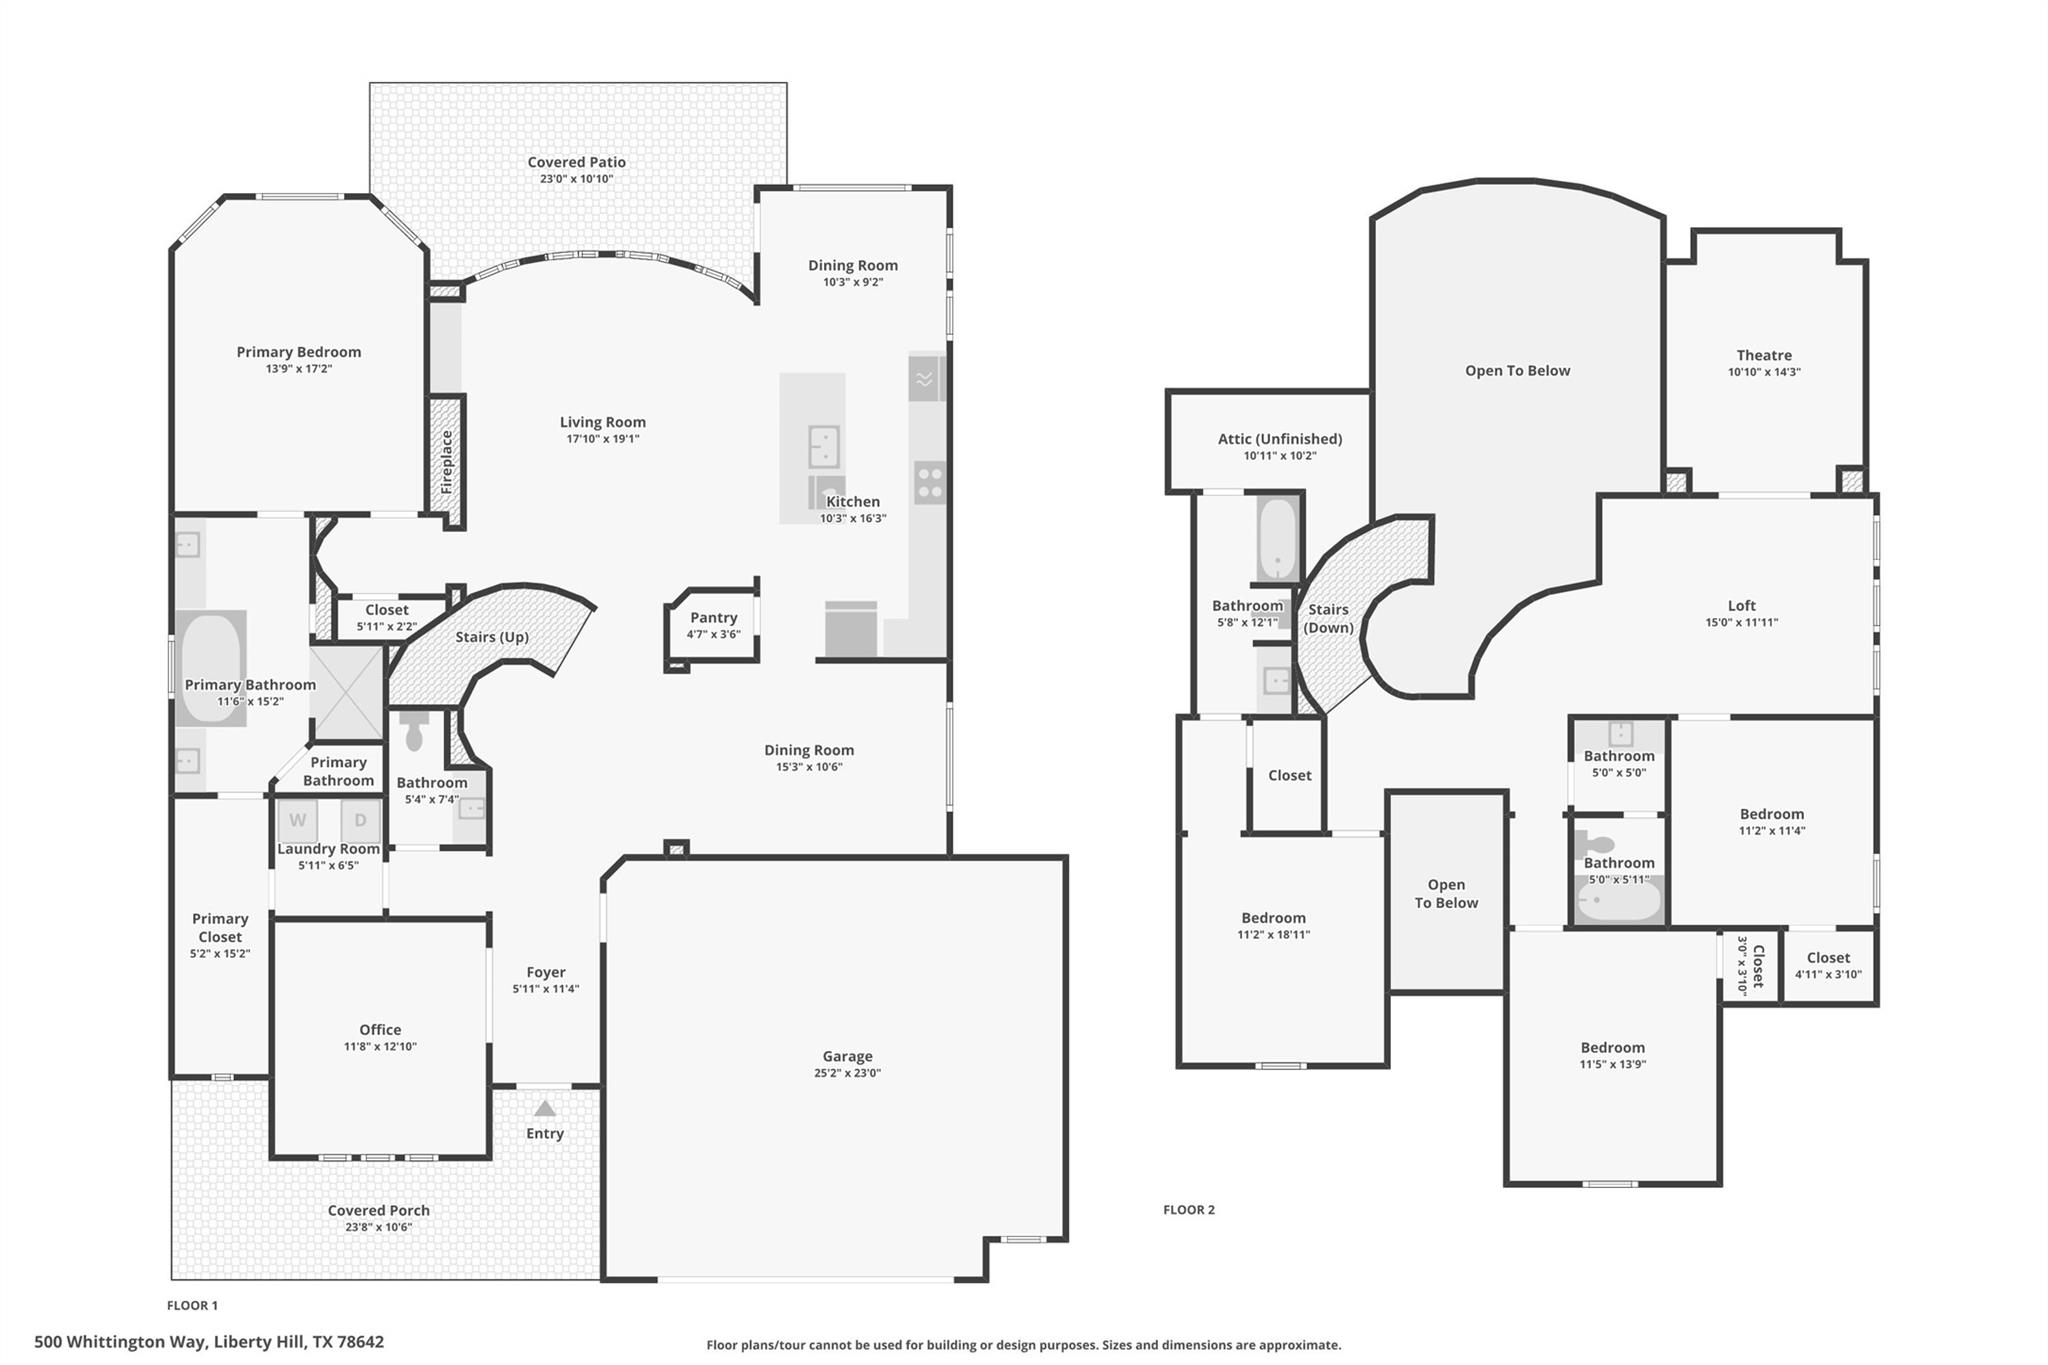
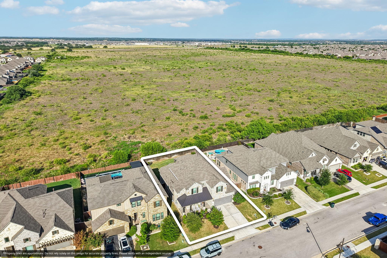
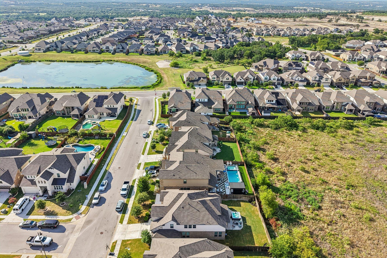
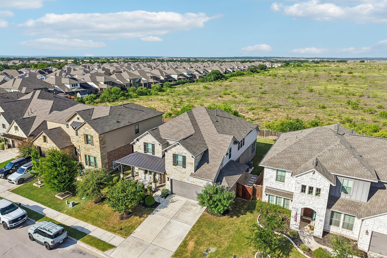
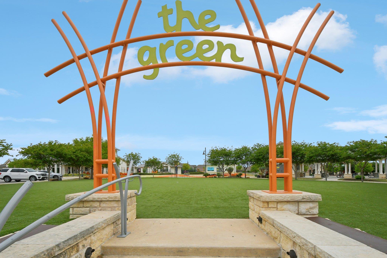
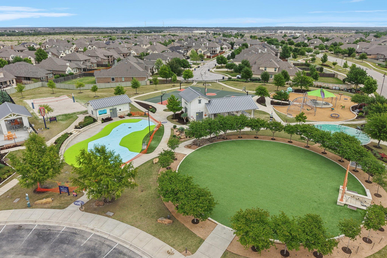
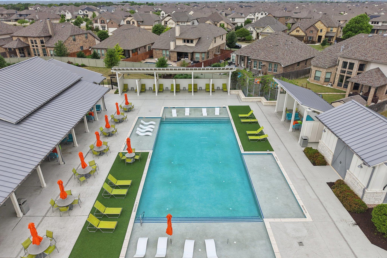
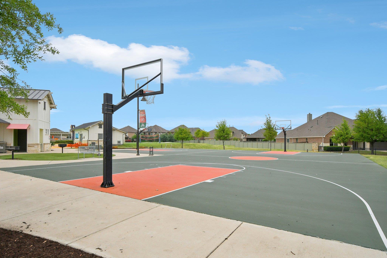
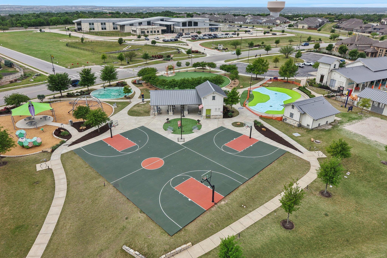
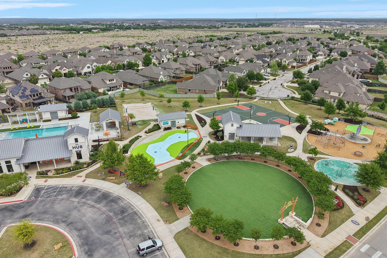
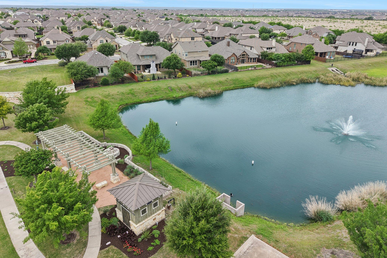
A private backyard retreat sets the tone at 500 Whittington Way, where an extended covered patio and above-ground 8 ft Hot Tub open onto a lot with no neighbors behind and unobstructed sunrise views. A built-in gas hookup makes the space ready for a future outdoor kitchen or grill station, and the covered porch out front adds a second spot to unwind. Step through the grand two-story entrance, where a curved staircase forms a striking focal point, and the open floor plan unfolds beneath soaring ceilings, connecting a fireplace-anchored living room to a modern kitchen with a large island and two dining areas built for everyday meals and holiday gatherings alike. Upgraded luxury vinyl plank flooring runs throughout the main living spaces, and a dedicated home office off the entry creates a quiet, separate space for remote work or study. The main-floor primary suite includes a soaking tub, separate walk-in shower, and an oversized walk-in closet. Upstairs, an expansive loft, a dedicated theatre/media room, three additional bedrooms, and two full baths give a growing household room to spread out. An oversized garage completes the floor plan. Built in 2019 on a 0.178-acre homesite, this 3,320-square-foot, 4-bedroom, 3.5-bathroom home sits inside Santa Rita Ranch, an award-winning master-planned community in Liberty Hill known for its top-rated area schools. Residents enjoy access to six community pools, seven on-site schools from daycare through high school, miles of hiking trails, catch-and-release fishing lakes, pickleball courts, a fitness center, and a dedicated community center, all just minutes from home. For buyers searching for a home with a pool and outdoor living in Santa Rita Ranch, this property delivers both the private backyard escape and the resort-style community amenities that make this Liberty Hill address stand out.
About this property
A private backyard retreat sets the tone at 500 Whittington Way, where an extended covered patio and above-ground 8 ft Hot Tub open onto a lot with no neighbors behind and unobstructed sunrise views. A built-in gas hookup makes the space ready for a future outdoor kitchen or grill station, and the covered porch out front adds a second spot to unwind. Step through the grand two-story entrance, where a curved staircase forms a striking focal point, and the open floor plan unfolds beneath soaring ceilings, connecting a fireplace-anchored living room to a modern kitchen with a large island and two dining areas built for everyday meals and holiday gatherings alike. Upgraded luxury vinyl plank flooring runs throughout the main living spaces, and a dedicated home office off the entry creates a quiet, separate space for remote work or study. The main-floor primary suite includes a soaking tub, separate walk-in shower, and an oversized walk-in closet. Upstairs, an expansive loft, a dedicated theatre/media room, three additional bedrooms, and two full baths give a growing household room to spread out. An oversized garage completes the floor plan. Built in 2019 on a 0.178-acre homesite, this 3,320-square-foot, 4-bedroom, 3.5-bathroom home sits inside Santa Rita Ranch, an award-winning master-planned community in Liberty Hill known for its top-rated area schools. Residents enjoy access to six community pools, seven on-site schools from daycare through high school, miles of hiking trails, catch-and-release fishing lakes, pickleball courts, a fitness center, and a dedicated community center, all just minutes from home. For buyers searching for a home with a pool and outdoor living in Santa Rita Ranch, this property delivers both the private backyard escape and the resort-style community amenities that make this Liberty Hill address stand out.
Features and Additional Information
Baths
Presented By Coldwell Banker Commercial Gateway



Area Information
LH | Williamson County | Santa Rita Ranch
Schools in the Area
-
turned_in
Elementary SchoolSanta Rita
-
turned_in
Middle SchoolSanta Rita Middle
-
turned_in
High SchoolLegacy Ranch
Want to See More Listings in the Area?
Brokerage: Keller Williams - Lake Travis