500 Sendera Loop
About this property
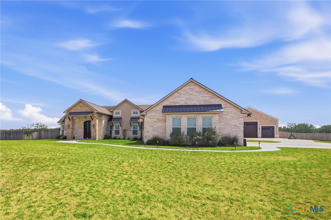
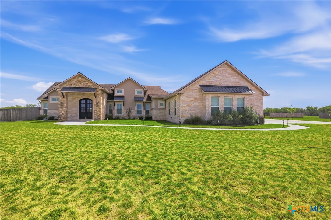
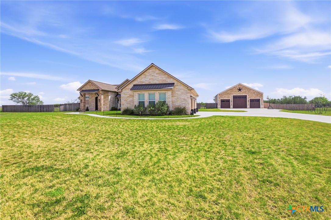
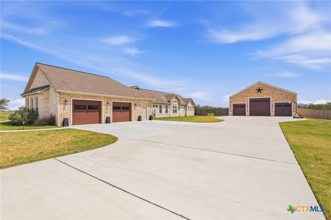
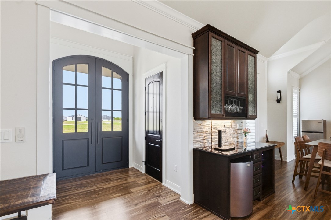
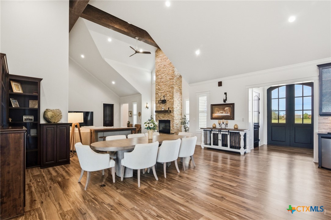
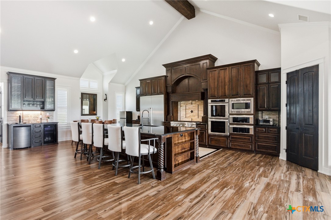
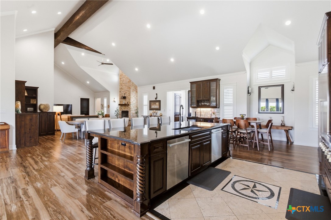
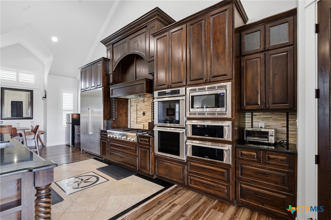
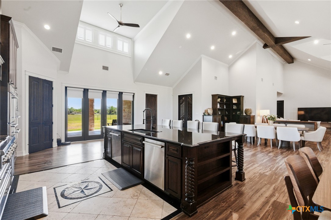
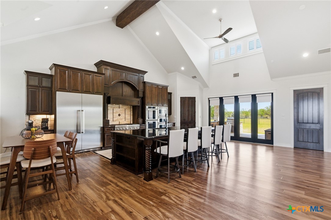

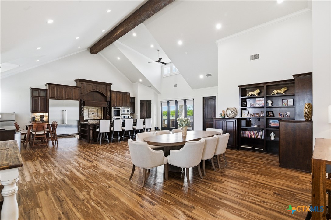
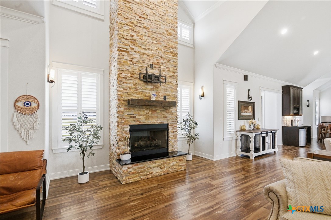
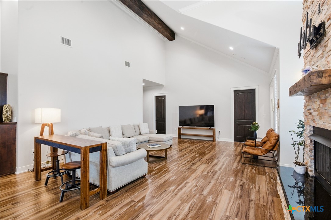
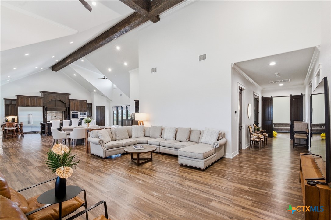
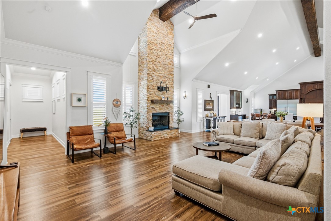
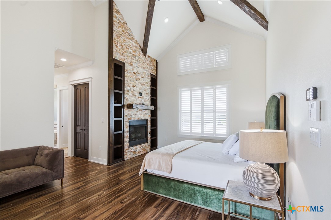
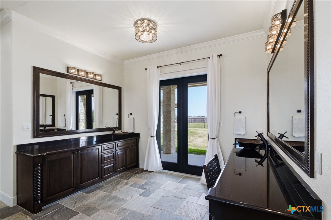
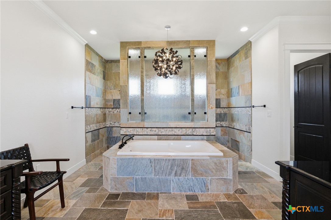
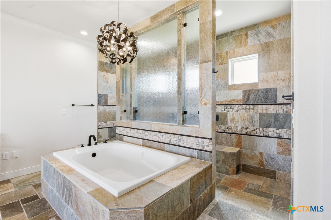
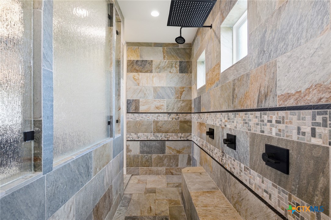
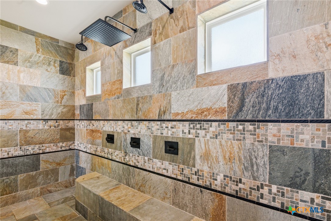
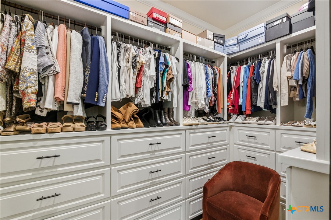
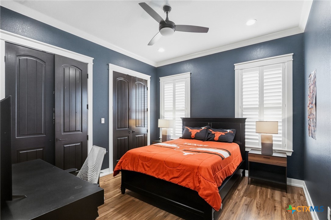
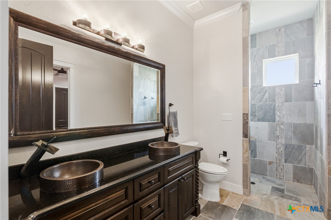
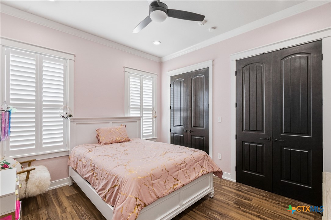
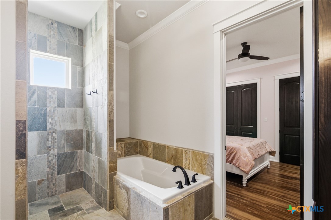
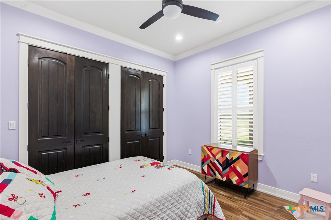
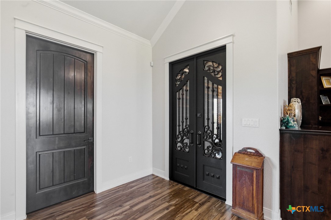
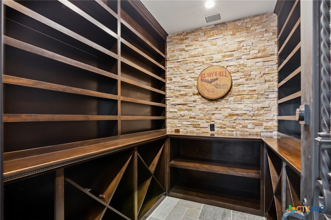
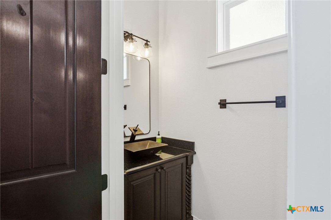
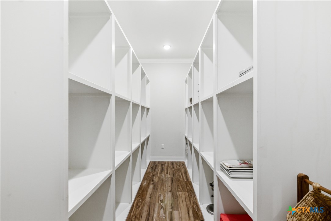
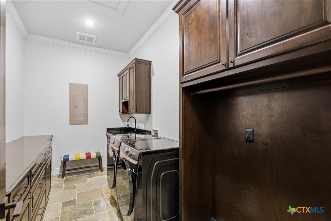
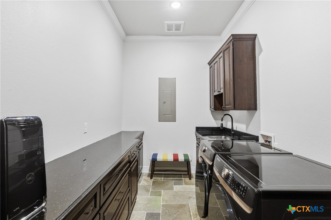
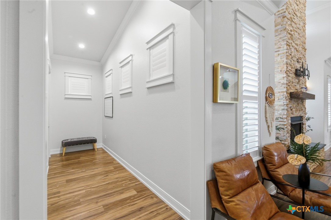
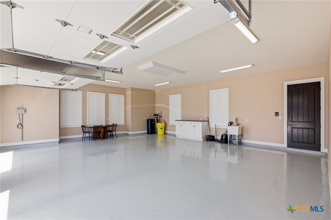
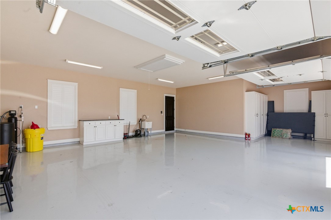
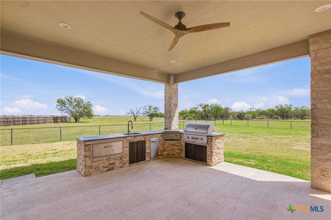
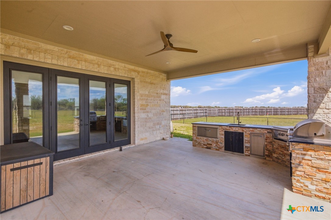
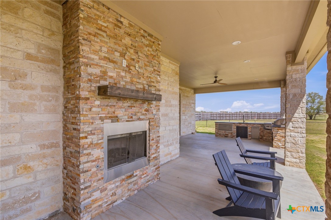
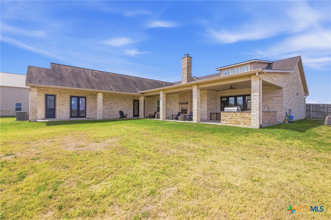
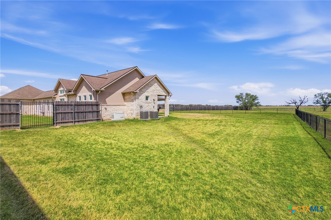
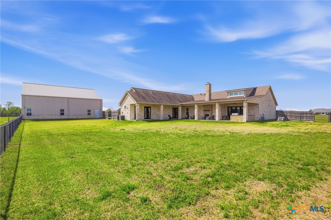
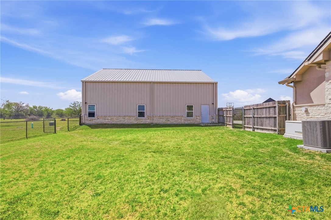
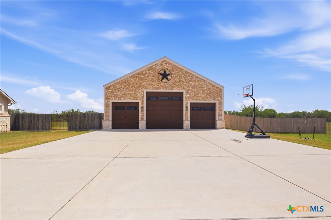
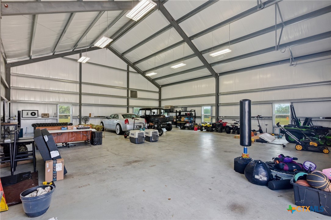
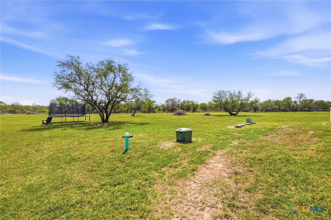
Nestled on nearly 4 acres, this exceptional, custom built showplace redefines luxury living with expansive spaces & impeccable high-end finishes. Upon entry, a breathtaking interior unfolds. Experience the striking open-concept layout where kitchen, family room & dining areas seamlessly blend under soaring cathedral ceilings with stained beams. Windows flood the home with light, enhancing the freshly painted interior in a designer palette. The gourmet kitchen is truly next level- featuring Thermador appliances, including a built-in refrigerator, double wall ovens, 2 dishwashers, microwave & custom vent hood. A massive island with seating for 5, a walk-in pantry & a huge storage room provides unmatched functionality. Designed for entertaining & everyday indulgence, this home offers a built-in keg box, beer tap, & wine fridge, as well as a dedicated, temperature-controlled wine room. Rich wood & tile, plantation shutters & custom cabinetry elevate every space. The primary suite is a private retreat, with its own fireplace & a spa-inspired bath with stone accents, dual vanities, tub, a huge walk-through shower & walk in closets with built-ins. Also included is an additional fireplace in family room, tankless HW heaters, a whole-home generator powered by 2 buried 500-gal propane tanks, a water softener & security system. Enjoy outdoor living on a private patio overlooking your land, complete with an outdoor kitchen & fireplace. The backyard is thoughtfully enclosed with new cyclone fencing, creating a dedicated space for pets or children. For those wanting an exceptional workspace, the 44x50 insulated shop is fully equipped with 3 overhead doors, plumbing, sink & septic drain and is capable of accommodating boats or RVs. This is a rare opportunity to own a meticulously designed property that combines luxury, comfort & functionally on a grand scale.
About this property
Nestled on nearly 4 acres, this exceptional, custom built showplace redefines luxury living with expansive spaces & impeccable high-end finishes. Upon entry, a breathtaking interior unfolds. Experience the striking open-concept layout where kitchen, family room & dining areas seamlessly blend under soaring cathedral ceilings with stained beams. Windows flood the home with light, enhancing the freshly painted interior in a designer palette. The gourmet kitchen is truly next level- featuring Thermador appliances, including a built-in refrigerator, double wall ovens, 2 dishwashers, microwave & custom vent hood. A massive island with seating for 5, a walk-in pantry & a huge storage room provides unmatched functionality. Designed for entertaining & everyday indulgence, this home offers a built-in keg box, beer tap, & wine fridge, as well as a dedicated, temperature-controlled wine room. Rich wood & tile, plantation shutters & custom cabinetry elevate every space. The primary suite is a private retreat, with its own fireplace & a spa-inspired bath with stone accents, dual vanities, tub, a huge walk-through shower & walk in closets with built-ins. Also included is an additional fireplace in family room, tankless HW heaters, a whole-home generator powered by 2 buried 500-gal propane tanks, a water softener & security system. Enjoy outdoor living on a private patio overlooking your land, complete with an outdoor kitchen & fireplace. The backyard is thoughtfully enclosed with new cyclone fencing, creating a dedicated space for pets or children. For those wanting an exceptional workspace, the 44x50 insulated shop is fully equipped with 3 overhead doors, plumbing, sink & septic drain and is capable of accommodating boats or RVs. This is a rare opportunity to own a meticulously designed property that combines luxury, comfort & functionally on a grand scale.
Features and Additional Information
Baths
Presented By Coldwell Banker Commercial Gateway



Area Information
| Victoria County | Sendera Estate
Schools in the Area
-
turned_in
Elementary School
-
turned_in
Middle School
-
turned_in
High School
Want to See More Listings in the Area?
Brokerage: The Ron Brown Company