500 Municipal Dr #402
About this property
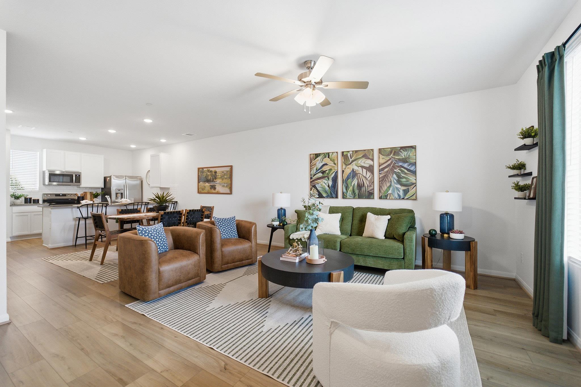
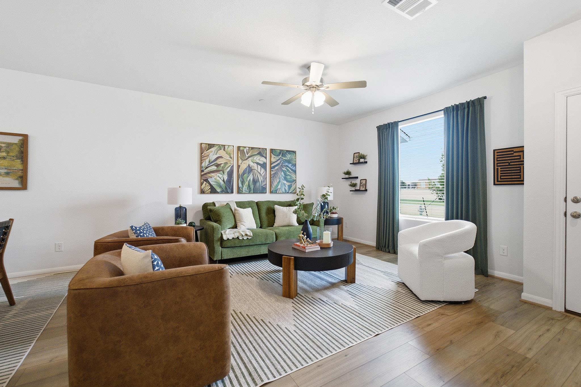
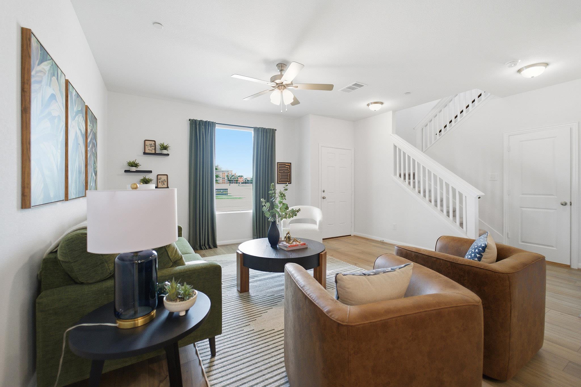
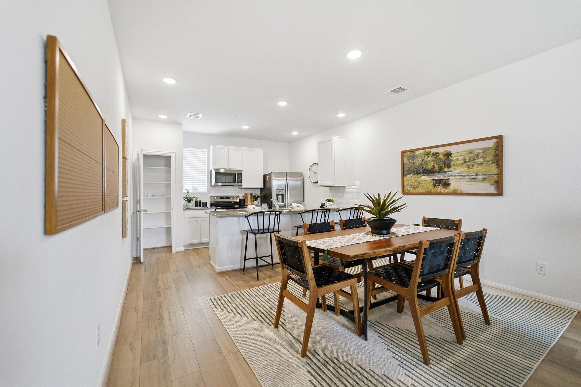
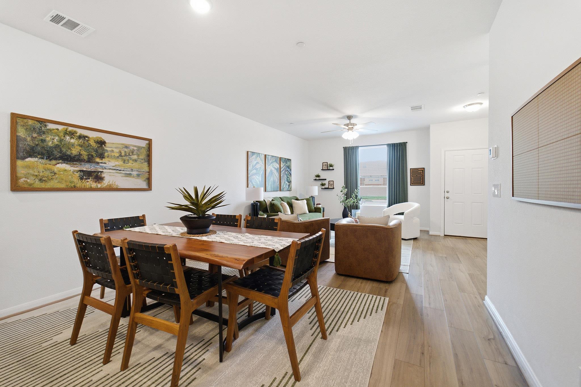
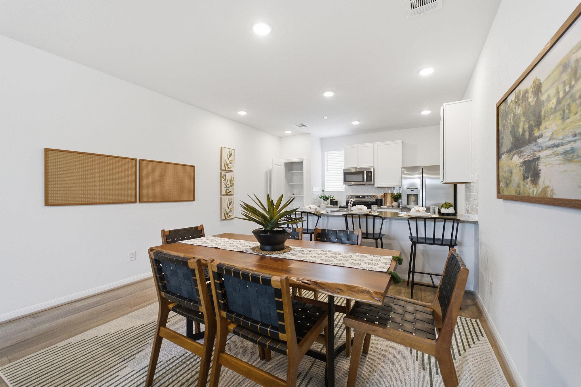
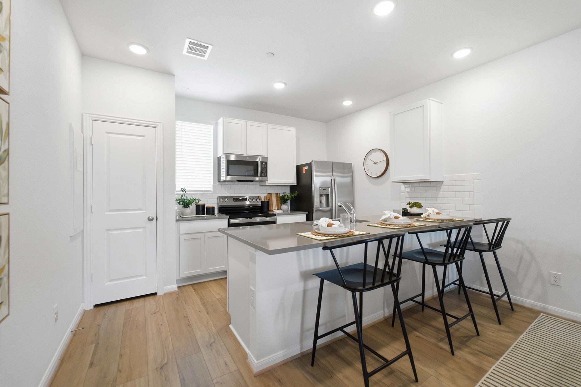
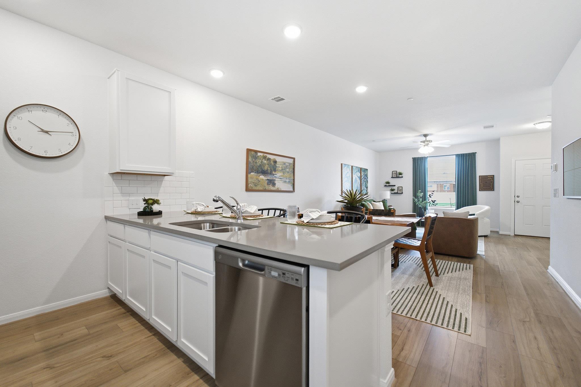
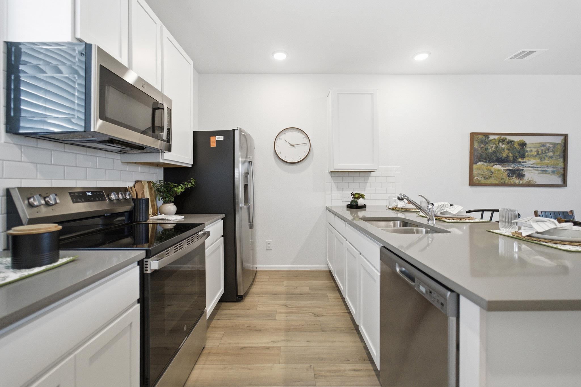
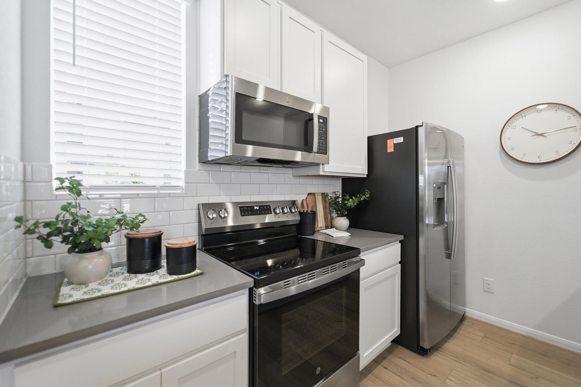
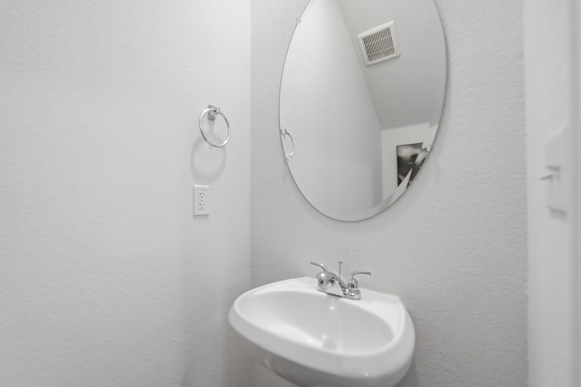
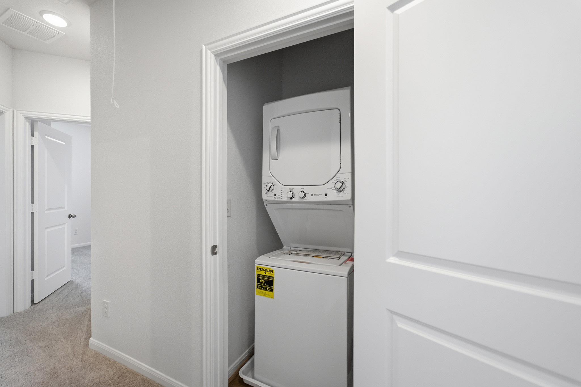
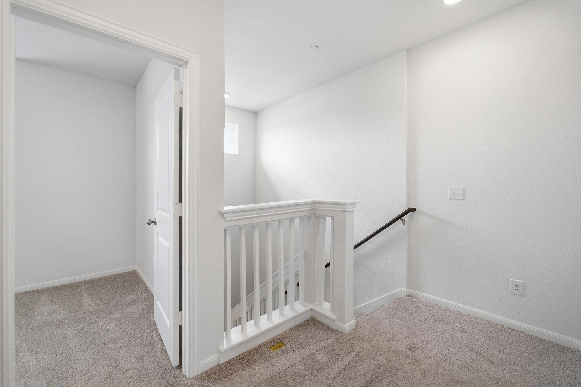
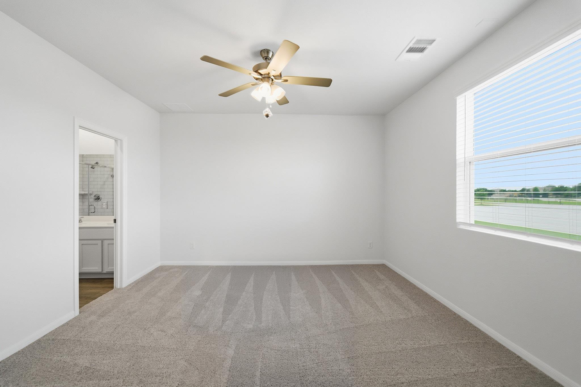
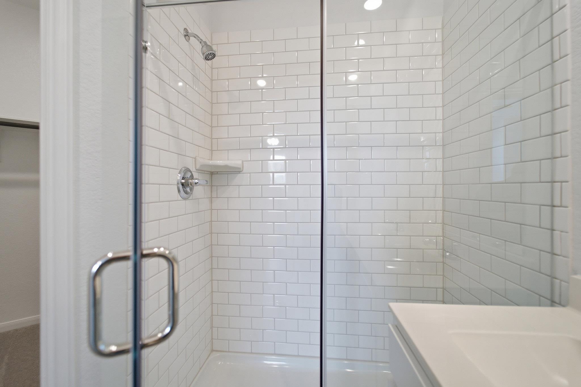
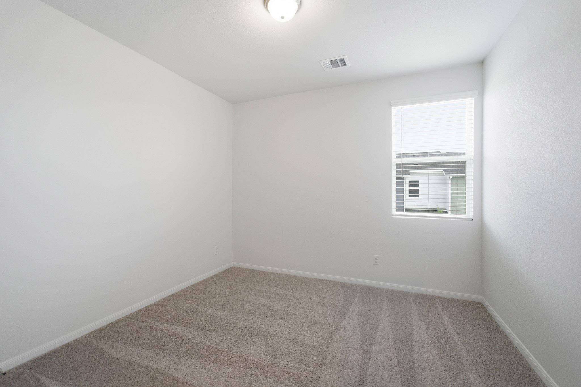
The Pei floor plan will thoroughly impress every member of your household. The convenient front porch is ideal for spending time outdoors, chatting with neighbors, drinking your morning coffee - the option is yours! Inside this well-designed townhome, you are met with the formal entry the leads directly to your open-concept family room and conjoined dining space, providing the ultimate spot for family and friend gatherings. Facing your open, adjoined family and dining space is your spacious kitchen. Your kitchen comes complete designer lighting, gorgeous countertops, a pantry, and a kitchen island with a breakfast bar. Completing the first floor is your convenient downstairs powder bathroom and entry to your rear-facing, one-car garage. On the second floor, you are met with the spacious loft along with access to your washer and dryer. Adjacent from the staircase is your secluded master suite. Your master suite is equipped with an abundance of space, as well as a large bathroom consisting of dual vanities/sinks, a stand-alone shower, and a sizable walk-in closet. Down the hall resides your second and third bedrooms, and a full secondary bathroom. CastleRock Metro Townhomes offer attractive features that allow you to customize your house into your dream home. With the practical, uniquely-designed layout that this townhome provides, you can live the low-maintenance lifestyle in this stunning Pei townhome.
About this property
The Pei floor plan will thoroughly impress every member of your household. The convenient front porch is ideal for spending time outdoors, chatting with neighbors, drinking your morning coffee - the option is yours! Inside this well-designed townhome, you are met with the formal entry the leads directly to your open-concept family room and conjoined dining space, providing the ultimate spot for family and friend gatherings. Facing your open, adjoined family and dining space is your spacious kitchen. Your kitchen comes complete designer lighting, gorgeous countertops, a pantry, and a kitchen island with a breakfast bar. Completing the first floor is your convenient downstairs powder bathroom and entry to your rear-facing, one-car garage. On the second floor, you are met with the spacious loft along with access to your washer and dryer. Adjacent from the staircase is your secluded master suite. Your master suite is equipped with an abundance of space, as well as a large bathroom consisting of dual vanities/sinks, a stand-alone shower, and a sizable walk-in closet. Down the hall resides your second and third bedrooms, and a full secondary bathroom. CastleRock Metro Townhomes offer attractive features that allow you to customize your house into your dream home. With the practical, uniquely-designed layout that this townhome provides, you can live the low-maintenance lifestyle in this stunning Pei townhome.
Features and Additional Information
Baths
Presented By Coldwell Banker Commercial Gateway



Area Information
CLN | Williamson County | Municipal Drive Townhomes
Schools in the Area
-
turned_in
Elementary SchoolCamacho
-
turned_in
Middle SchoolLeander Middle
-
turned_in
High SchoolGlenn
Want to See More Listings in the Area?
Brokerage: CastleRock Realty, LLC