4958 Miagave
About this property
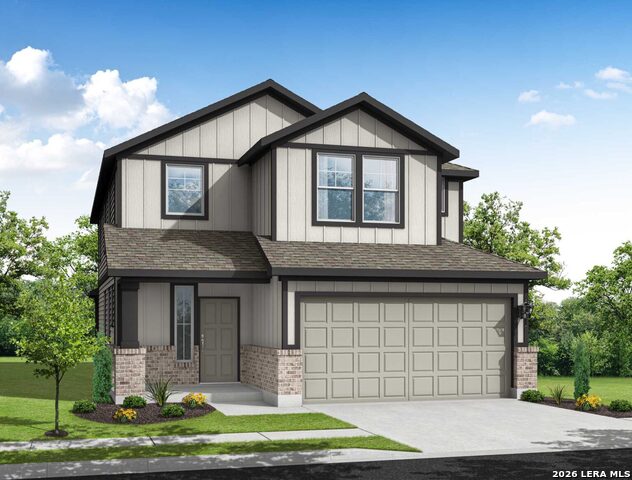
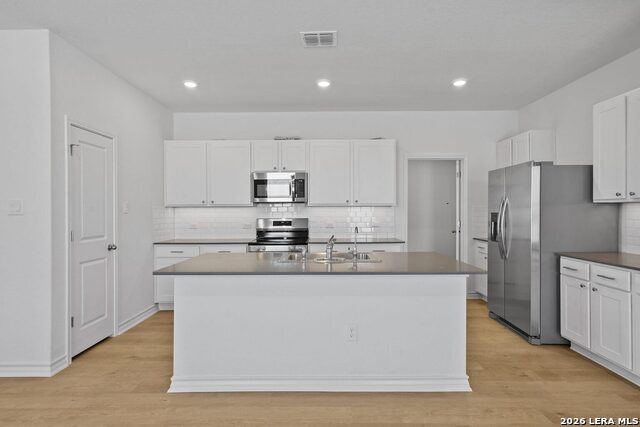
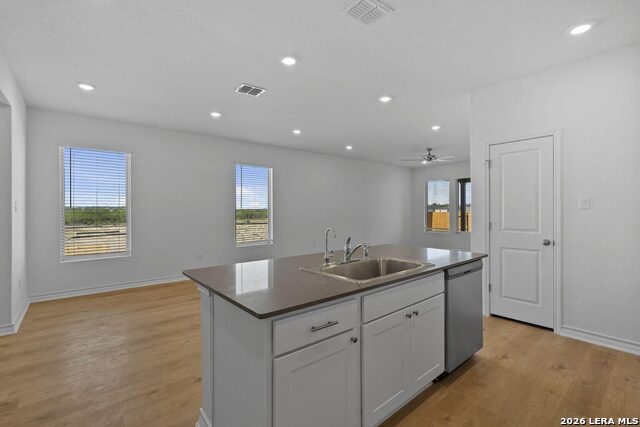
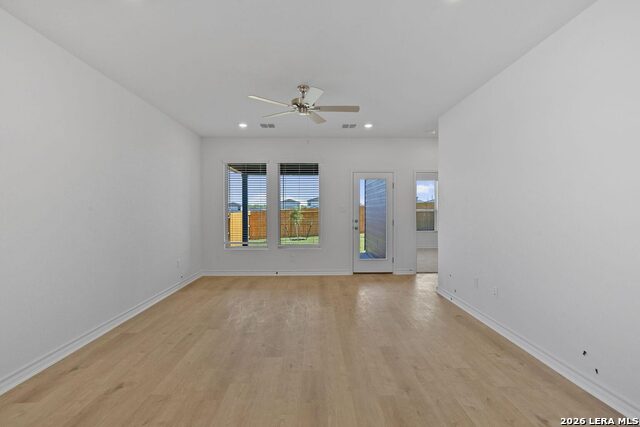
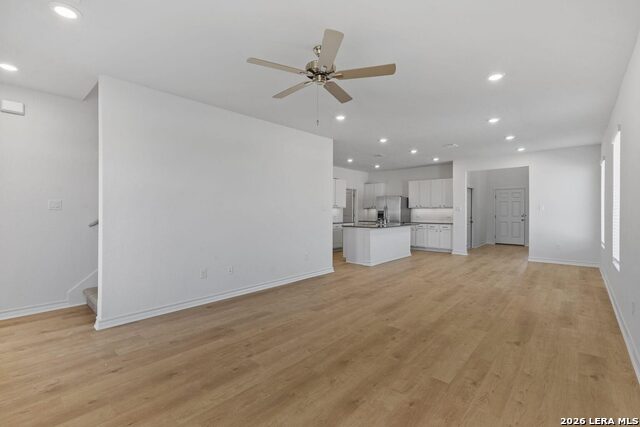
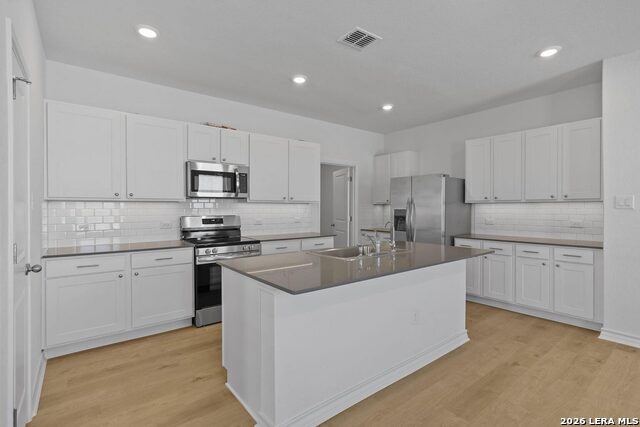
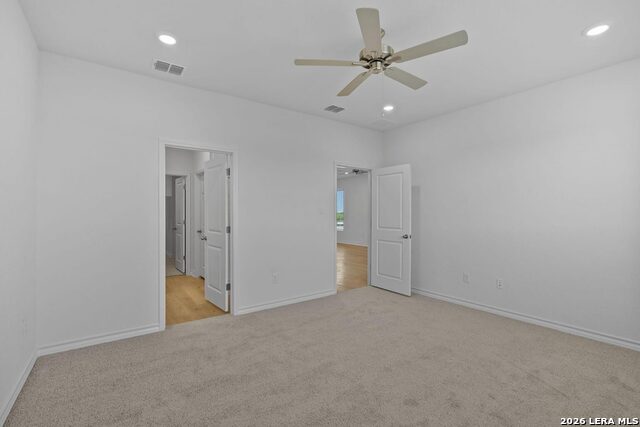
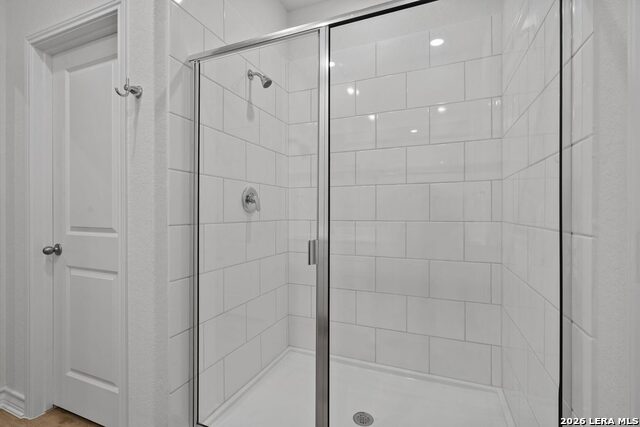
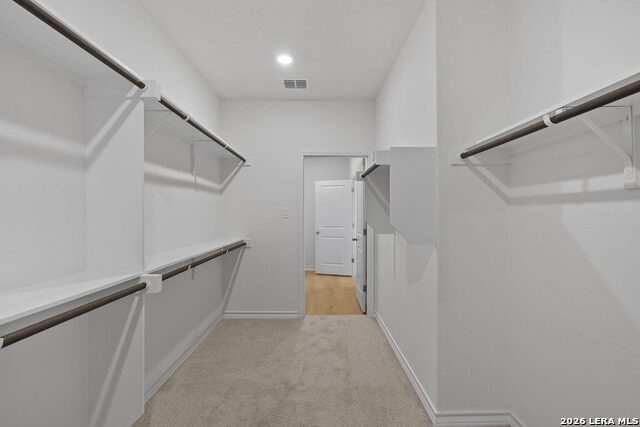
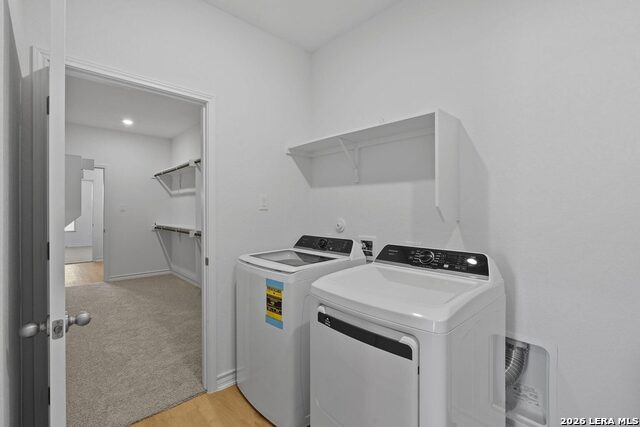
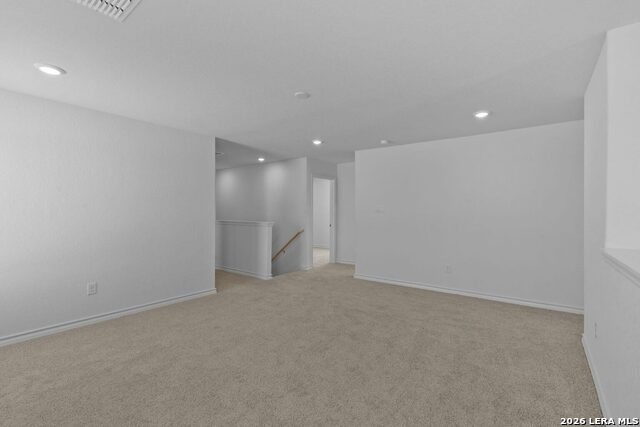
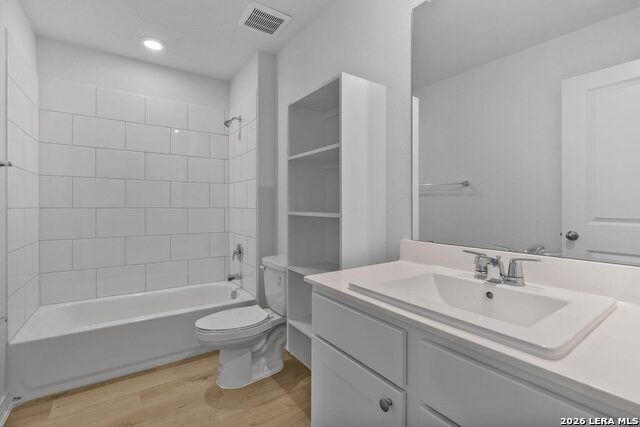
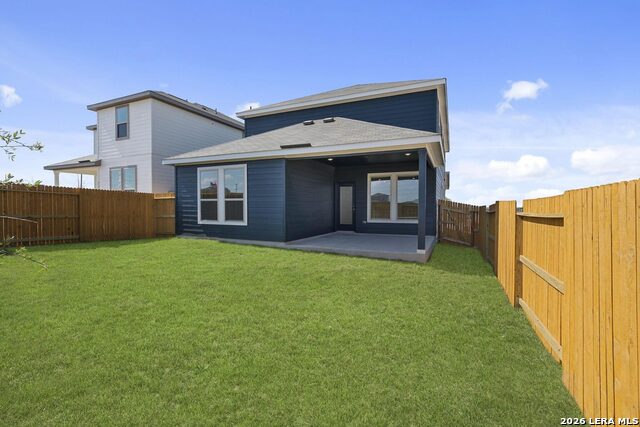
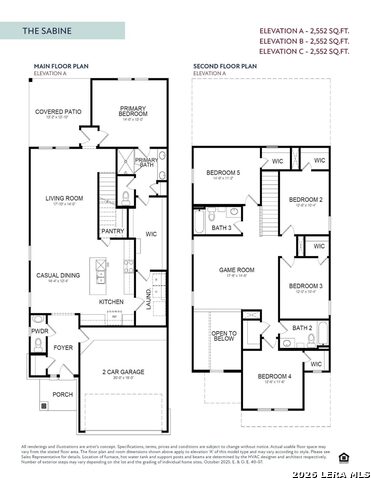
**READY THIS SUMMER - ALL APPIANCES INCLUDED** Welcome to the Sabine, a premier two-story floor plan that offers a vast 2,552 square feet of thoughtfully designed living space. This expansive home features five large bedrooms and three and a half bathrooms, providing plenty of room for a growing family or multi-generational living. The main floor is highlighted by a bright, open-concept kitchen and casual dining area that flows into a massive living room. For ultimate privacy, the primary suite is located on the first floor and includes a spa-like ensuite bath and a sprawling walk-in closet. Upstairs, a generous game room serves as a central hub for four additional bedrooms, three of which feature their own walk-in closets. Modern conveniences abound, including a two-car garage and a dedicated laundry room that comes complete with a washer and dryer included. With its spacious covered patio and seamless layout, the Sabine represents the pinnacle of comfort and functional design.
About this property
**READY THIS SUMMER - ALL APPIANCES INCLUDED** Welcome to the Sabine, a premier two-story floor plan that offers a vast 2,552 square feet of thoughtfully designed living space. This expansive home features five large bedrooms and three and a half bathrooms, providing plenty of room for a growing family or multi-generational living. The main floor is highlighted by a bright, open-concept kitchen and casual dining area that flows into a massive living room. For ultimate privacy, the primary suite is located on the first floor and includes a spa-like ensuite bath and a sprawling walk-in closet. Upstairs, a generous game room serves as a central hub for four additional bedrooms, three of which feature their own walk-in closets. Modern conveniences abound, including a two-car garage and a dedicated laundry room that comes complete with a washer and dryer included. With its spacious covered patio and seamless layout, the Sabine represents the pinnacle of comfort and functional design.
Features and Additional Information
Baths
Presented By Coldwell Banker Commercial Gateway



Area Information
Bexar | Bexar County | AGAVE
Schools in the Area
-
turned_in
Elementary SchoolHarmony
-
turned_in
Middle SchoolLegacy
-
turned_in
High SchoolEast Central
Want to See More Listings in the Area?
Brokerage: 1st Choice Realty Group