4941 Greenbriar Dr
About this property
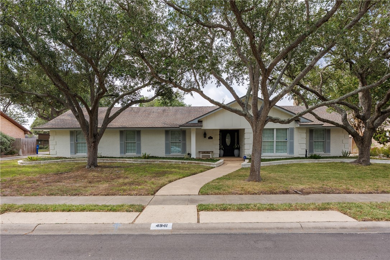
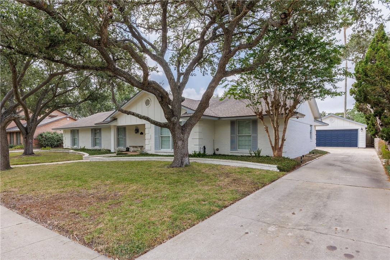
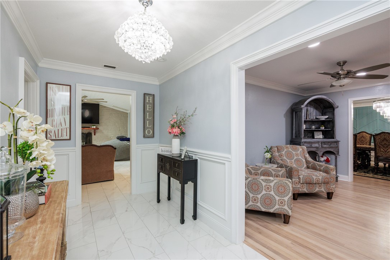
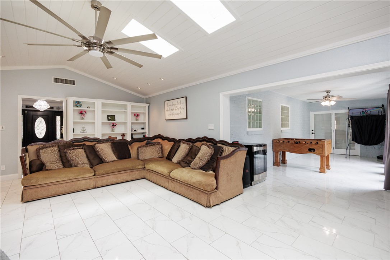
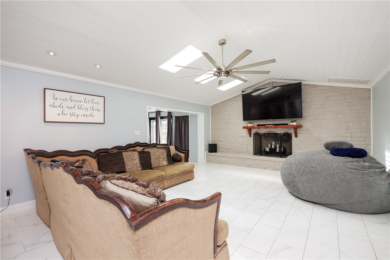
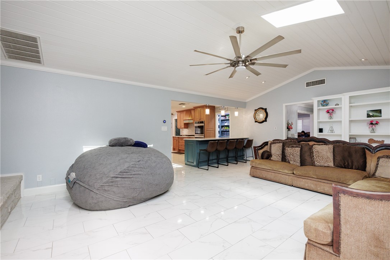
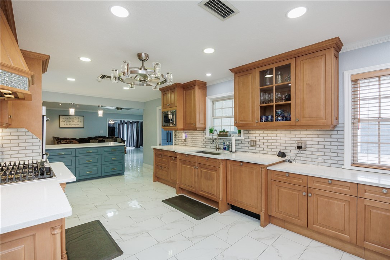
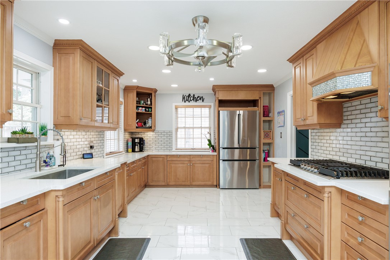
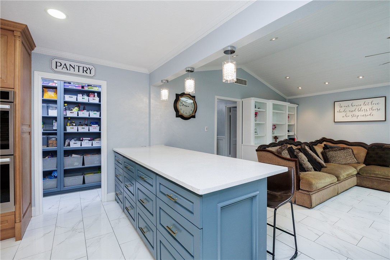
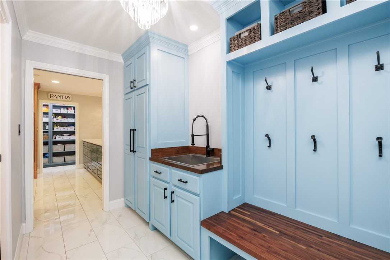
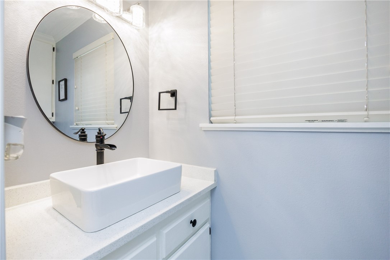
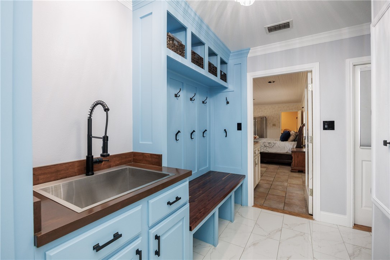
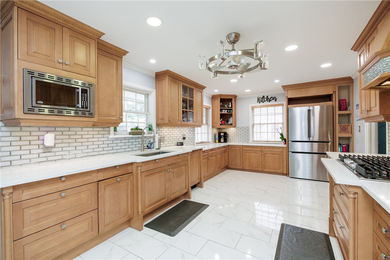
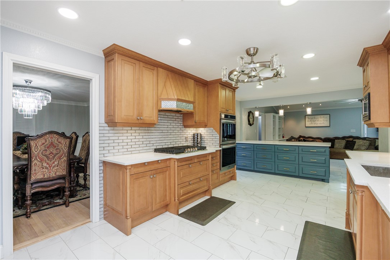
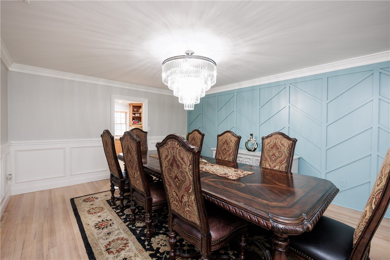
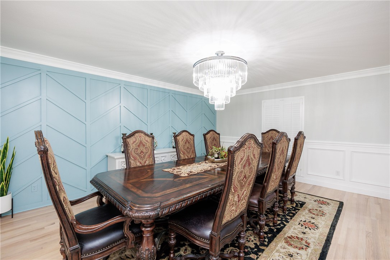
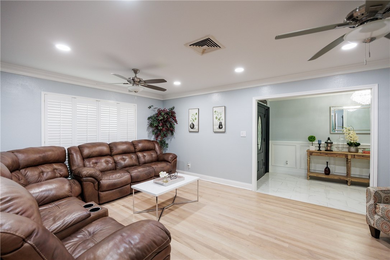
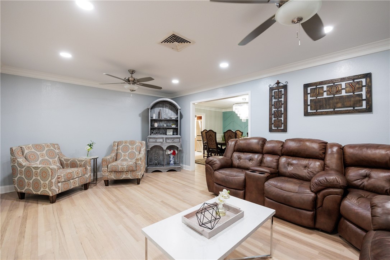
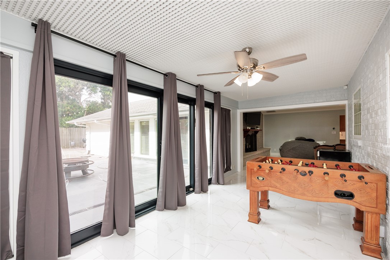
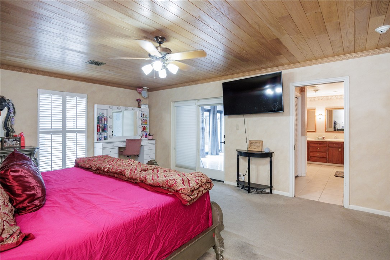
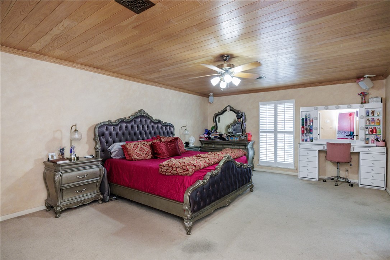
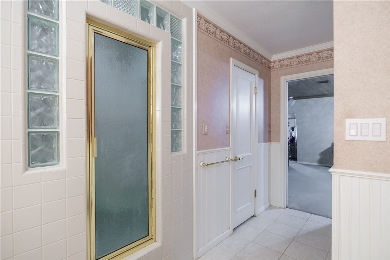
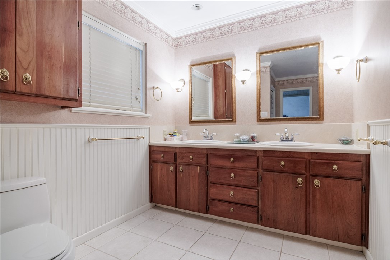
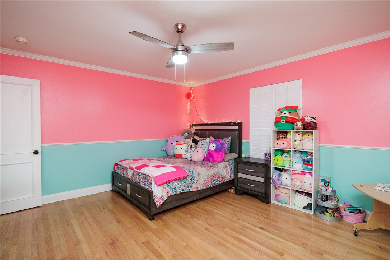

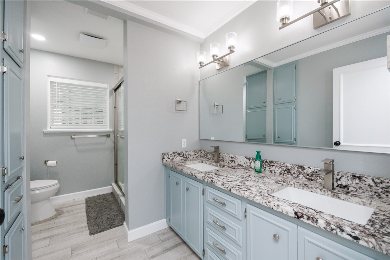
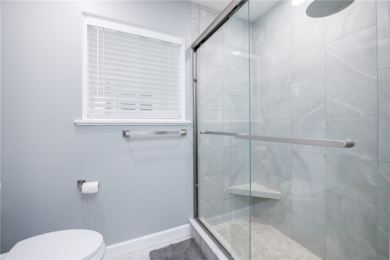
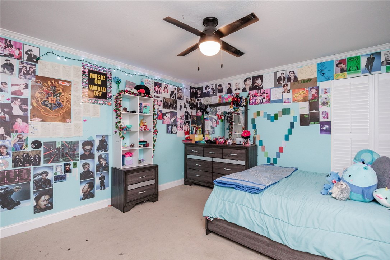
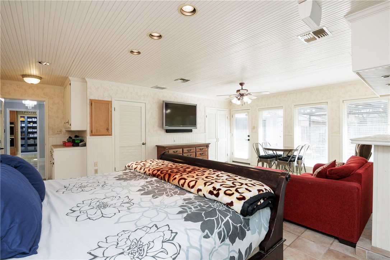
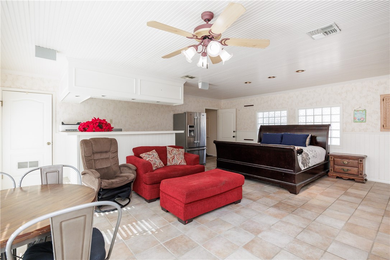
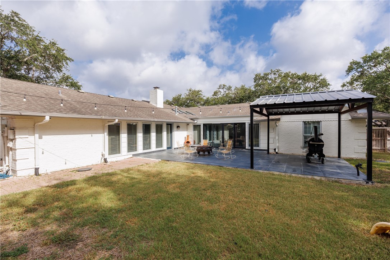


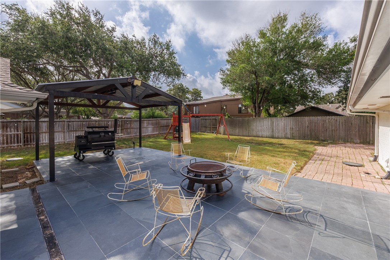
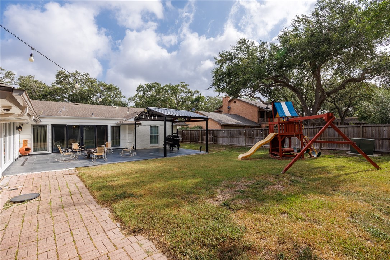
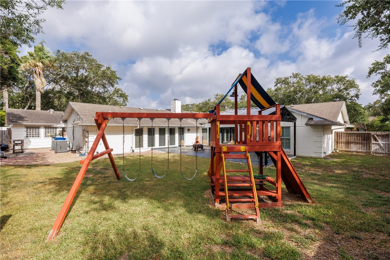
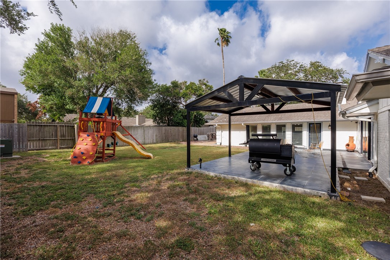
Welcome to this tastefully remodeled, sprawling one-story home on prestigious Greenbriar Drive in the heart of Country Club Estates! Offering more than 4,000 square feet, this exceptionally spacious home features 4 bedrooms, 3.5 baths, multiple formal and casual living spaces, and both breakfast and formal dining areasproviding the perfect setting for everyday living and memorable gatherings. The beautifully updated kitchen showcases quartz countertops, a stylish tile backsplash, gas cooktop, walk-in pantry, abundant cabinetry, and exceptional storage. A well-appointed butler’s walk-in pantry, double ovens, generous counter space, and additional cabinetry makes entertaining effortless. The expansive bonus room features a wet bar, full bath, door opening to access the backyardideal as a game room, guest retreat, or media room. Additional highlights include a custom drop zone with a built-in bench, storage cubbies, hooks, and utility sink, along with a conveniently located guest powder room. Spacious, stylish, and thoughtfully designedthis remarkable home is ready to welcome its next chapter! Carpet allowance and bid in supplements.
About this property
Welcome to this tastefully remodeled, sprawling one-story home on prestigious Greenbriar Drive in the heart of Country Club Estates! Offering more than 4,000 square feet, this exceptionally spacious home features 4 bedrooms, 3.5 baths, multiple formal and casual living spaces, and both breakfast and formal dining areasproviding the perfect setting for everyday living and memorable gatherings. The beautifully updated kitchen showcases quartz countertops, a stylish tile backsplash, gas cooktop, walk-in pantry, abundant cabinetry, and exceptional storage. A well-appointed butler’s walk-in pantry, double ovens, generous counter space, and additional cabinetry makes entertaining effortless. The expansive bonus room features a wet bar, full bath, door opening to access the backyardideal as a game room, guest retreat, or media room. Additional highlights include a custom drop zone with a built-in bench, storage cubbies, hooks, and utility sink, along with a conveniently located guest powder room. Spacious, stylish, and thoughtfully designedthis remarkable home is ready to welcome its next chapter! Carpet allowance and bid in supplements.
Features and Additional Information
Baths
Presented By Coldwell Banker Commercial Gateway



Area Information
| Nueces County | Country Club Estates #2
Schools in the Area
-
turned_in
Elementary School
-
turned_in
Middle School
-
turned_in
High School
Want to See More Listings in the Area?
Brokerage: Coldwell Banker Pacesetter NW