4926 Quartz Row Dr
About this property
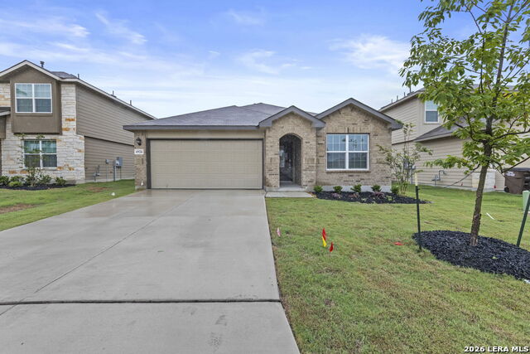
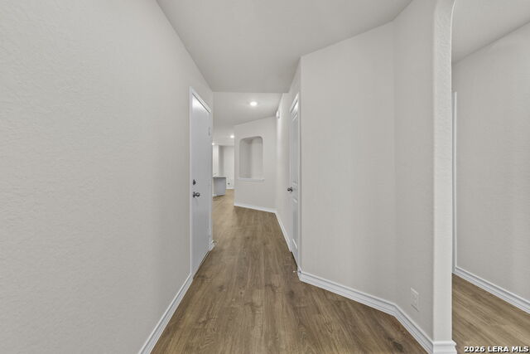
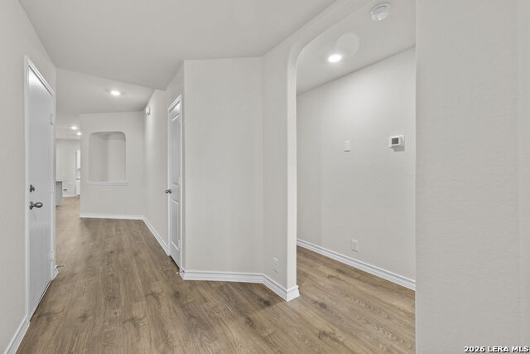
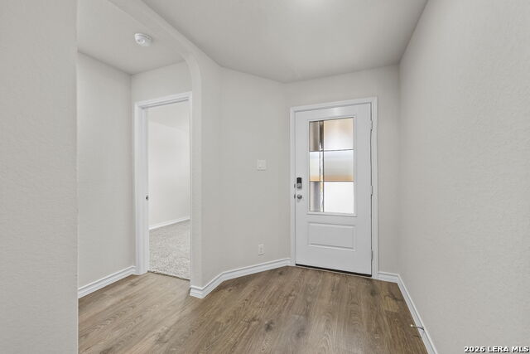
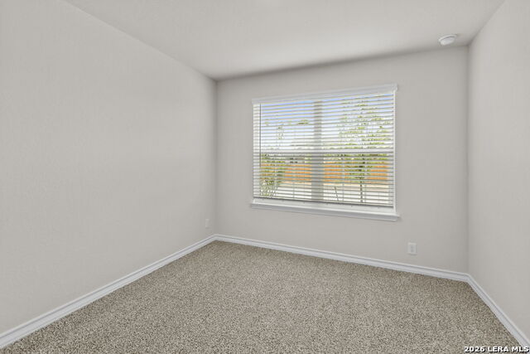
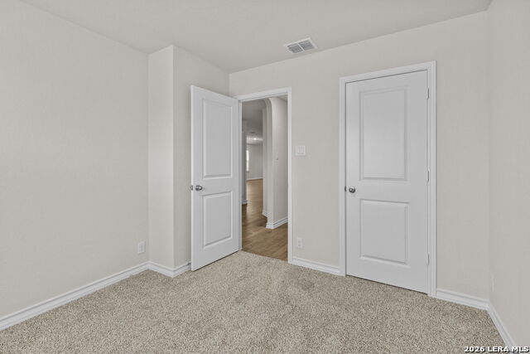
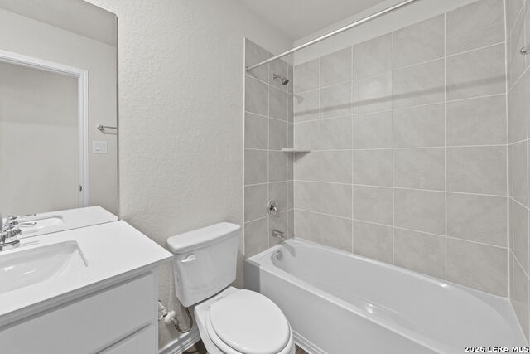
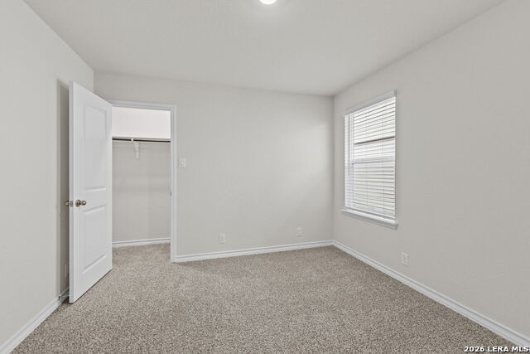
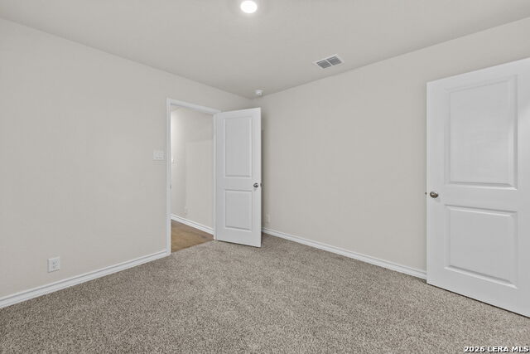
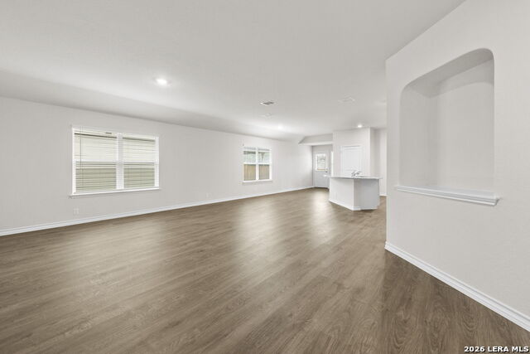
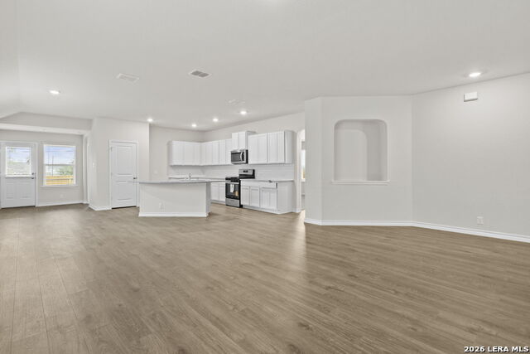
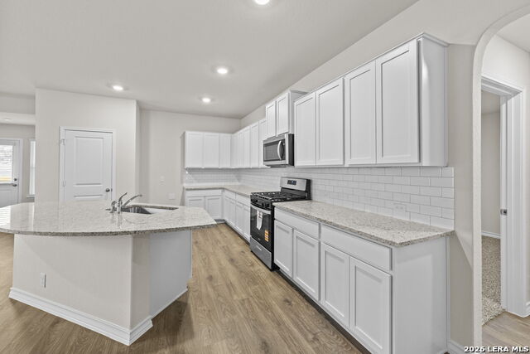
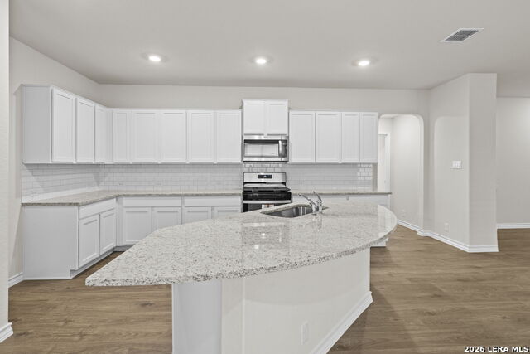
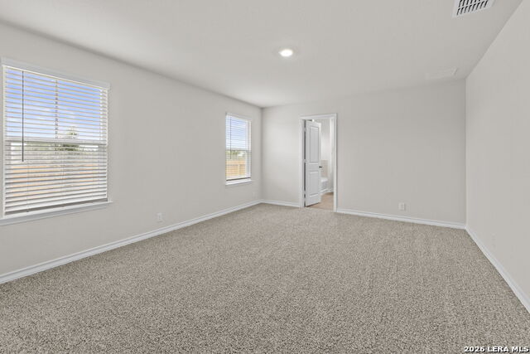
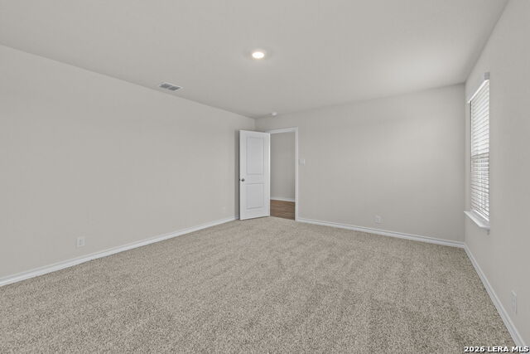
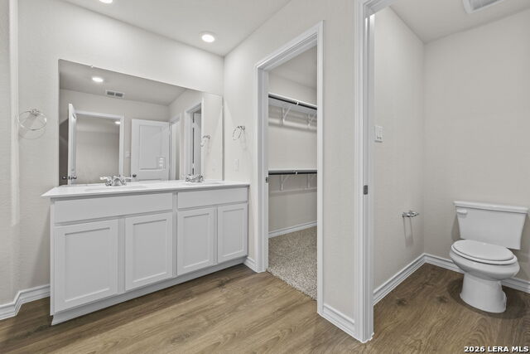
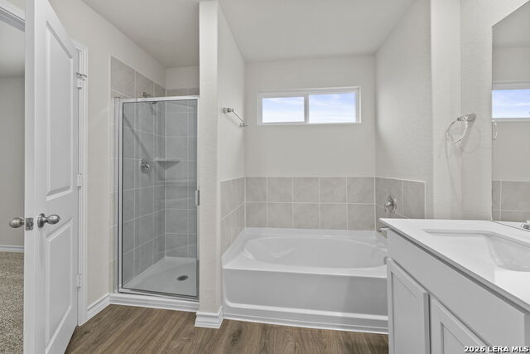
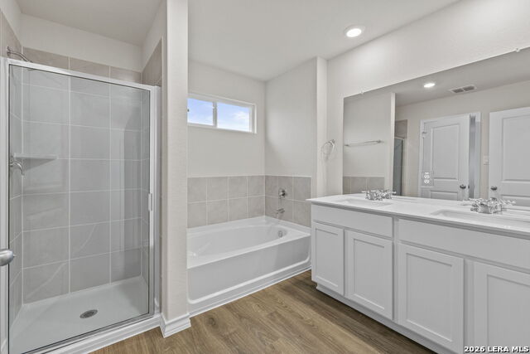
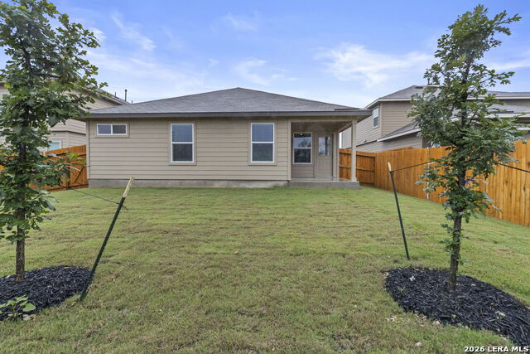
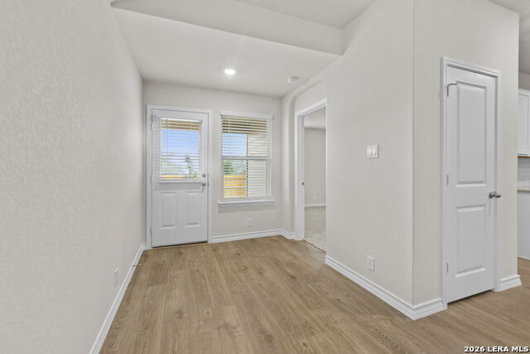
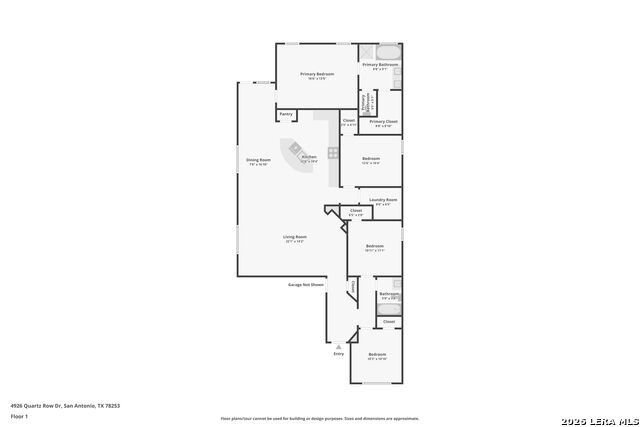
5% lender incentive offered with the use of the seller's in-house lender! Incentive may be used towards buyer closing costs and/or rate buy-down, subject to lender approval and buyer qualification. The Knight floorplan - This thoughtfully designed single-story home offers a spacious open-concept layout ideal for modern living. Featuring 4 bedrooms and 2 bathrooms, the home provides flexible space for families, guests, or a home office. The kitchen flows seamlessly into the dining and family room, creating a bright and inviting central space perfect for everyday living and entertaining. The kitchen includes quartz countertops, an oversized center island, stainless steel appliances, gas range, and ample cabinetry. The private primary suite is located at the back of the home and features an en-suite bath with dual vanities, garden tub, separate walk-in shower, and a spacious walk-in closet. Secondary bedrooms are well-positioned for added privacy. Additional highlights include smart home technology, energy-efficient construction, a covered patio, full landscaping with irrigation, and convenient access to major highways, shopping, dining, and local amenities.
About this property
5% lender incentive offered with the use of the seller's in-house lender! Incentive may be used towards buyer closing costs and/or rate buy-down, subject to lender approval and buyer qualification. The Knight floorplan - This thoughtfully designed single-story home offers a spacious open-concept layout ideal for modern living. Featuring 4 bedrooms and 2 bathrooms, the home provides flexible space for families, guests, or a home office. The kitchen flows seamlessly into the dining and family room, creating a bright and inviting central space perfect for everyday living and entertaining. The kitchen includes quartz countertops, an oversized center island, stainless steel appliances, gas range, and ample cabinetry. The private primary suite is located at the back of the home and features an en-suite bath with dual vanities, garden tub, separate walk-in shower, and a spacious walk-in closet. Secondary bedrooms are well-positioned for added privacy. Additional highlights include smart home technology, energy-efficient construction, a covered patio, full landscaping with irrigation, and convenient access to major highways, shopping, dining, and local amenities.
Features and Additional Information
Baths
Presented By Coldwell Banker Commercial Gateway



Area Information
Bexar | Bexar County | RIVERSTONE AT WESTPOINTE
Schools in the Area
-
turned_in
Elementary SchoolChumbley Elementary
-
turned_in
Middle SchoolBriscoe
-
turned_in
High SchoolHarlan HS
Want to See More Listings in the Area?
Brokerage: Keller Williams City-View