4917 Turquesa Dr
About this property
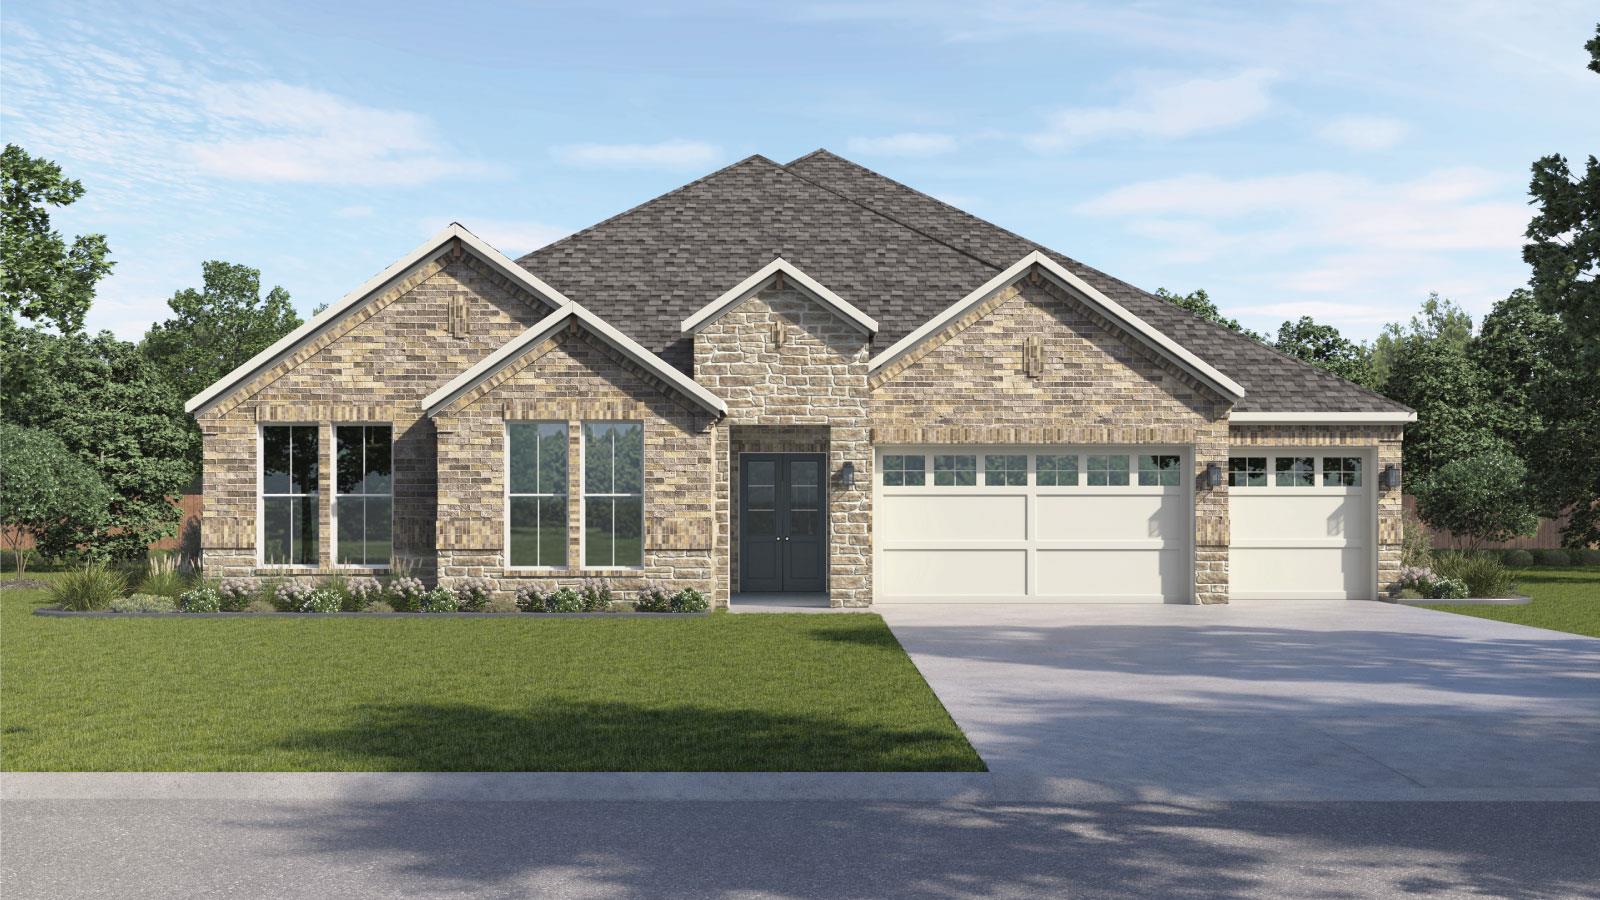
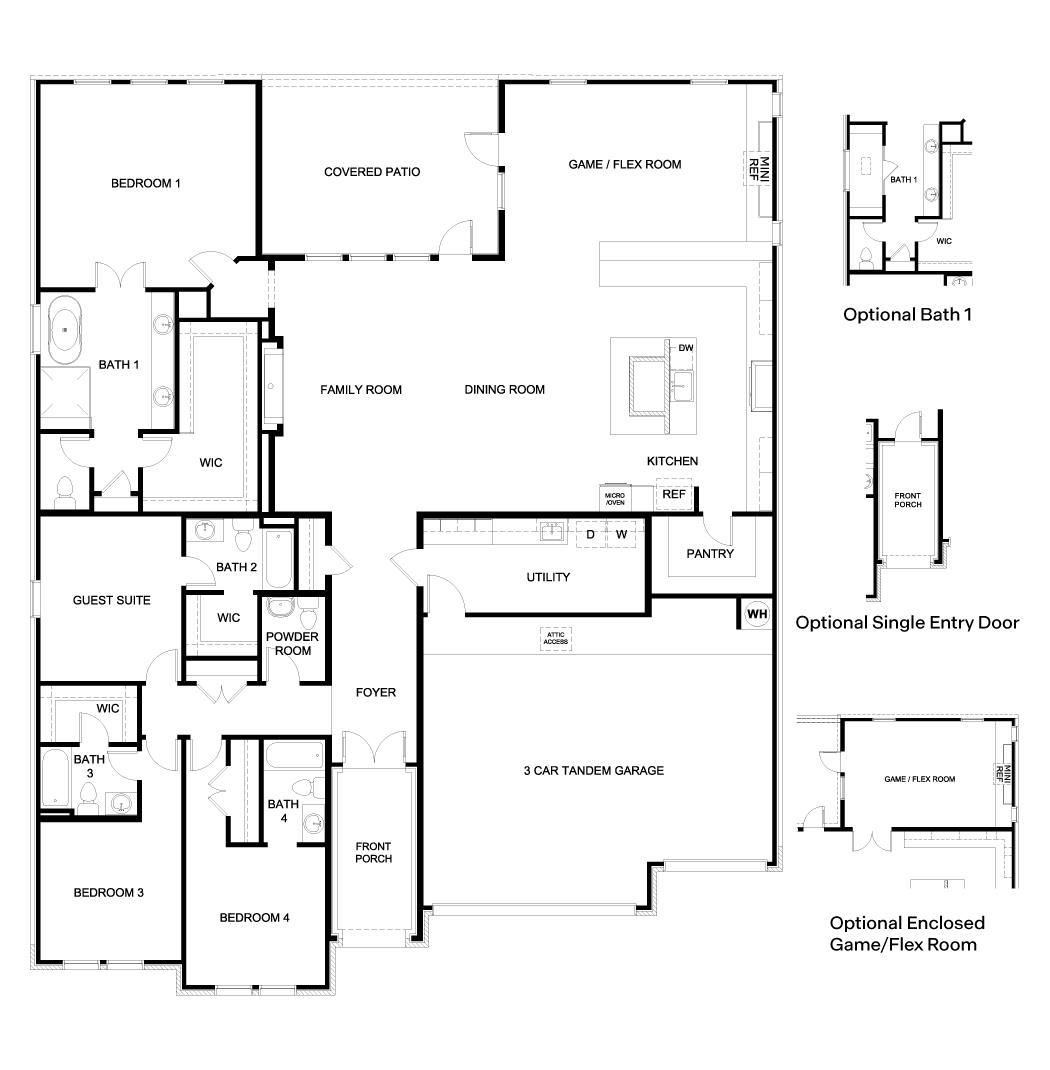
UNDER CONSTRUCTION - EST COMPLETION IN AUGUST 4917 Turquesa Drive is a thoughtfully designed single-story home that blends modern Hill Country style with everyday luxury. From the moment you enter, curated finishes and an open, inviting layout set the tone for refined yet comfortable living. The heart of the home features a spacious family room that flows effortlessly into the dining area and chef-inspired kitchen, complete with a large island, premium appliances, and generous storage, ideal for both entertaining and daily life. A versatile game/flex room adds exceptional functionality and is enhanced by a built-in beverage area, making it the perfect space for a media lounge, game nights, or casual gatherings. Whether hosting guests or enjoying family time, this space is designed to entertain with ease. The primary suite is privately positioned at the back of the home and offers a relaxing retreat, highlighted by a spa-style bathroom with dual vanities, a soaking tub, an oversized walk-in shower, and a large walk-in closet. Three additional bedrooms are thoughtfully arranged to provide comfort and privacy, and all include an en-suite. A large utility room adds convenience and storage, supporting the home’s seamless day-to-day functionality. Completing the design is a three-car garage, offering ample space for vehicles, storage, and outdoor gear, all within a beautifully crafted one-story layout designed for elevated Hill Country living.
About this property
UNDER CONSTRUCTION - EST COMPLETION IN AUGUST 4917 Turquesa Drive is a thoughtfully designed single-story home that blends modern Hill Country style with everyday luxury. From the moment you enter, curated finishes and an open, inviting layout set the tone for refined yet comfortable living. The heart of the home features a spacious family room that flows effortlessly into the dining area and chef-inspired kitchen, complete with a large island, premium appliances, and generous storage, ideal for both entertaining and daily life. A versatile game/flex room adds exceptional functionality and is enhanced by a built-in beverage area, making it the perfect space for a media lounge, game nights, or casual gatherings. Whether hosting guests or enjoying family time, this space is designed to entertain with ease. The primary suite is privately positioned at the back of the home and offers a relaxing retreat, highlighted by a spa-style bathroom with dual vanities, a soaking tub, an oversized walk-in shower, and a large walk-in closet. Three additional bedrooms are thoughtfully arranged to provide comfort and privacy, and all include an en-suite. A large utility room adds convenience and storage, supporting the home’s seamless day-to-day functionality. Completing the design is a three-car garage, offering ample space for vehicles, storage, and outdoor gear, all within a beautifully crafted one-story layout designed for elevated Hill Country living.
Features and Additional Information
Baths
Presented By Coldwell Banker Commercial Gateway



Area Information
LS | Travis County | SOLA VISTA
Schools in the Area
-
turned_in
Elementary SchoolWest Cypress Hills
-
turned_in
Middle SchoolLake Travis
-
turned_in
High SchoolLake Travis
Want to See More Listings in the Area?
Brokerage: D.R. Horton, AMERICA'S Builder