4916 Meller Gdns
About this property
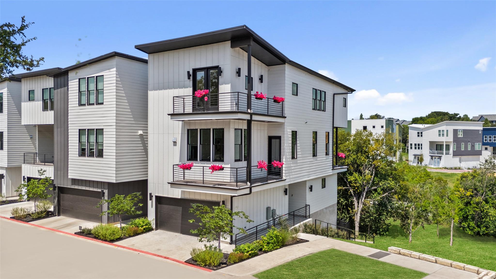
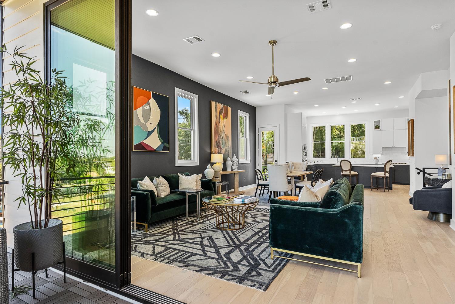
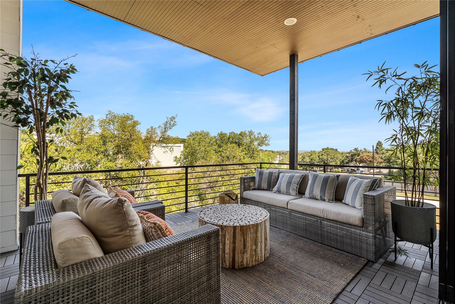
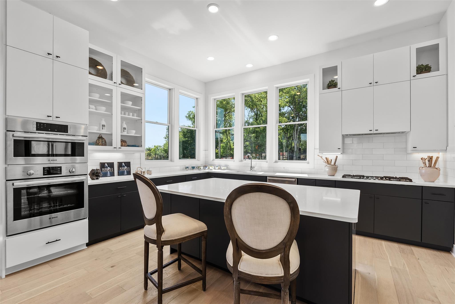
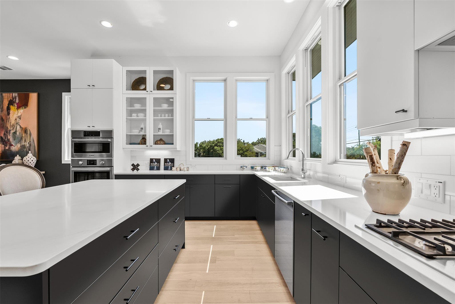
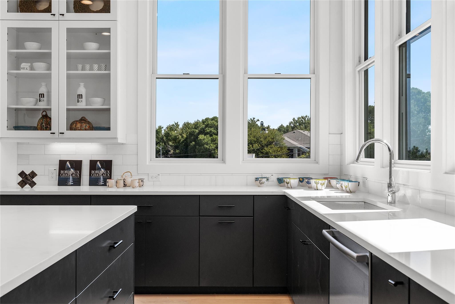
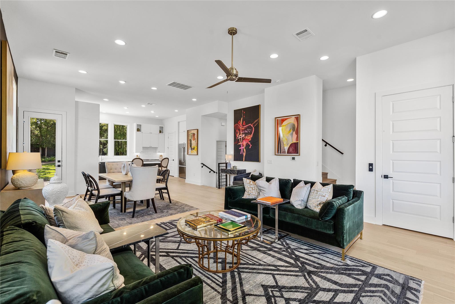
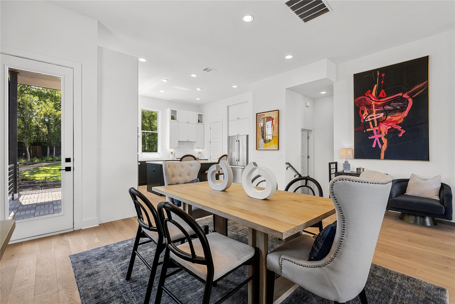
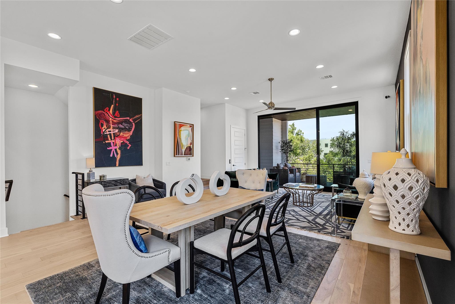
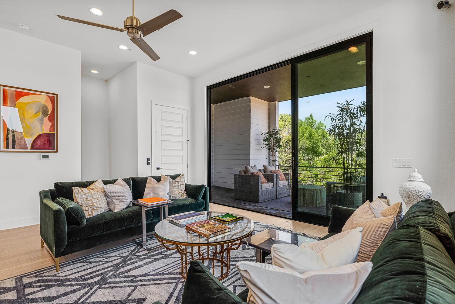
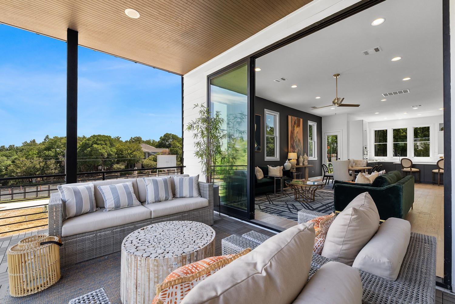
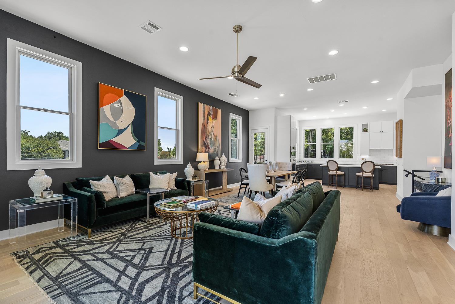
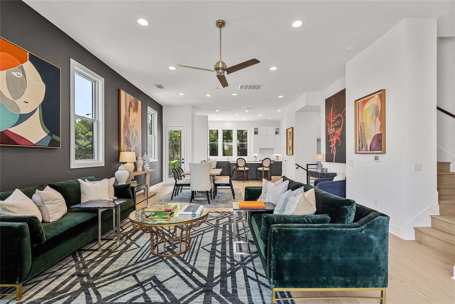
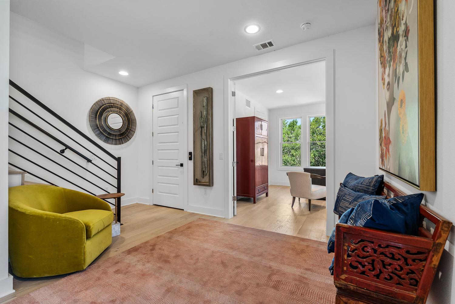
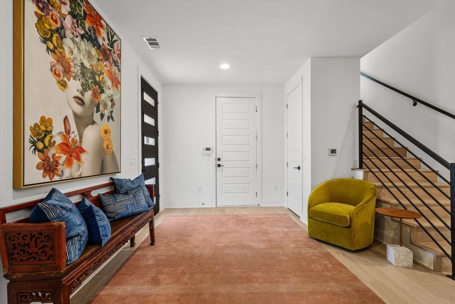
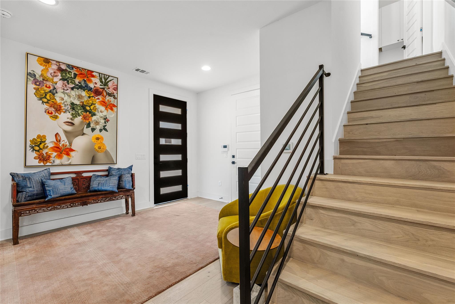
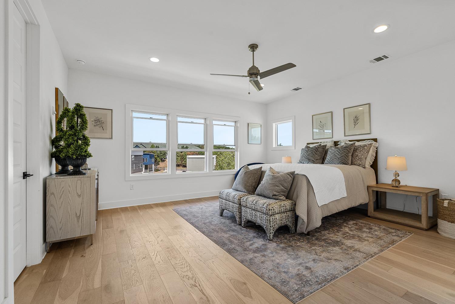
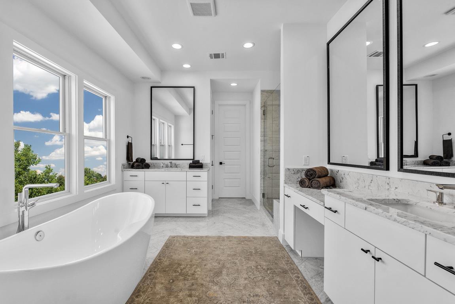
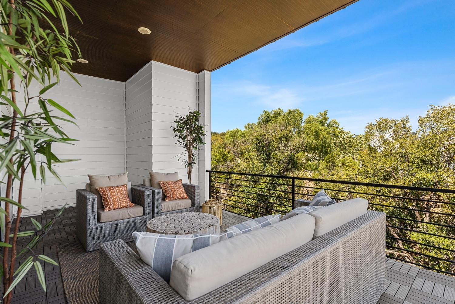
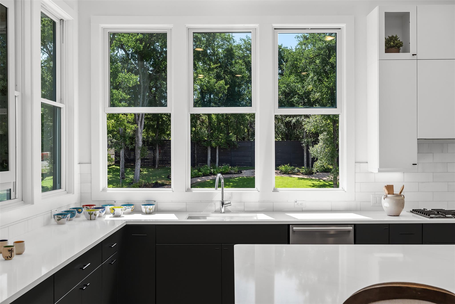
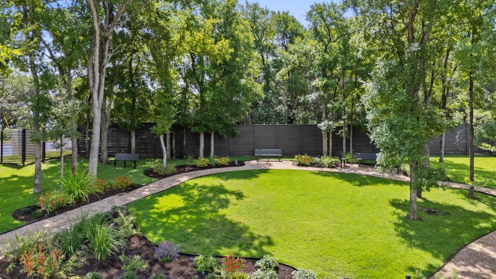
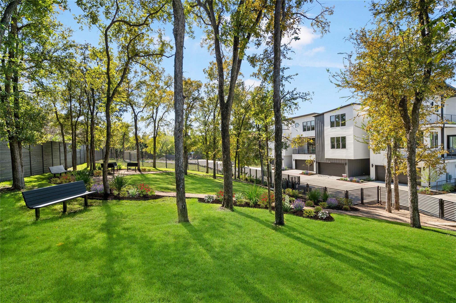
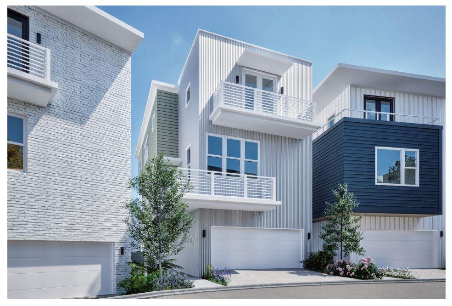
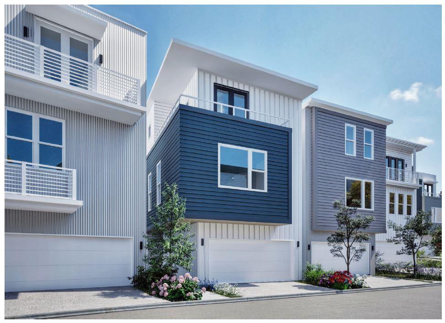
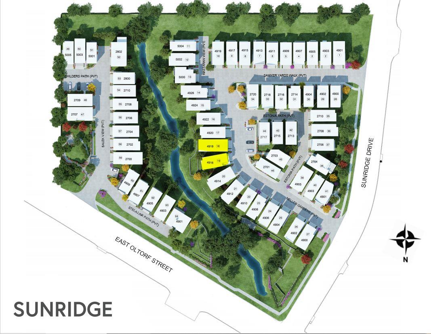
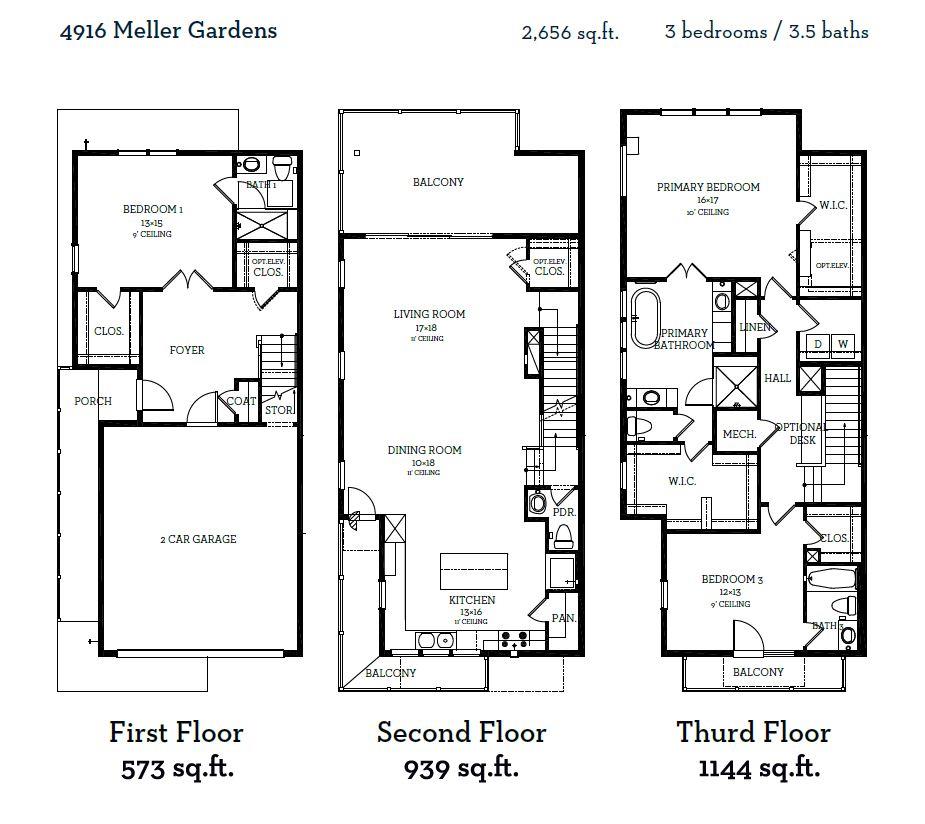
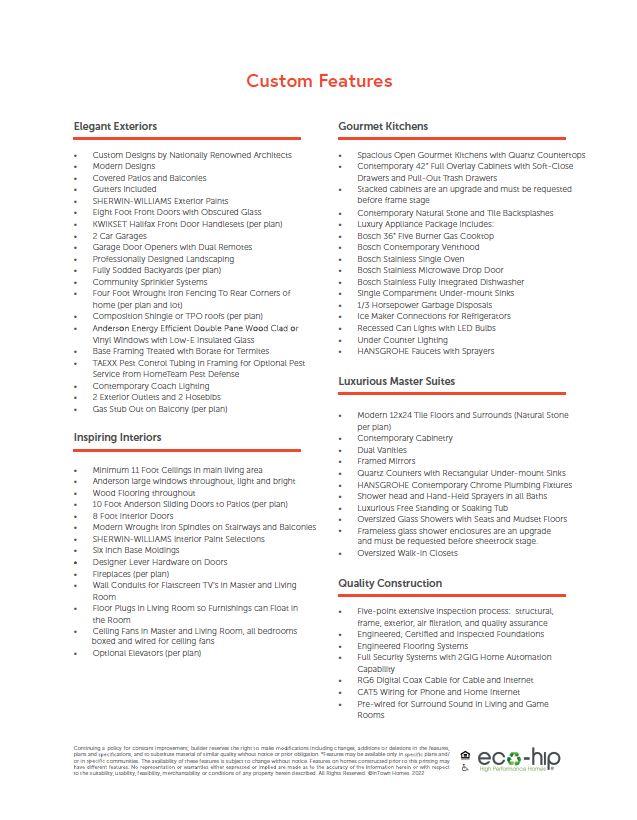
*Ask about our current offers!* Fantastic 3 story modern townhome that backs to the creek and greenbelt, and features 3 decks. This spacious 3 bedroom, 3.5 bath home has great livability, is light and bright with large windows, 11 foot ceilings, stackable 10’ tall sliding doors out to a large deck for integrated indoor-outdoor living, chef’s kitchen with Bosch appliances and soft close cabinetry. Wood floors throughout, 8 foot doors, energy efficient, security system included, 2 car garage. Stunning primary suite looking out at greenery, primary bathroom with elegant free standing tub, separated double vanities and seating area, framed mirrors, Hansgrohe plumbing fixtures, large closets. This home will be permitted soon, and there’s still time to personalize your interior selections in our design showroom. Floorplan has an optional elevator which is customizable. New home warranty included. Located in the new community Sunridge, by Intown Homes. Surrounded by trees, each plan is designed with high-end finishes and attention to detail. This unique community will have 64 homes total that range from 1,850 - 3,200 sq ft. Sunridge is a pet friendly community featuring a gated park that looks out over the city of Austin. This emerging area is 2 blocks from the River Park ATX major development on Riverside, which people are referring to as the East Side Domain. Note: The photos are from our model home, which is the same floorplan.
About this property
*Ask about our current offers!* Fantastic 3 story modern townhome that backs to the creek and greenbelt, and features 3 decks. This spacious 3 bedroom, 3.5 bath home has great livability, is light and bright with large windows, 11 foot ceilings, stackable 10’ tall sliding doors out to a large deck for integrated indoor-outdoor living, chef’s kitchen with Bosch appliances and soft close cabinetry. Wood floors throughout, 8 foot doors, energy efficient, security system included, 2 car garage. Stunning primary suite looking out at greenery, primary bathroom with elegant free standing tub, separated double vanities and seating area, framed mirrors, Hansgrohe plumbing fixtures, large closets. This home will be permitted soon, and there’s still time to personalize your interior selections in our design showroom. Floorplan has an optional elevator which is customizable. New home warranty included. Located in the new community Sunridge, by Intown Homes. Surrounded by trees, each plan is designed with high-end finishes and attention to detail. This unique community will have 64 homes total that range from 1,850 - 3,200 sq ft. Sunridge is a pet friendly community featuring a gated park that looks out over the city of Austin. This emerging area is 2 blocks from the River Park ATX major development on Riverside, which people are referring to as the East Side Domain. Note: The photos are from our model home, which is the same floorplan.
Features and Additional Information
Baths
Presented By Coldwell Banker Commercial Gateway



Area Information
9 | Travis County | Sunridge Condos
Schools in the Area
-
turned_in
Elementary SchoolBaty
-
turned_in
Middle SchoolOjeda
-
turned_in
High SchoolDel Valle
Want to See More Listings in the Area?
Brokerage: Compass RE Texas, LLC