4913 Kestis Lane
About this property
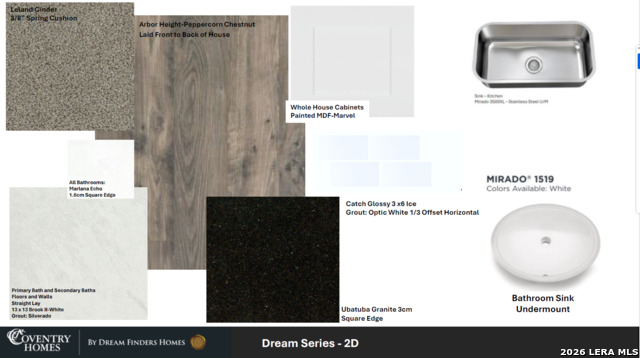
The Lynn Plan combines spacious living with elegant design across 2,242 square feet. This beautifully crafted two-story home features 5 bedrooms and 3 bathrooms, along with a grand open-to-above entrance that makes a stunning first impression. The open-concept layout creates a bright and seamless flow between the living, dining, and kitchen areas-perfect for entertaining and everyday comfort. The private primary suite is a standout feature, offering two separate closets for added convenience and storage. With modern style and plenty of space to fit your lifestyle, The Lynn is designed to feel like home from the moment you walk in.
About this property
The Lynn Plan combines spacious living with elegant design across 2,242 square feet. This beautifully crafted two-story home features 5 bedrooms and 3 bathrooms, along with a grand open-to-above entrance that makes a stunning first impression. The open-concept layout creates a bright and seamless flow between the living, dining, and kitchen areas-perfect for entertaining and everyday comfort. The private primary suite is a standout feature, offering two separate closets for added convenience and storage. With modern style and plenty of space to fit your lifestyle, The Lynn is designed to feel like home from the moment you walk in.
Features and Additional Information
Baths
Presented By Coldwell Banker Commercial Gateway



Area Information
Bexar | Bexar County | GARDEN GROVE
Schools in the Area
-
turned_in
Elementary SchoolOak Crest Elementary
-
turned_in
Middle SchoolHeritage
-
turned_in
High SchoolEast Central
Want to See More Listings in the Area?
Brokerage: eXp Realty