4911 Duval St
About this property
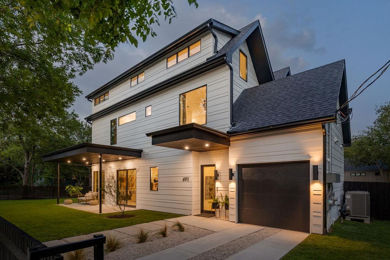
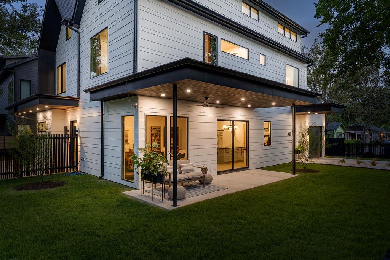
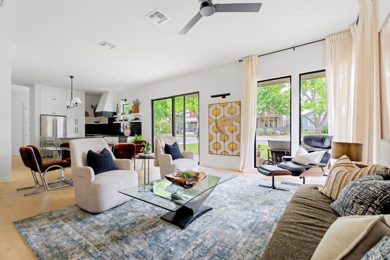
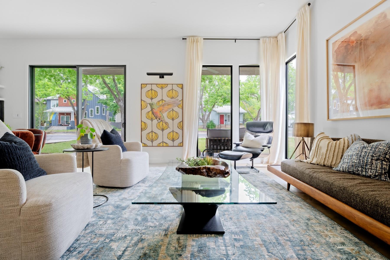
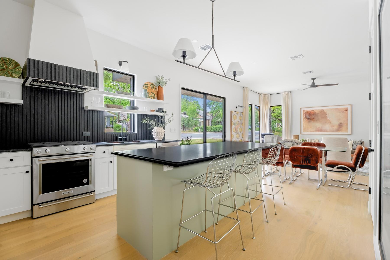
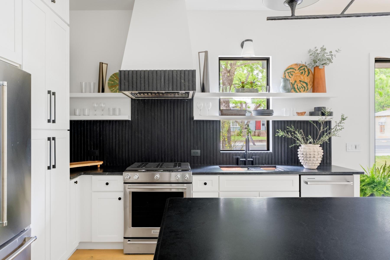
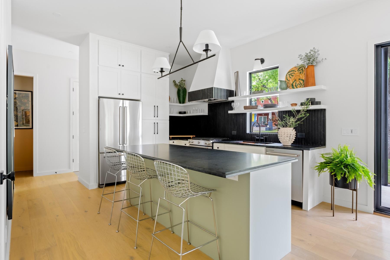
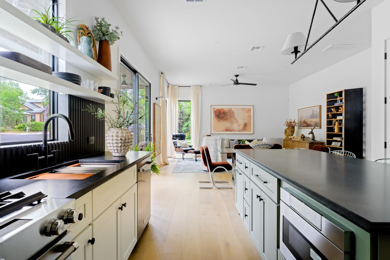
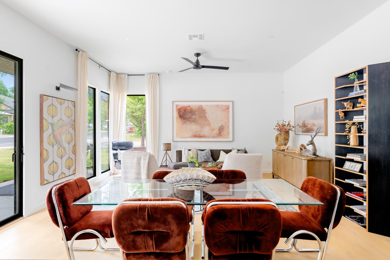
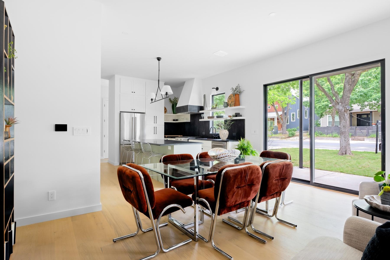
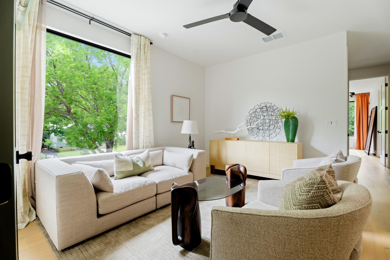
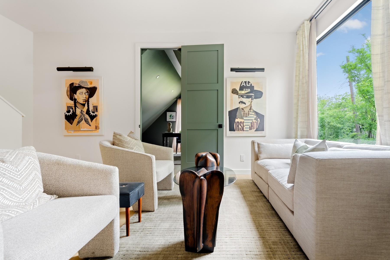
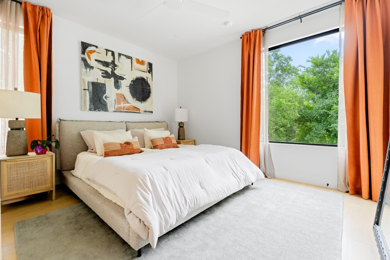
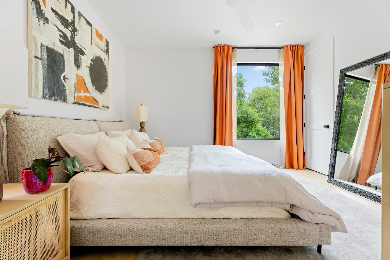
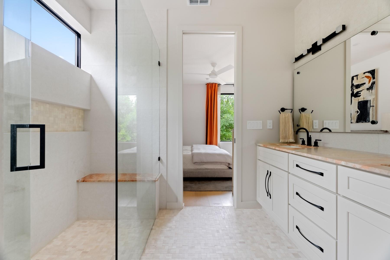
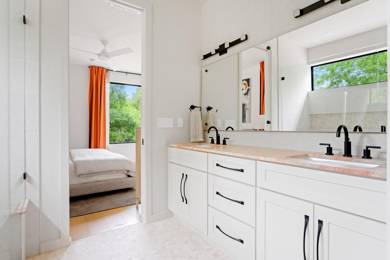
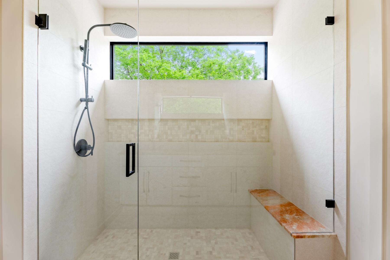
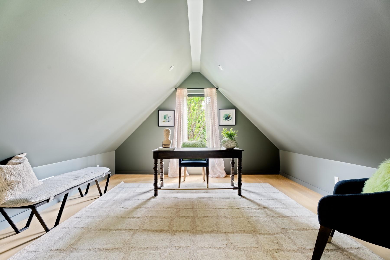
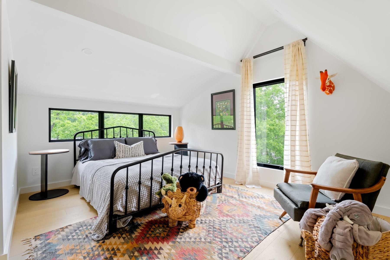
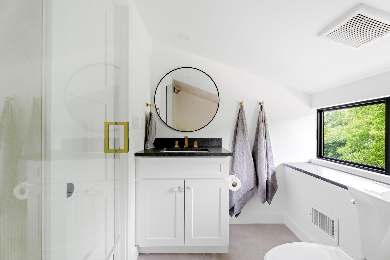
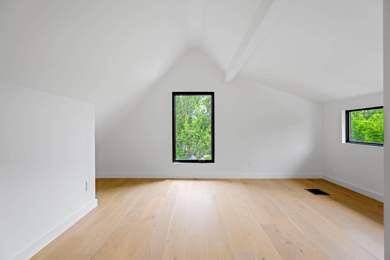
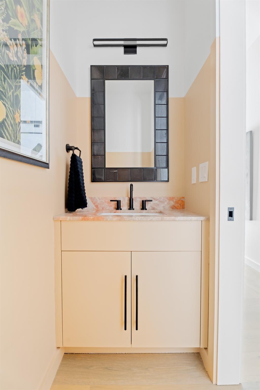
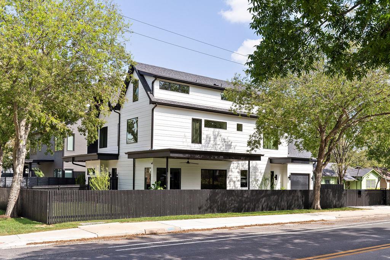
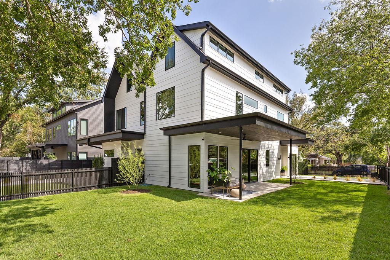
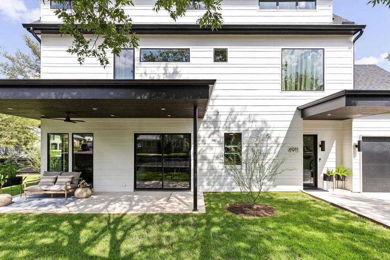
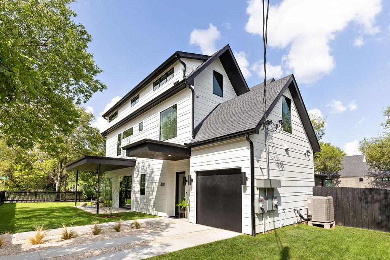
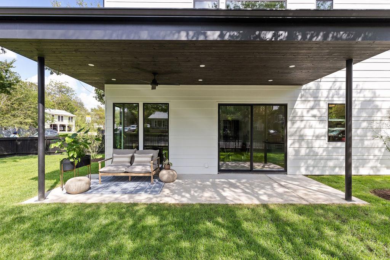
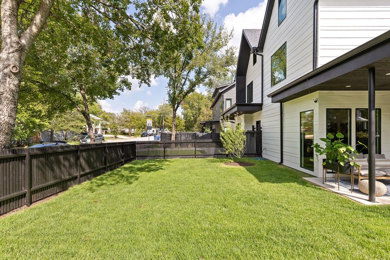
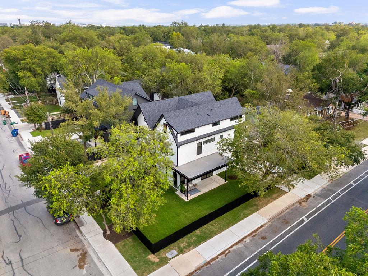
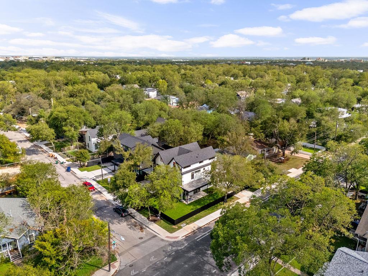
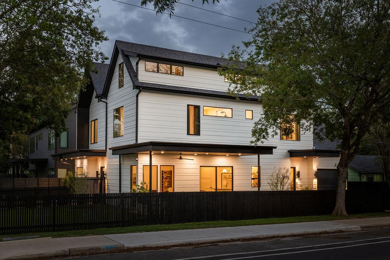
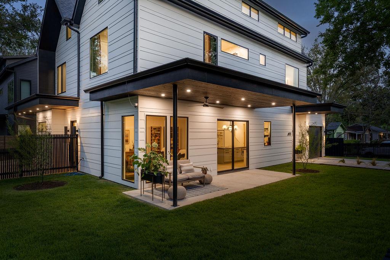
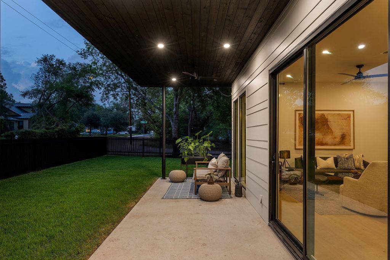
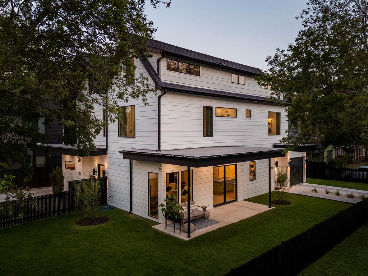
Experience modern sophistication in this newly constructed residence paired with the historic charm of Hyde Park. Situated on a serene, tree-lined street, 4911 Duval Street represents a collaboration between F&B Homes, Friedman General Contracting, and Architect Steve Zagorski. The home boasts a functional layout with an open-concept kitchen and living room with 10’ ceilings, 3 bedrooms, 2.5 bathrooms, and a spacious loft that could function as a home office. The designer kitchen features KitchenAid stainless-steel appliances, ProCraft custom cabinetry, and stunning finishes. Premium Marvin windows are installed throughout, including the beautiful sliding glass door. Upstairs, enjoy a second living room and spacious bedrooms, including a luxurious primary suite with ample natural light through large windows and a spa-like bathroom with dual sinks and an expansive walk-in shower. The loft area is the perfect office or playroom. Outside, enjoy the spacious green yard and covered patio. The home also features a one-car garage, pre-wired for an EV charger. Currently leased for $4,900/month, whether you are looking for a turnkey investment or a future primary residence, this home delivers excellence in Austin’s most sought-after zip code. Tax and assessed values are estimates for illustration purposes only. All figures should be independently verified.
About this property
Experience modern sophistication in this newly constructed residence paired with the historic charm of Hyde Park. Situated on a serene, tree-lined street, 4911 Duval Street represents a collaboration between F&B Homes, Friedman General Contracting, and Architect Steve Zagorski. The home boasts a functional layout with an open-concept kitchen and living room with 10’ ceilings, 3 bedrooms, 2.5 bathrooms, and a spacious loft that could function as a home office. The designer kitchen features KitchenAid stainless-steel appliances, ProCraft custom cabinetry, and stunning finishes. Premium Marvin windows are installed throughout, including the beautiful sliding glass door. Upstairs, enjoy a second living room and spacious bedrooms, including a luxurious primary suite with ample natural light through large windows and a spa-like bathroom with dual sinks and an expansive walk-in shower. The loft area is the perfect office or playroom. Outside, enjoy the spacious green yard and covered patio. The home also features a one-car garage, pre-wired for an EV charger. Currently leased for $4,900/month, whether you are looking for a turnkey investment or a future primary residence, this home delivers excellence in Austin’s most sought-after zip code. Tax and assessed values are estimates for illustration purposes only. All figures should be independently verified.
Features and Additional Information
Baths
Presented By Coldwell Banker Commercial Gateway



Area Information
4 | Travis County | James P Wallace League
Schools in the Area
-
turned_in
Elementary SchoolReilly
-
turned_in
Middle SchoolLamar (Austin ISD)
-
turned_in
High SchoolMcCallum
Want to See More Listings in the Area?
Brokerage: Moreland Properties