4910 Waltham Dr
About this property
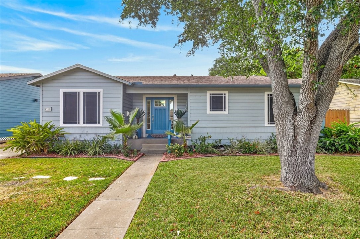
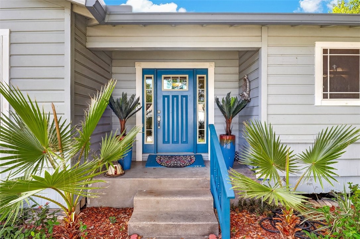
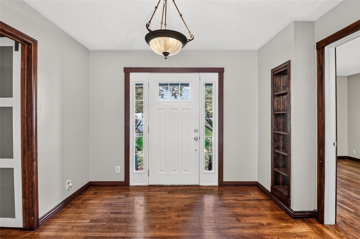
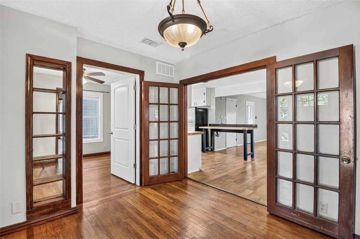
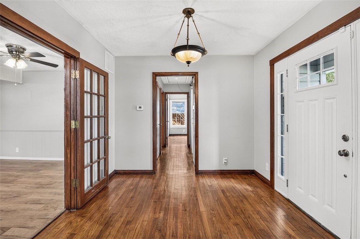
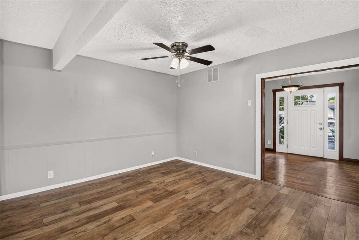
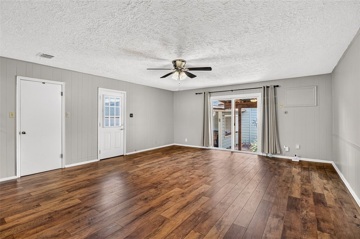
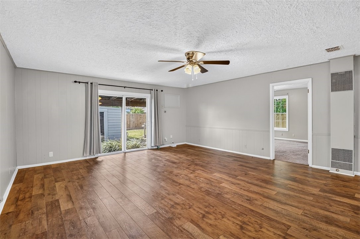
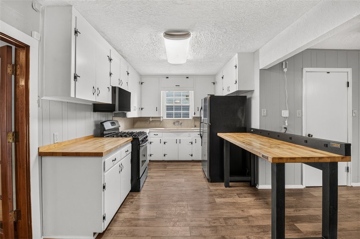
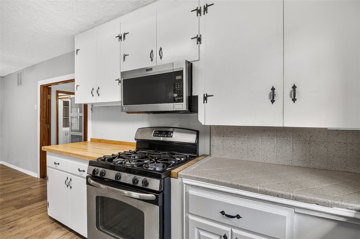
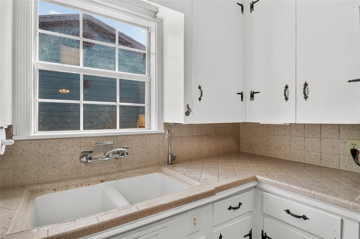
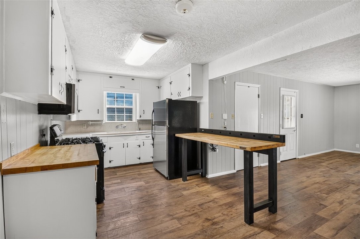
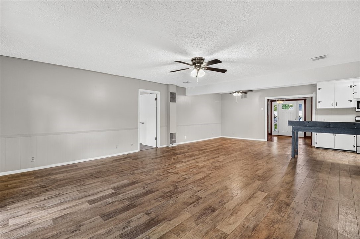
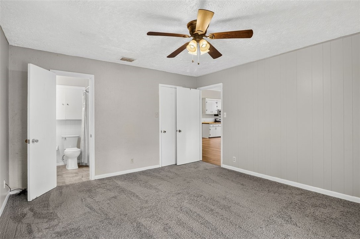
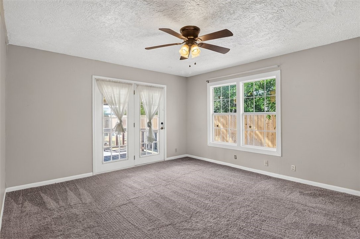
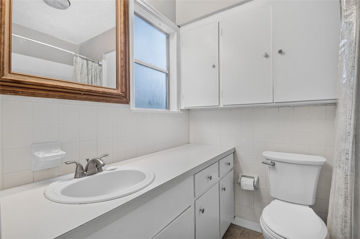
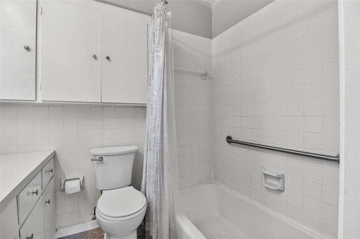
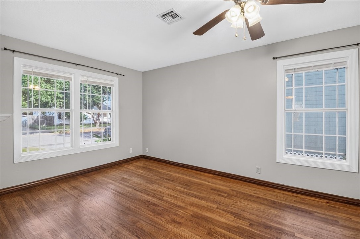
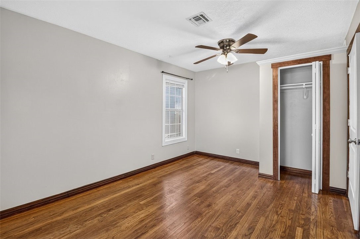
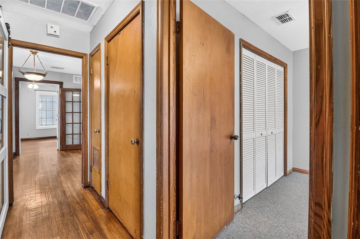
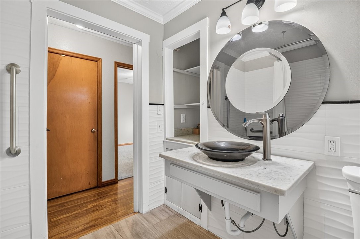
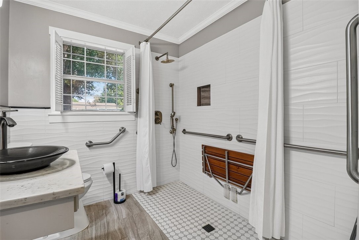
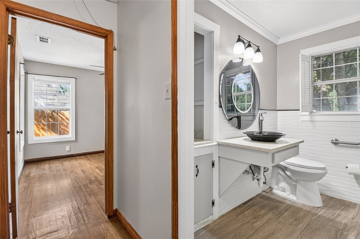
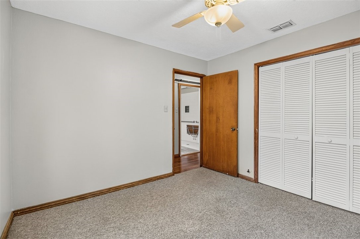
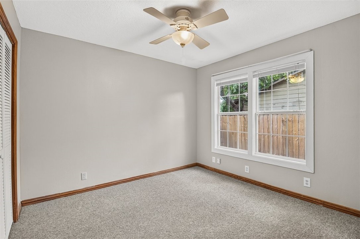
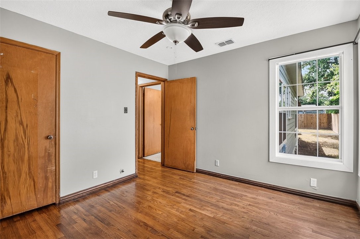
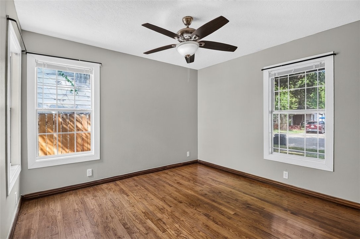
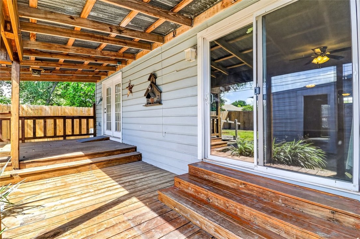
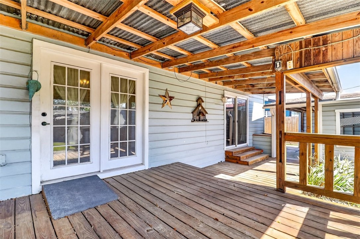
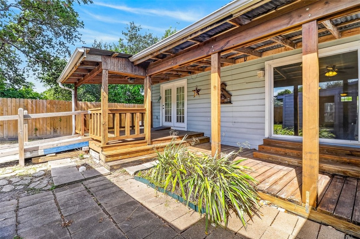
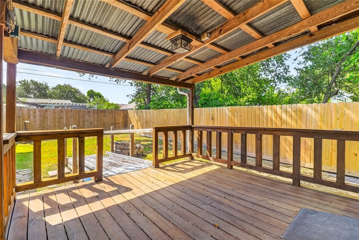
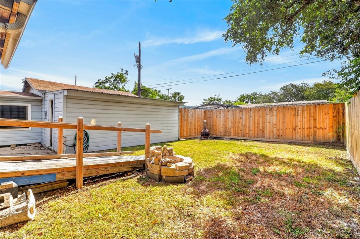
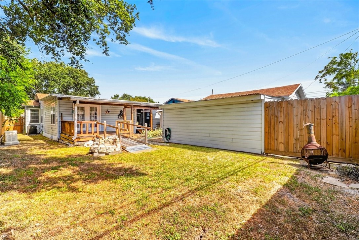
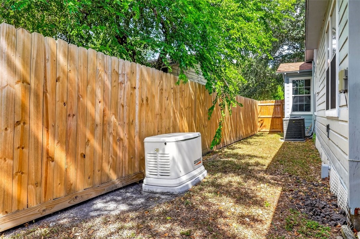
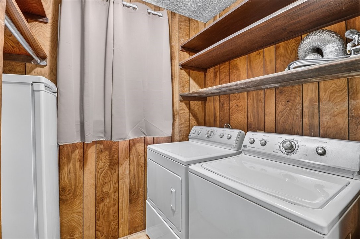
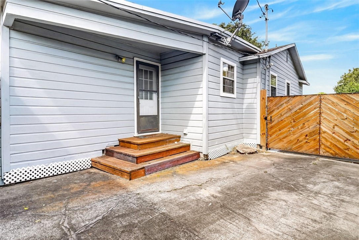
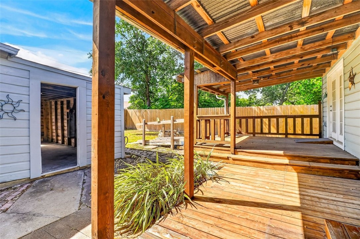
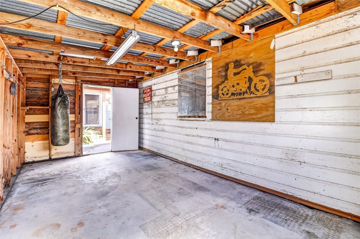
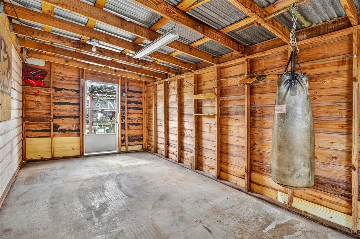
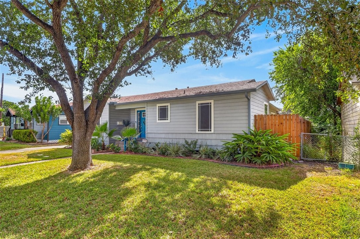
Well maintained and tastefully updated home in the Mount Vernon neighborhood! This charming 4 bedroom/2 bathroom home is centrally located in the heart of Corpus Christi with convenient access to SPID, La Palmera Mall, and some of the city's best shopping and restaurants. So much curb appeal with well-established front landscaping and mature oak tree. The attractive entryway leads to a spacious open floor plan with split bedrooms. The kitchen includes a gas range and oven with built-in microwave. Gladiator table in the kitchen provides enhanced functionality and counter space and is negotiable to convey with the sale of the home. Kitchen refrigerator and wine fridge are also negotiable. The large primary suite off of the living area includes a spacious bathroom and a roomy walk-in closet, plus an attractive glass door to access the back patio. The backyard/covered deck can also be accessed through a glass sliding door off of the expansive living room. Three more bedrooms are on the other side of the home and are serviced by the hall/guest bathroom. Hall bathroom has been recently updated with modern tile and granite countertops with glass vessel sink. There is a separate laundry room with washer, dryer, and extra freezer that are also negotiable with the sale of the home. The backyard has plenty of room for endless possibilities and includes a new back fence. There is also a sump pump for enhanced drainage and optimal distribution of rainwater. Recent HVAC and insulation, plus new carpet. And don't miss the whole home generator and reverse osmosis filtration system! Detached two car garage with large workshop area/flex space. With a passing hydrostatic test and recent foundation repairs completed, this home is a great opportunity!
About this property
Well maintained and tastefully updated home in the Mount Vernon neighborhood! This charming 4 bedroom/2 bathroom home is centrally located in the heart of Corpus Christi with convenient access to SPID, La Palmera Mall, and some of the city's best shopping and restaurants. So much curb appeal with well-established front landscaping and mature oak tree. The attractive entryway leads to a spacious open floor plan with split bedrooms. The kitchen includes a gas range and oven with built-in microwave. Gladiator table in the kitchen provides enhanced functionality and counter space and is negotiable to convey with the sale of the home. Kitchen refrigerator and wine fridge are also negotiable. The large primary suite off of the living area includes a spacious bathroom and a roomy walk-in closet, plus an attractive glass door to access the back patio. The backyard/covered deck can also be accessed through a glass sliding door off of the expansive living room. Three more bedrooms are on the other side of the home and are serviced by the hall/guest bathroom. Hall bathroom has been recently updated with modern tile and granite countertops with glass vessel sink. There is a separate laundry room with washer, dryer, and extra freezer that are also negotiable with the sale of the home. The backyard has plenty of room for endless possibilities and includes a new back fence. There is also a sump pump for enhanced drainage and optimal distribution of rainwater. Recent HVAC and insulation, plus new carpet. And don't miss the whole home generator and reverse osmosis filtration system! Detached two car garage with large workshop area/flex space. With a passing hydrostatic test and recent foundation repairs completed, this home is a great opportunity!
Features and Additional Information
Baths
Presented By Coldwell Banker Commercial Gateway



Area Information
| Nueces County | Mount Vernon #1
Schools in the Area
-
turned_in
Elementary School
-
turned_in
Middle School
-
turned_in
High School
Want to See More Listings in the Area?
Brokerage: Keller Williams Coastal Bend