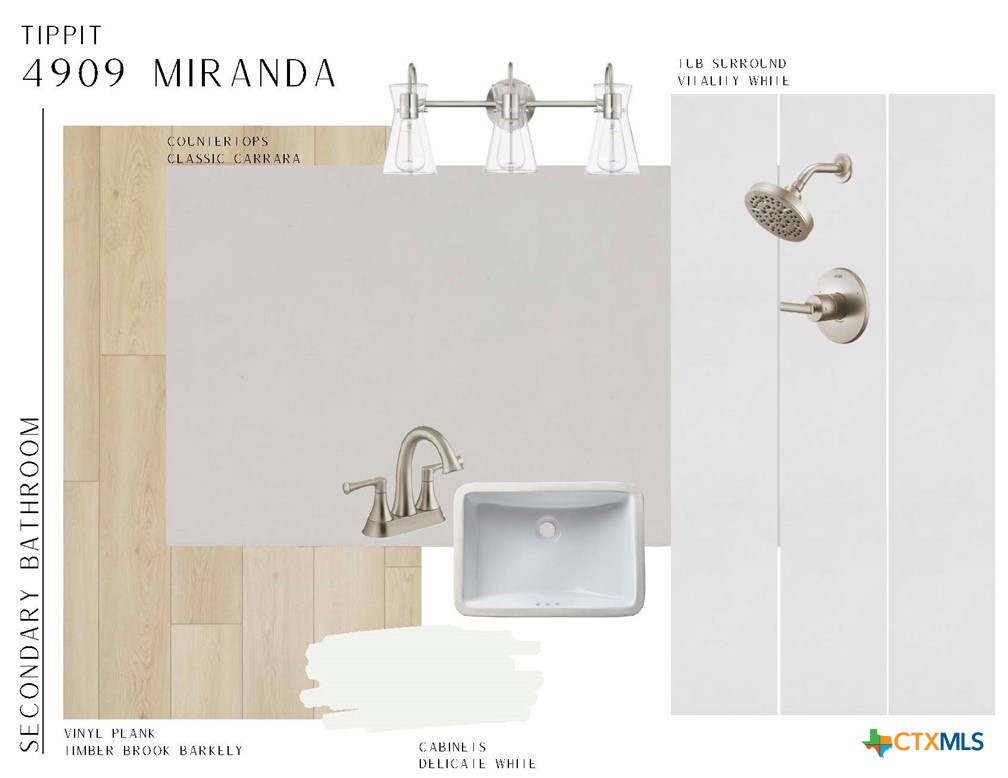
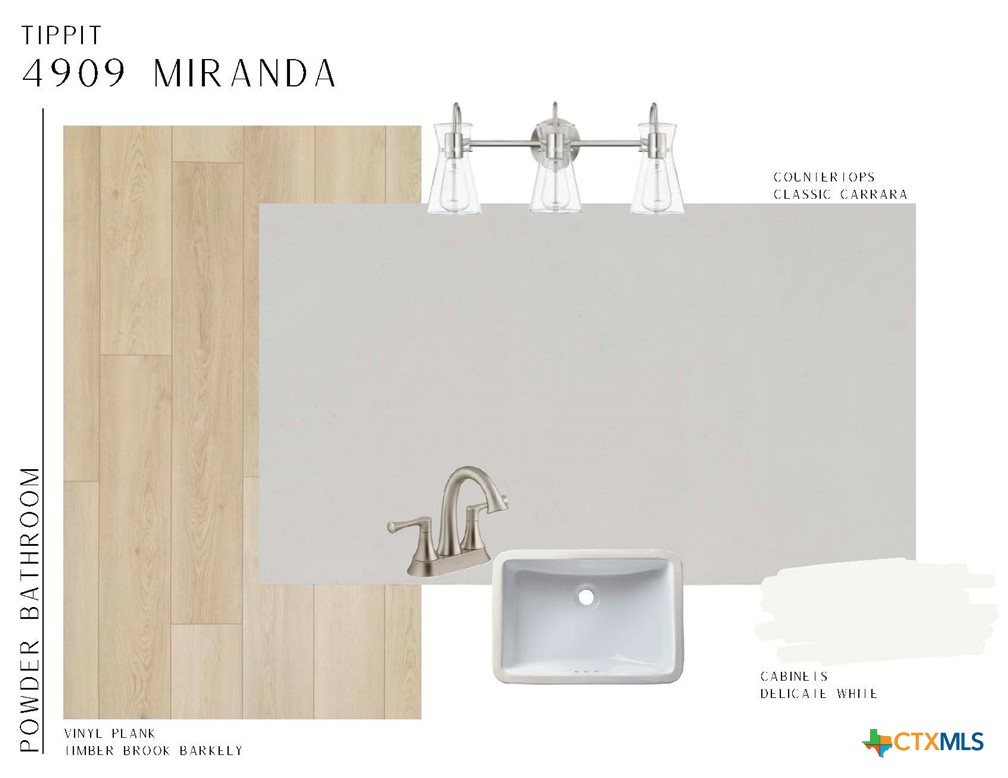
4909 Miranda Drive
About this property
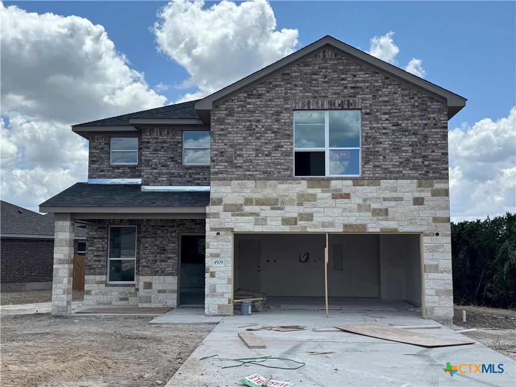
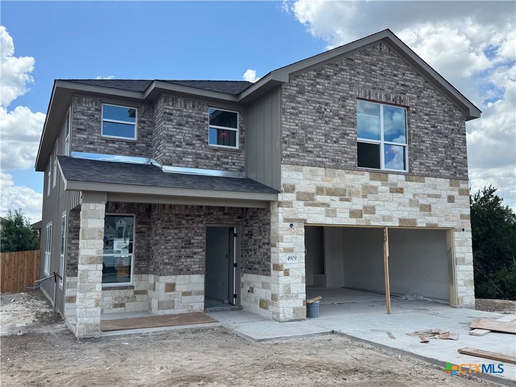
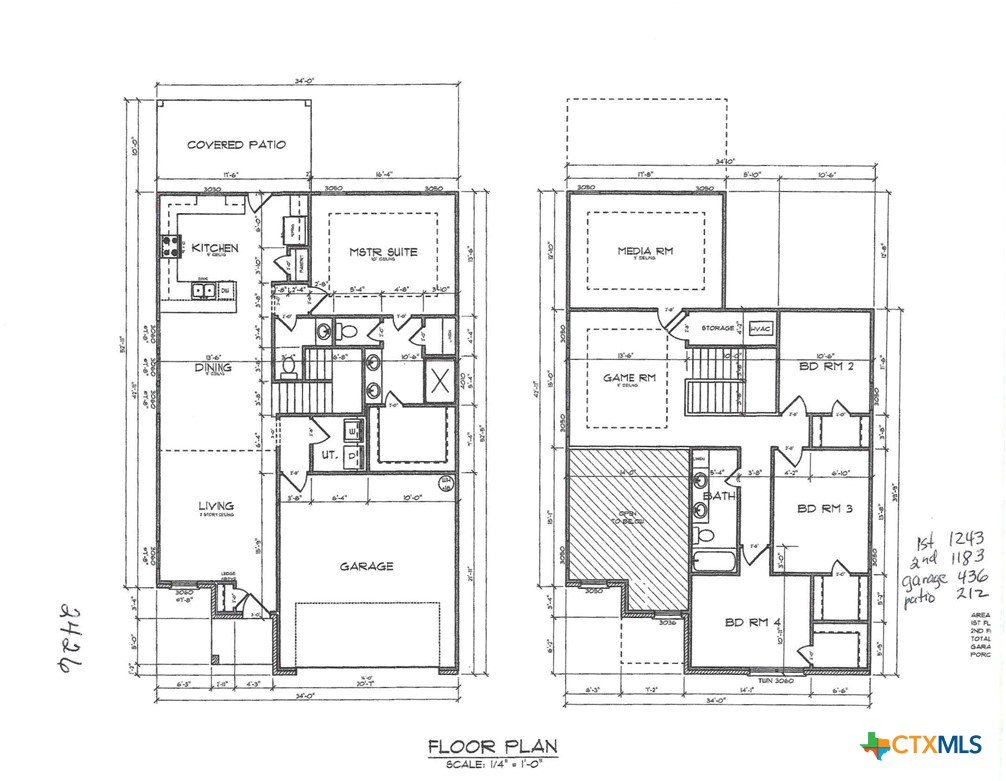
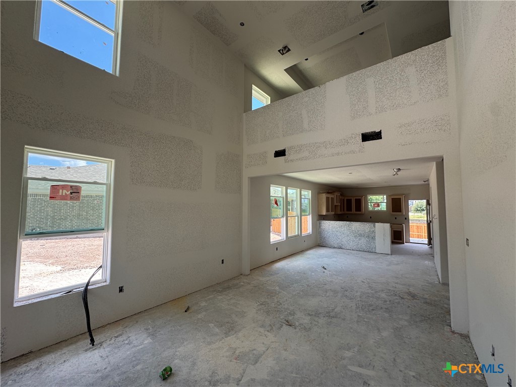
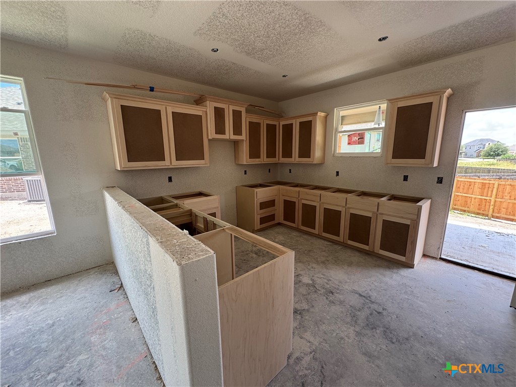
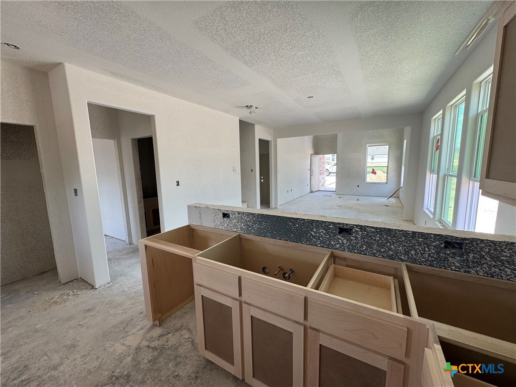
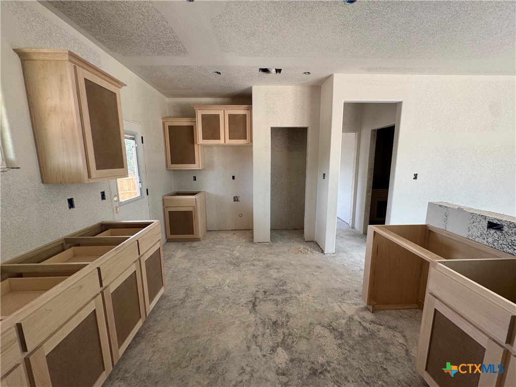
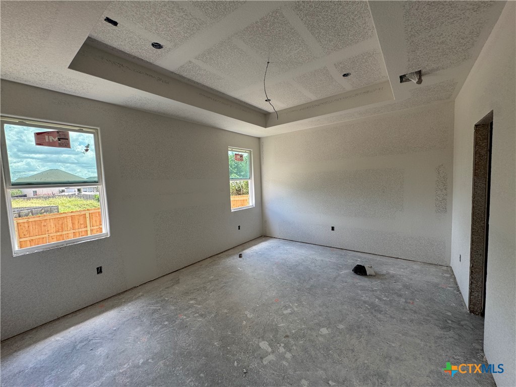
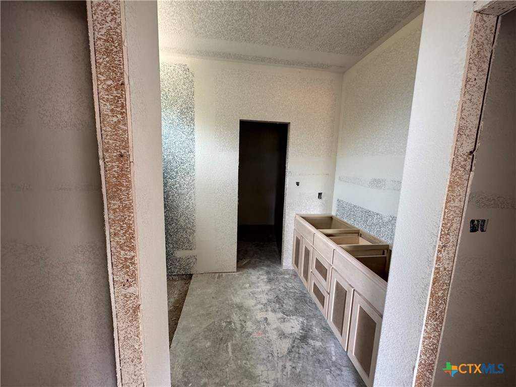
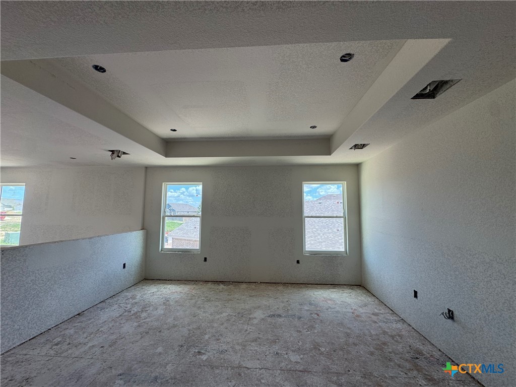
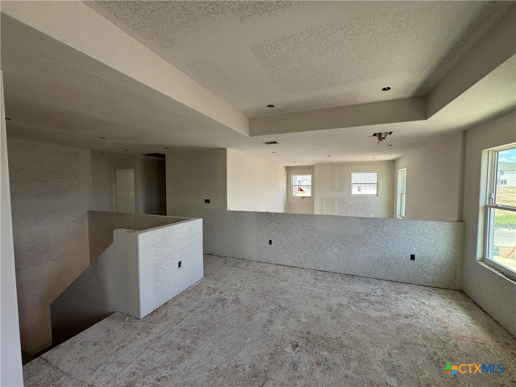
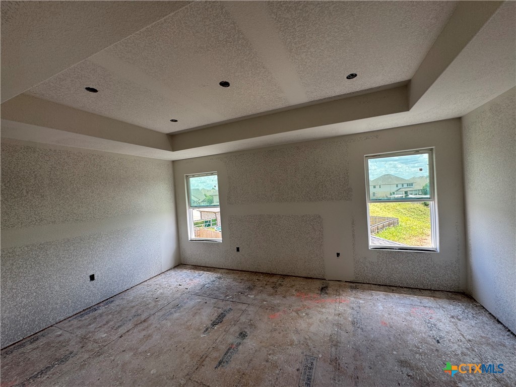
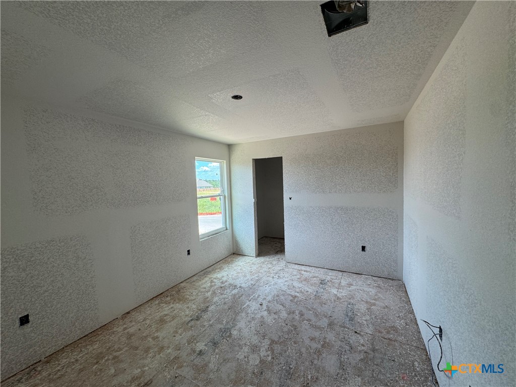
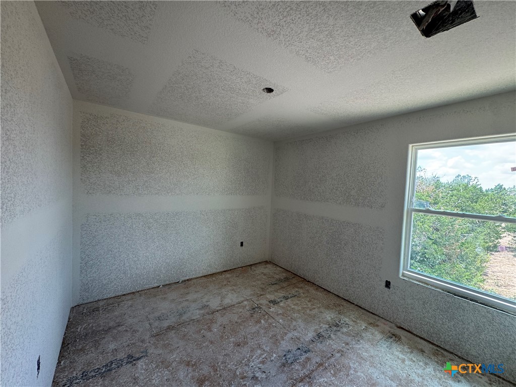
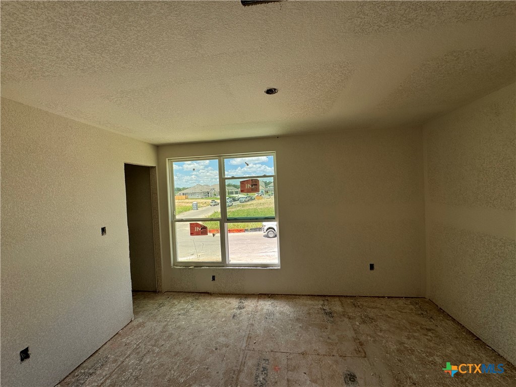
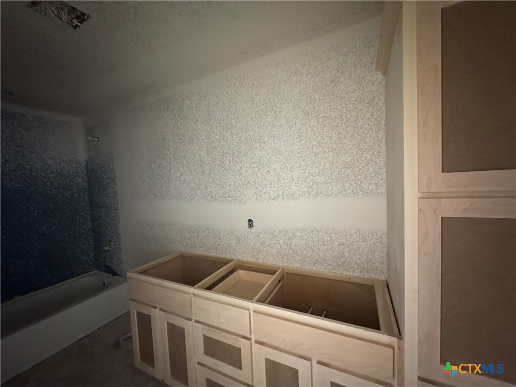
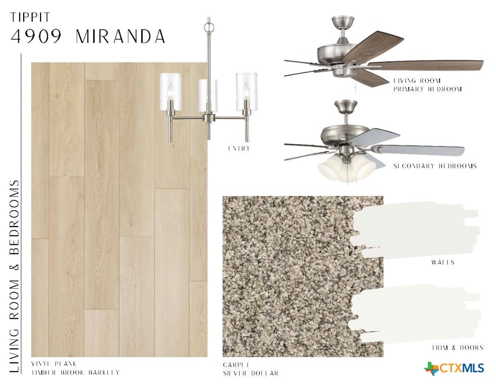
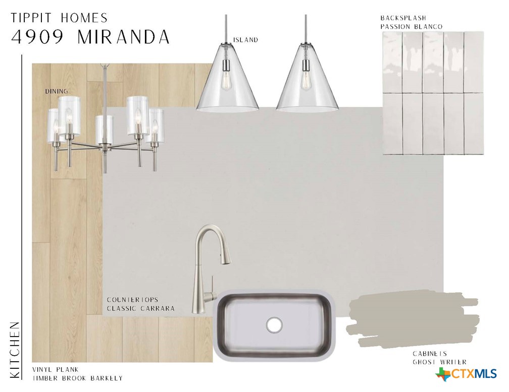
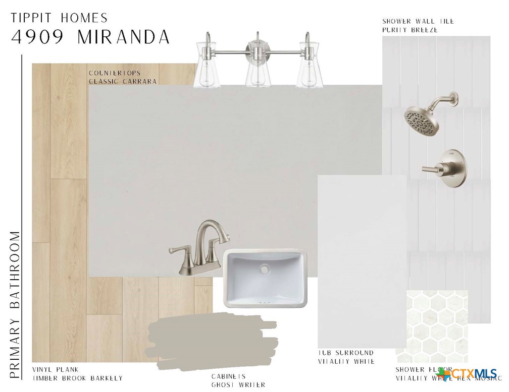
Welcome home to this stunning new construction by Tippit Homes in the highly sought-after Three Creeks community of Belton, TX. Spanning 2,426 square feet of thoughtfully designed living space, this elegant 2-story residence offers 4 spacious bedrooms, 2.5 bathrooms, a dedicated media room, a versatile game room/loft, and a 2-car garage-all crafted for modern comfort and effortless entertaining. Step through the front door into a light-filled living room crowned by soaring two-story ceilings that flow seamlessly into a generous dining area. The chef-inspired kitchen features expansive granite countertops, abundant cabinetry, a large pantry, and an oversized breakfast bar perfect for casual meals or gathering with family and friends. The luxurious primary suite is privately located on the main floor, complete with a tiered ceiling, generous wall space, and a beautifully appointed en-suite bath. A graceful switch-back staircase leads upstairs to three secondary bedrooms, a full bathroom, media room, and open game room/loft-ideal for movie nights, play, or guests. Outdoors, a voluminous covered patio and fully privacy-fenced backyard create the perfect private retreat for relaxing or entertaining under the Central Texas sky. Experience the quality and value that define Tippit Homes-more features, more space, and exceptional craftsmanship-in one of Belton's most desirable family-friendly neighborhoods.
About this property
Welcome home to this stunning new construction by Tippit Homes in the highly sought-after Three Creeks community of Belton, TX. Spanning 2,426 square feet of thoughtfully designed living space, this elegant 2-story residence offers 4 spacious bedrooms, 2.5 bathrooms, a dedicated media room, a versatile game room/loft, and a 2-car garage-all crafted for modern comfort and effortless entertaining. Step through the front door into a light-filled living room crowned by soaring two-story ceilings that flow seamlessly into a generous dining area. The chef-inspired kitchen features expansive granite countertops, abundant cabinetry, a large pantry, and an oversized breakfast bar perfect for casual meals or gathering with family and friends. The luxurious primary suite is privately located on the main floor, complete with a tiered ceiling, generous wall space, and a beautifully appointed en-suite bath. A graceful switch-back staircase leads upstairs to three secondary bedrooms, a full bathroom, media room, and open game room/loft-ideal for movie nights, play, or guests. Outdoors, a voluminous covered patio and fully privacy-fenced backyard create the perfect private retreat for relaxing or entertaining under the Central Texas sky. Experience the quality and value that define Tippit Homes-more features, more space, and exceptional craftsmanship-in one of Belton's most desirable family-friendly neighborhoods.
Features and Additional Information
Baths
Presented By Coldwell Banker Commercial Gateway



Area Information
| Bell County |
Schools in the Area
-
turned_in
Elementary School
-
turned_in
Middle School
-
turned_in
High School
Want to See More Listings in the Area?
Brokerage: Century 21 Bill Bartlett